An inviting front porch welcomes you into this incredible two-story home in Fox Meadow, featuring custom amenities throughout. A grand foyer, complemented by crown molding that flows through much of the home, sets the tone. The state-of-the-art remodeled kitchen boasts a large island breakfast bar, cherry cabinetry, granite countertops, and a walk-in pantry. Enjoy a vaulted dining area and a spacious great room accented by a gas log fireplace. A living room, office, and large laundry room complete the main level.
The deluxe owner’s suite offers a private bath with a jacuzzi tub and separate shower, along with a custom walk-in closet. The finished lower level provides additional living space with a recreation area, an entertaining kitchen, a full bath, and excellent storage. You will love the 4-car garage. This home has recently been updated with interior paint (2025), furnace (November 2025), and basement carpet (12/25). This community features a golf course, pool, and clubhouse with membership. Call today!
Active
$684,800
6576 Torington Dr, Medina, OH 44256
4beds
4,792sqft
Single Family Residence
Built in 2005
0.52 Acres Lot
$-- Zestimate®
$143/sqft
$33/mo HOA
What's special
Gas log fireplaceGranite countertopsLarge laundry roomState-of-the-art remodeled kitchenInviting front porchCustom amenities throughoutVaulted dining area
- 224 days |
- 902 |
- 32 |
Zillow last checked:
Listing updated:
Listed by:
Barbara Wilson barbarawilson@howardhanna.com330-807-2778,
Howard Hanna
Source: MLS Now,MLS#: 5179170Originating MLS: Medina County Board of REALTORS
Facts & features
Interior
Bedrooms & bathrooms
- Bedrooms: 4
- Bathrooms: 5
- Full bathrooms: 4
- 1/2 bathrooms: 1
- Main level bathrooms: 1
Primary bedroom
- Description: Flooring: Carpet
- Level: Second
- Dimensions: 17 x 16
Bedroom
- Description: Flooring: Carpet
- Level: Second
- Dimensions: 13 x 13
Bedroom
- Description: Flooring: Carpet
- Level: Second
- Dimensions: 16 x 32
Bedroom
- Description: Flooring: Carpet
- Level: Second
- Dimensions: 13 x 13
Dining room
- Description: Flooring: Wood
- Level: First
- Dimensions: 15 x 12
Eat in kitchen
- Level: Lower
- Dimensions: 27 x 14
Family room
- Description: Flooring: Carpet
- Features: Fireplace
- Level: First
- Dimensions: 17 x 18
Kitchen
- Description: Flooring: Wood
- Level: First
- Dimensions: 20 x 22
Living room
- Description: Flooring: Carpet
- Level: First
- Dimensions: 16 x 11
Office
- Description: Flooring: Wood
- Level: First
- Dimensions: 13 x 12
Recreation
- Description: Flooring: Carpet
- Level: Lower
- Dimensions: 19 x 17
Heating
- Forced Air, Gas, Zoned
Cooling
- Central Air
Appliances
- Laundry: Main Level
Features
- Basement: Full,Finished
- Number of fireplaces: 1
- Fireplace features: Gas Log, Great Room
Interior area
- Total structure area: 4,792
- Total interior livable area: 4,792 sqft
- Finished area above ground: 3,035
- Finished area below ground: 1,757
Video & virtual tour
Property
Parking
- Parking features: Attached, Garage, Garage Door Opener
- Attached garage spaces: 4
Features
- Levels: Two
- Stories: 2
- Patio & porch: Deck, Patio
- Pool features: Community
- Has view: Yes
- View description: Golf Course
- Frontage type: Golf Course
Lot
- Size: 0.52 Acres
- Dimensions: 130 x 175
- Features: On Golf Course
Details
- Parcel number: 03011A21041
Construction
Type & style
- Home type: SingleFamily
- Architectural style: Colonial
- Property subtype: Single Family Residence
Materials
- Stone, Vinyl Siding
- Roof: Asphalt
Condition
- Year built: 2005
Details
- Builder name: Rjs Construction
Utilities & green energy
- Sewer: Public Sewer
- Water: Public
Community & HOA
Community
- Features: Fitness Center, Golf, Playground, Pool, Tennis Court(s)
- Subdivision: Fox Meadow
HOA
- Has HOA: Yes
- Services included: Other
- HOA fee: $400 annually
- HOA name: Fox Meadow
Location
- Region: Medina
Financial & listing details
- Price per square foot: $143/sqft
- Tax assessed value: $613,510
- Annual tax amount: $9,914
- Date on market: 1/2/2026
- Cumulative days on market: 225 days
- Listing agreement: Exclusive Right To Sell
Estimated market value
Not available
Estimated sales range
Not available
Not available
Price history
| Date | Event | Price |
|---|---|---|
| 6/5/2026 | Listed for sale | $684,800$143/sqft |
Source: MLS Now #5179170 Report a problem | ||
| 5/19/2026 | Contingent | $684,800$143/sqft |
Source: MLS Now #5179170 Report a problem | ||
| 5/15/2026 | Listed for sale | $684,800$143/sqft |
Source: MLS Now #5179170 Report a problem | ||
| 4/17/2026 | Contingent | $684,800$143/sqft |
Source: MLS Now #5179170 Report a problem | ||
| 3/23/2026 | Price change | $684,800-4.6%$143/sqft |
Source: MLS Now #5179170 Report a problem | ||
| 1/2/2026 | Listed for sale | $717,800+10.5%$150/sqft |
Source: MLS Now #5179170 Report a problem | ||
| 8/8/2025 | Listing removed | $649,800$136/sqft |
Source: MLS Now #5102944 Report a problem | ||
| 5/12/2025 | Contingent | $649,800$136/sqft |
Source: MLS Now #5102944 Report a problem | ||
| 4/12/2025 | Listed for sale | $649,800$136/sqft |
Source: MLS Now #5102944 Report a problem | ||
| 3/25/2025 | Contingent | $649,800$136/sqft |
Source: MLS Now #5102944 Report a problem | ||
| 2/28/2025 | Price change | $649,800-0.8%$136/sqft |
Source: MLS Now #5102944 Report a problem | ||
| 9/4/2024 | Price change | $654,800-3%$137/sqft |
Source: MLS Now #5044181 Report a problem | ||
| 6/13/2024 | Listed for sale | $675,000+43.6%$141/sqft |
Source: MLS Now #5044181 Report a problem | ||
| 8/29/2008 | Sold | $469,900-9.6%$98/sqft |
Source: MLS Now #2435793 Report a problem | ||
| 1/26/2008 | Listing removed | $519,900$108/sqft |
Source: Listhub #1485223 Report a problem | ||
| 11/25/2007 | Listed for sale | $519,900+441.6%$108/sqft |
Source: Listhub #1485223 Report a problem | ||
| 2/1/2005 | Sold | $96,000$20/sqft |
Source: Public Record Report a problem | ||
Public tax history
| Year | Property taxes | Tax assessment |
|---|---|---|
| 2025 | $9,914 +4.1% | $214,730 +21.4% |
| 2024 | $9,527 +16.2% | $176,840 |
| 2023 | $8,200 +0.1% | $176,840 |
| 2022 | $8,188 +7.3% | $176,840 +26% |
| 2021 | $7,634 | $140,350 |
| 2020 | $7,634 -0.2% | $140,350 |
| 2019 | $7,650 -8.6% | $140,350 -1.7% |
| 2018 | $8,365 -1.6% | $142,830 |
| 2017 | $8,504 -1.1% | $142,830 |
| 2016 | $8,598 +1.3% | $142,830 +6% |
| 2015 | $8,492 +1.8% | $134,750 |
| 2014 | $8,346 -1% | $134,750 |
| 2013 | $8,434 +13.5% | $134,750 +1.4% |
| 2012 | $7,434 -8.6% | $132,950 -11.1% |
| 2011 | $8,137 -0.5% | $149,490 |
| 2010 | $8,178 -5.5% | $149,490 -11% |
| 2009 | $8,656 -0.5% | $168,040 |
| 2008 | $8,697 -3.5% | $168,040 |
| 2007 | $9,010 +59.6% | $168,040 +117.5% |
| 2006 | $5,644 +87.4% | $77,260 +114.1% |
| 2005 | $3,011 +12% | $36,090 |
| 2004 | $2,688 +5.5% | $36,090 +11% |
| 2003 | $2,547 | $32,520 |
Find assessor info on the county website
Monthly payment
Est. payment
Payment breakdown
Explore the cost of this home by adjusting the details. Changes won't be saved.Climate risks
Neighborhood: 44256
Nearby schools
GreatSchools rating
- 8/10Ralph E. Waite Elementary SchoolGrades: K-5Distance: 0.9 mi
- 7/10A. I. Root Middle SchoolGrades: 6-8Distance: 2.4 mi
- 7/10Medina High SchoolGrades: 9-12Distance: 3.5 mi
Schools provided by the listing agent
- District: Medina CSD - 5206
Source: MLS Now. This data may not be complete. We recommend contacting the local school district to confirm school assignments for this home.
- $885,3004 bd4 ba3.2k sqft6588 Torington Dr, Medina, OH 44256Off Market
- $835,0005 bd5 ba5.3k sqft6564 Torington Dr, Medina, OH 44256Sold
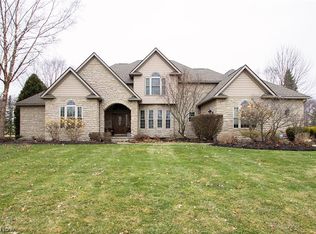
- $737,7004 bd3 ba3.3k sqft6579 Torington Dr, Medina, OH 44256Off Market
- $874,1003 bd3 ba4k sqft6552 Torington Dr, Medina, OH 44256Off Market
- $696,4003 bd6 ba3.1k sqft6600 Torington Dr, Medina, OH 44256Off Market
- $729,0004 bd4 ba3.9k sqft6567 Torington Dr, Medina, OH 44256Sold
- $803,6006 bd4 ba3.5k sqft6591 Torington Dr, Medina, OH 44256Off Market
- $627,4004 bd3 ba2.8k sqft6555 Torington Dr, Medina, OH 44256Off Market
A local agent can set up tours, give advice and negotiate with sellers.
Similar homes
- $719,0004 bd5 ba4.4k sqft6516 Torington Dr, Medina, OH 44256For Sale
 MLS ID #5235468, Linda J Febus, Howard Hanna. MLS Now
 - $709,9004 bd4 ba3.8k sqft5196 Linda Dr, Medina, OH 44256For Sale
 MLS ID #5223151, Todd A Black, LPT Realty. MLS Now
 - $715,0004 bd5 ba5.2k sqft4336 Gladden Pl, Medina, OH 44256For Sale
 MLS ID #5175146, Mel Mcgrath, Howard Hanna. MLS Now
 - $555,0003 bd4 ba4.7k sqft4064 Watercourse Dr, Medina, OH 44256For Sale
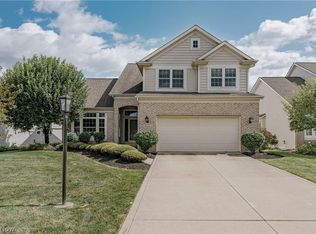 MLS ID #5232661, Terry Young, Keller Williams Greater Metropolitan. MLS Now
 - $559,0004 bd4 ba4.3k sqft3933 Hedgewood Dr, Medina, OH 44256For SaleMLS ID #5222880, Rhonda S Buynak, Keller Williams Elevate. MLS Now
- $535,0004 bd3 ba4.9k sqft3701 Falcon Ridge Dr, Medina, OH 44256For SaleMLS ID #5235881, Al Brucker, RE/MAX Crossroads Properties. MLS Now
- $989,0004 bd4 ba4.1k sqft4375 Lakeview Glen Dr, Medina, OH 44256For SaleMLS ID #5226766, Lynda M Bowers, ProEdge Realty, LLC.. MLS Now
- $998,8004 bd5 ba5.3k sqft4174 Fox Meadow Dr, Medina, OH 44256For SaleMLS ID #5206863, Barbara Wilson, Howard Hanna. MLS Now
- $544,0004 bd3 ba3.6k sqft1060 Sugarhouse Ln, Medina, OH 44256For SaleMLS ID #5224039, Danielle Mittler, HomeSmart Real Estate Momentum LLC. MLS Now
- $799,8004 bd4 ba5.2k sqft2365 Hickorycreek Dr, Medina, OH 44256For SaleMLS ID #5232401, Barbara Wilson, Howard Hanna. MLS Now
- $540,0004 bd4 ba2.9k sqft1238 Ty Dr, Medina, OH 44256For SaleMLS ID #5218950, Frank F Ruma, Keller Williams Elevate. MLS Now
- $492,5004 bd3 ba4.5k sqft4588 Lexington Ridge Dr, Medina, OH 44256For SaleMLS ID #5226624, Courtney A Boron, M. C. Real Estate. MLS Now
- $399,9003 bd4 ba3.4k sqft4120 Timber Trl, Medina, OH 44256For SaleMLS ID #5235618, Ahren L Booher, Keller Williams Elevate. MLS Now
- $625,0003 bd5 ba4.1k sqft2285 Thoroughbred Dr, Wadsworth, OH 44281For SaleMLS ID #5217956, Amanda Carter, The Agency Cleveland Northcoast. MLS Now
- $470,0004 bd4 ba3.3k sqft5859 Trystin Tree Dr, Medina, OH 44256For SaleMLS ID #5233095, Andrea Mapel, EXP Realty, LLC.. MLS Now
- $474,9995 bd4 ba3.6k sqft3749 Turnberry Dr, Medina, OH 44256For SaleMLS ID #5231410, Matthew Magaw, Keller Williams Chervenic Rlty. MLS Now
- $484,8004 bd3 ba3.2k sqft612 Continental Dr, Medina, OH 44256For SaleMLS ID #5233356, Barbara Wilson, Howard Hanna. MLS Now
- $459,9004 bd3 ba3.7k sqft3574 Turnberry Dr, Medina, OH 44256For SaleMLS ID #5213691, Sylvia Incorvaia, EXP Realty, LLC.. MLS Now
- $814,9004 bd3 ba4.2k sqft3815 W Sweet Briar Dr, Medina, OH 44256For SaleMLS ID #5221508, Stefania Duffy, RE/MAX Crossroads Properties. MLS Now
- $925,0004 bd5 ba5k sqft3278 Blue Heron Trce, Medina, OH 44256For SaleMLS ID #5219709, Kimberly K Mowers, Berkshire Hathaway HomeServices Stouffer Realty. MLS Now
