Picture-perfect country living meets modern luxury in the award-winning Highland School District. Welcome to your personal retreat in desirable Hunt Club Farms. Situated on nearly three picturesque acres of rolling hills, this wonderful property offers over 4,000 square feet of finished living space, an oversized front porch, a stocked pond, and unparalleled views from every angle. The heart of the home is the sprawling, sun-drenched kitchen. A chef’s delight, it features ample crisp white cabinetry, premium leathered granite countertops, a large central island with granite, a built-in workspace, and access to an oversized, two-tier deck - perfect for al fresco dining and taking in views of the lush backyard. The kitchen flows effortlessly into the central family room w/fireplace, creating an ideal hub for daily living. From there, step into the bright and cozy sunroom, which offers stunning, panoramic views of the yard and pond. The main level is rounded out by formal living & dining rooms in front, convenient first-floor laundry, a full bath, and easy garage access. Head upstairs to your private sanctuary in the Primary Suite, featuring a spacious WIC and glamour bath complete with a jetted soaking tub - your personal spa at the end of a long day. The large second bedroom features its own private ensuite bath. A third bedroom and full bath complete level two. The finished walkout lower level drastically expands your living options - whether you need an in-law suite, a media room, or a recreation hub. This space delivers a cozy fireplace for chilly evenings, a fourth bedroom and a convenient half bath, plus direct access to the patio - offering a seamless transition to the gorgeous backyard and rolling hills. If you're looking for a friendly community with a rural feel that's just minutes away from several amenities, this may be the one you've been waiting for! Schedule your showing today.
Active
Price cut: $50K (8/4)
$625,000
2285 Thoroughbred Dr, Wadsworth, OH 44281
3beds
4,123sqft
:
Get pre-qualified$4,242/mo
Single Family Residence
Built in 1996
2.84 Acres Lot
$-- Zestimate®
$152/sqft
$-- HOA
What's special
Stocked pondFinished walkout lower levelConvenient first-floor laundryOversized front porchSprawling sun-drenched kitchenPremium leathered granite countertopsAmple crisp white cabinetry
- 54 days |
- 1,754 |
- 71 |
Zillow last checked:
Listing updated:
Listed by:
Amanda Carter 330-990-8405 amanda.carter@theagencyre.com,
The Agency Cleveland Northcoast,
Travis Kauffman 330-338-9710,
The Agency Cleveland Northcoast
Source: MLS Now,MLS#: 5217956 Originating MLS: Akron Cleveland Association of REALTORS
Originating MLS: Akron Cleveland Association of REALTORSFacts & features
Interior
Bedrooms & bathrooms
- Bedrooms: 3
- Bathrooms: 5
- Full bathrooms: 4
- 1/2 bathrooms: 1
- Main level bathrooms: 1
Heating
- Fireplace(s), Geothermal
Cooling
- Geothermal
Appliances
- Included: Dryer, Dishwasher, Disposal, Microwave, Range, Refrigerator, Water Softener, Washer
- Laundry: Washer Hookup, Electric Dryer Hookup, Main Level, Laundry Room, Laundry Tub, Sink
Features
- Breakfast Bar, Built-in Features, Ceiling Fan(s), Crown Molding, Double Vanity, Entrance Foyer, Eat-in Kitchen, Granite Counters, High Ceilings, In-Law Floorplan, Kitchen Island, Open Floorplan, Pantry, Soaking Tub, Vaulted Ceiling(s), Walk-In Closet(s), Jetted Tub
- Windows: ENERGY STAR Qualified Windows, Insulated Windows, Screens
- Basement: Exterior Entry,Full,Finished,Walk-Out Access
- Number of fireplaces: 2
- Fireplace features: Basement, Family Room, Wood Burning
Interior area
- Total structure area: 4,123
- Total interior livable area: 4,123 sqft
- Finished area above ground: 2,888
- Finished area below ground: 1,235
Video & virtual tour
Property
Parking
- Total spaces: 3
- Parking features: Attached, Concrete, Driveway, Garage, Garage Door Opener, Inside Entrance, Kitchen Level, Paved, Garage Faces Side
- Attached garage spaces: 3
Features
- Levels: Two
- Stories: 2
- Patio & porch: Deck, Front Porch, Patio
- Has view: Yes
- View description: Panoramic, Pond
- Has water view: Yes
- Water view: Pond
Lot
- Size: 2.84 Acres
- Features: Back Yard, Front Yard, Landscaped, Pond on Lot, Rolling Slope
Details
- Parcel number: 03312A27011
Construction
Type & style
- Home type: SingleFamily
- Architectural style: Colonial
- Property subtype: Single Family Residence
Materials
- Brick, Vinyl Siding
- Foundation: Block
- Roof: Asphalt,Fiberglass
Condition
- Year built: 1996
Details
- Warranty included: Yes
Utilities & green energy
- Sewer: Septic Tank
- Water: Well
Green energy
- Energy efficient items: HVAC
Community & HOA
Community
- Security: Security System
- Subdivision: Hunt Club Farms
HOA
- Has HOA: No
Location
- Region: Wadsworth
Financial & listing details
- Price per square foot: $152/sqft
- Tax assessed value: $489,550
- Annual tax amount: $6,281
- Date on market: 6/12/2026
- Cumulative days on market: 115 days
Estimated market value
Not available
Estimated sales range
Not available
Not available
Price history
| Date | Event | Price |
|---|---|---|
| 8/4/2026 | Price change | $625,000-7.4%$152/sqft |
Source:  MLS Now #5217956 Report a problem MLS Now #5217956 Report a problem | ||
| 7/11/2026 | Price change | $675,000-3.4%$164/sqft |
Source: MLS Now #5217956 Report a problem | ||
| 6/22/2026 | Price change | $699,000-2.9%$170/sqft |
Source: MLS Now #5217956 Report a problem | ||
| 6/12/2026 | Listed for sale | $720,000-4%$175/sqft |
Source: MLS Now #5217956 Report a problem | ||
| 5/29/2026 | Listing removed | $750,000$182/sqft |
Source: MLS Now #5197065 Report a problem | ||
| 5/12/2026 | Price change | $750,000-2.6%$182/sqft |
Source: MLS Now #5197065 Report a problem | ||
| 4/21/2026 | Price change | $769,900-1.9%$187/sqft |
Source: MLS Now #5197065 Report a problem | ||
| 3/30/2026 | Listed for sale | $784,900+102.3%$190/sqft |
Source: MLS Now #5197065 Report a problem | ||
| 12/6/2014 | Listing removed | $387,900$94/sqft |
Source: Howard Hanna - Wadsworth #3633846 Report a problem | ||
| 9/4/2014 | Price change | $387,900-3%$94/sqft |
Source: Howard Hanna - Wadsworth #3633846 Report a problem | ||
| 8/20/2014 | Price change | $399,900-2.9%$97/sqft |
Source: Howard Hanna - Wadsworth #3633846 Report a problem | ||
| 7/8/2014 | Listed for sale | $412,000+11.4%$100/sqft |
Source: Howard Hanna - Wadsworth #3633846 Report a problem | ||
| 2/29/2008 | Sold | $370,000+448.1%$90/sqft |
Source: MLS Now #2406116 Report a problem | ||
| 6/24/1996 | Sold | $67,500$16/sqft |
Source: Public Record Report a problem | ||
Public tax history
| Year | Property taxes | Tax assessment |
|---|---|---|
| 2025 | $6,280 +7.2% | $171,340 +15.5% |
| 2024 | $5,861 -0.2% | $148,350 |
| 2023 | $5,871 -0.8% | $148,350 |
| 2022 | $5,921 +0.2% | $148,350 +19% |
| 2021 | $5,908 | $124,670 |
| 2020 | $5,908 +0.3% | $124,670 |
| 2019 | $5,893 -5.4% | $124,670 -0.9% |
| 2018 | $6,231 -0.4% | $125,760 |
| 2017 | $6,253 +5.3% | $125,760 |
| 2016 | $5,938 +2.6% | $125,760 +6% |
| 2015 | $5,785 +0.8% | $118,650 |
| 2014 | $5,737 -0.2% | $118,650 |
| 2013 | $5,749 -0.2% | $118,650 +1.5% |
| 2012 | $5,759 | $116,950 |
Find assessor info on the county website
Monthly payment
Est. payment
Payment breakdown
Explore the cost of this home by adjusting the details. Changes won't be saved.Climate risks
Neighborhood: 44281
Nearby schools
GreatSchools rating
- 8/10Sharon Elementary SchoolGrades: K-5Distance: 1.8 mi
- 8/10Highland Middle SchoolGrades: 6-8Distance: 4.4 mi
- 8/10Highland High SchoolGrades: 9-12Distance: 3.8 mi
Schools provided by the listing agent
- District: Highland LSD Medina- 5205
Source: MLS Now. This data may not be complete. We recommend contacting the local school district to confirm school assignments for this home.
- $676,7003 bd2 ba3.5k sqft2295 Thoroughbred Dr, Wadsworth, OH 44281Off Market
- $1,104,2004 bd5 ba4k sqft2275 Thoroughbred Dr, Wadsworth, OH 44281Off Market
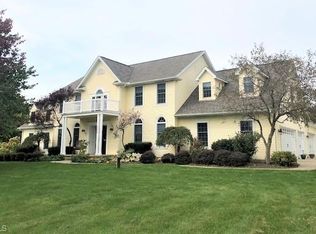
- $776,0004 bd4 ba3.3k sqft2260 Thoroughbred Dr, Medina, OH 44256Off Market
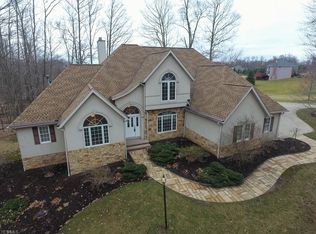
- $1,051,4003 bd3 ba3k sqft2290 Thoroughbred Dr, Medina, OH 44256Off Market
- $593,6005 bd3 ba2.4k sqft2303 Thoroughbred Dr, Wadsworth, OH 44281Off Market
- $878,2004 bd4 ba3.3k sqft2265 Thoroughbred Dr, Wadsworth, OH 44281Off Market
- $738,9004 bd4 ba3.3k sqft2260 Thoroughbred Dr, Wadsworth, OH 44281Off Market
- $885,7004 bd5 ba5k sqft2280 Thoroughbred Dr, Wadsworth, OH 44281Off Market
A local agent can set up tours, give advice and negotiate with sellers.
Similar homes
- $650,0005 bd4 ba4.5k sqft2660 S Medina Line Rd, Wadsworth, OH 44281For Sale
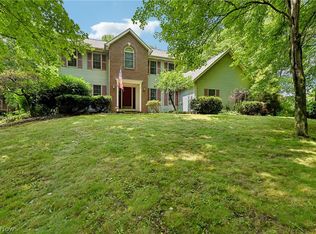 MLS ID #5224033, Darlene Hall, Keller Williams Chervenic Rlty. MLS Now
 - $560,0004 bd3 ba3.5k sqft1851 Wilbur Rd, Medina, OH 44256For Sale
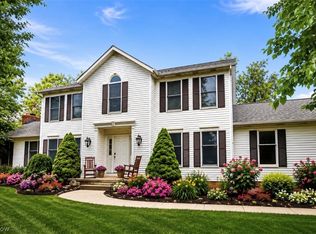 MLS ID #5225240, Brandy Phillips, Keller Williams Citywide. MLS Now
 - $485,0004 bd3 ba3.3k sqft3361 Country Club Dr, Medina, OH 44256For Sale
 MLS ID #5231459, Jill Renee Hill, HomeSmart Real Estate Momentum LLC. MLS Now
 - $525,0004 bd3 ba3k sqft2996 Pondsford Dr, Medina, OH 44256For Sale
 MLS ID #5232184, Jessica A Chodaczek, LoFaso Real Estate Services. MLS Now
 - $709,9004 bd4 ba3.8k sqft5196 Linda Dr, Medina, OH 44256For SaleMLS ID #5223151, Todd A Black, LPT Realty. MLS Now
- $799,8004 bd4 ba5.2k sqft2365 Hickorycreek Dr, Medina, OH 44256For SaleMLS ID #5232401, Barbara Wilson, Howard Hanna. MLS Now
- $814,9004 bd3 ba4.2k sqft3815 W Sweet Briar Dr, Medina, OH 44256For SaleMLS ID #5221508, Stefania Duffy, RE/MAX Crossroads Properties. MLS Now
- $684,8004 bd5 ba4.7k sqft6576 Torington Dr, Medina, OH 44256For SaleMLS ID #5179170, Barbara Wilson, Howard Hanna. MLS Now
- $420,0004 bd3 ba3.4k sqft421 Summit St, Wadsworth, OH 44281For SaleMLS ID #5233339, Meru Maharaj, RE/MAX Oasis Dream Homes. MLS Now
- $499,9004 bd3 ba3k sqft925 Sandin Dr, Akron, OH 44333For SaleMLS ID #5233984, Jessica Nader, RE/MAX Crossroads Properties. MLS Now
- $725,0003 bd4 ba2.6k sqft3090 Sourek Rd, Akron, OH 44333For SaleMLS ID #5232734, Danielle Mittler, HomeSmart Real Estate Momentum LLC. MLS Now
- $549,9003 bd3 ba2.6k sqft34892 State Route 303, Grafton, OH 44044For SaleMLS ID #5233387, Nicole S Sullivan, Russell Real Estate Services. MLS Now
- $539,9004 bd3 ba4k sqft4354 Cypress Ct, Akron, OH 44321For SaleMLS ID #5232913, Steve Spinelli, Keller Williams Chervenic Rlty. MLS Now
- $680,0003 bd3 ba4.4k sqft3666 Minor Rd, Akron, OH 44321For SaleMLS ID #5212518, Alison M Baranek, Berkshire Hathaway HomeServices Stouffer Realty. MLS Now
- $464,9006 bd3 ba3.7k sqft1173 Partridge Dr, Wadsworth, OH 44281For SaleMLS ID #5226832, Johanna Perrino, Berkshire Hathaway HomeServices Stouffer Realty. MLS Now
- $799,0005 bd3 ba2.9k sqft9503 Mennonite Rd, Wadsworth, OH 44281For SaleMLS ID #5226843, Jill Renee Hill, HomeSmart Real Estate Momentum LLC. MLS Now
- $474,9995 bd4 ba3.6k sqft3749 Turnberry Dr, Medina, OH 44256For SaleMLS ID #5231410, Matthew Magaw, Keller Williams Chervenic Rlty. MLS Now
- $649,9003 bd4 ba4k sqft433 Castle Pines Dr, Akron, OH 44333For SaleMLS ID #5215874, Karlie R Burns Santoferraro, Berkshire Hathaway HomeServices Stouffer Realty. MLS Now
- $492,5004 bd3 ba4.5k sqft4588 Lexington Ridge Dr, Medina, OH 44256For SaleMLS ID #5226624, Courtney A Boron, M. C. Real Estate. MLS Now
- $399,0004 bd3 ba2.3k sqft2882 Sharon Copley Rd, Medina, OH 44256For SaleMLS ID #5212048, Steve Kuri, W.W. Reed And Son. MLS Now
