Welcome to this custom-built two-story home situated on 2 private acres in the highly sought-after Highland School District. Offering a spacious floor plan and a neutral décor. The inviting two-story foyer welcomes you inside and opens to the formal dining room accented with crown molding. The impressive great room features a stone gas fireplace and a wall of windows that fills the home with natural light. The well-appointed kitchen offers maple cabinetry, granite countertops, stainless steel appliances, a pantry, and flows seamlessly into the casual dining area and inviting gathering room. The spacious first-floor owner's suite is a private retreat with a vaulted ceiling, dual walk-in closets, and an ensuite bath featuring double vanities, a Jacuzzi tub, and a separate shower. A first-floor laundry room and convenient half bath complete the main level. Upstairs, you'll find three additional bedrooms, including one with a private ensuite bath and two connected by a Jack-and-Jill bath. The finished lower level provides exceptional additional living space with a recreation room, media room, exercise area, office, luxury vinyl tile flooring, and abundant storage. Outside, enjoy the private backyard from the deck or paver patio, surrounded by mature landscaping, privacy bushes, and charming trellis leading to the yard and storage shed. A three-car attached garage adds convenience. Recent updates include a new roof (2021), HVAC (approximately 5 years old), range (2025), and dishwasher (2023). This beautifully maintained property offers the perfect combination of privacy, space, and an exceptional Medina location with excellent access to highways and shopping.
Active
$799,800
2365 Hickorycreek Dr, Medina, OH 44256
4beds
5,244sqft
Single Family Residence
Built in 2004
2 Acres Lot
$-- Zestimate®
$153/sqft
$-- HOA
What's special
Vaulted ceilingThree-car attached garageRecreation roomMedia roomWell-appointed kitchenSpacious floor planStainless steel appliances
- 18 days |
- 4,120 |
- 132 |
Zillow last checked:
Listing updated:
Listed by:
Barbara Wilson 330-807-1304 barbarawilson@howardhanna.com,
Howard Hanna
Source: MLS Now,MLS#: 5232401
Facts & features
Interior
Bedrooms & bathrooms
- Bedrooms: 4
- Bathrooms: 4
- Full bathrooms: 3
- 1/2 bathrooms: 1
- Main level bathrooms: 2
- Main level bedrooms: 1
Primary bedroom
- Description: Flooring: Carpet
- Level: First
- Dimensions: 27 x 15
Bedroom
- Description: Flooring: Carpet
- Level: Second
- Dimensions: 14 x 13
Bedroom
- Description: Flooring: Carpet
- Level: Second
- Dimensions: 14 x 13
Bedroom
- Description: Flooring: Carpet
- Level: Second
- Dimensions: 15 x 15
Bonus room
- Description: Flooring: Luxury Vinyl Tile
- Level: Lower
- Dimensions: 22 x 18
Dining room
- Description: Flooring: Wood
- Level: First
- Dimensions: 16 x 12
Entry foyer
- Description: Flooring: Wood
- Level: First
- Dimensions: 16 x 11
Family room
- Description: Flooring: Carpet
- Level: First
- Dimensions: 15 x 13
Game room
- Description: Flooring: Luxury Vinyl Tile
- Level: Lower
- Dimensions: 21 x 18
Great room
- Description: Flooring: Carpet
- Features: Fireplace
- Level: First
- Dimensions: 20 x 17
Kitchen
- Description: Flooring: Wood
- Level: First
- Dimensions: 15 x 15
Laundry
- Description: Flooring: Ceramic Tile
- Level: First
- Dimensions: 8 x 6
Loft
- Description: Flooring: Carpet
- Level: Second
- Dimensions: 10 x 8
Media room
- Description: Flooring: Luxury Vinyl Tile
- Level: Lower
- Dimensions: 21 x 14
Office
- Description: Flooring: Luxury Vinyl Tile
- Level: Lower
- Dimensions: 15 x 9
Sitting room
- Description: Flooring: Wood
- Level: First
- Dimensions: 12 x 12
Heating
- Forced Air, Gas
Cooling
- Central Air
Appliances
- Included: Built-In Oven, Dishwasher, Disposal, Humidifier, Microwave, Range
Features
- Central Vacuum
- Basement: Full,Finished
- Number of fireplaces: 1
Interior area
- Total structure area: 5,244
- Total interior livable area: 5,244 sqft
- Finished area above ground: 3,185
- Finished area below ground: 2,059
Video & virtual tour
Property
Parking
- Parking features: Attached, Garage, Paved
- Attached garage spaces: 3
Features
- Levels: Two
- Stories: 2
- Patio & porch: Deck, Patio
Lot
- Size: 2 Acres
- Dimensions: 155 x irregular
- Features: Irregular Lot, Wooded
Details
- Additional structures: Shed(s)
- Parcel number: 00507A21028
Construction
Type & style
- Home type: SingleFamily
- Architectural style: Colonial
- Property subtype: Single Family Residence
Materials
- Stone, Vinyl Siding
- Roof: Asphalt,Fiberglass
Condition
- Year built: 2004
Utilities & green energy
- Sewer: Septic Tank
- Water: Well
Community & HOA
Community
- Subdivision: Hickorycreek
HOA
- Has HOA: No
Location
- Region: Medina
Financial & listing details
- Price per square foot: $153/sqft
- Tax assessed value: $646,710
- Annual tax amount: $8,134
- Date on market: 7/30/2026
- Cumulative days on market: 19 days
- Listing agreement: Exclusive Right To Sell
Estimated market value
Not available
Estimated sales range
Not available
Not available
Price history
| Date | Event | Price |
|---|---|---|
| 7/30/2026 | Listed for sale | $799,800+103.8%$153/sqft |
Source: MLS Now #5232401 Report a problem | ||
| 8/1/2012 | Sold | $392,500-4.8%$75/sqft |
Source: Public Record Report a problem | ||
| 6/1/2012 | Price change | $412,125-0.1%$79/sqft |
Source: Howard Hanna - Medina #3309594 Report a problem | ||
| 5/22/2012 | Price change | $412,500-4%$79/sqft |
Source: Howard Hanna - Medina #3309594 Report a problem | ||
| 5/3/2012 | Price change | $429,900-6.5%$82/sqft |
Source: Howard Hanna - Medina #3309594 Report a problem | ||
| 4/18/2012 | Listed for sale | $459,900+2.2%$88/sqft |
Source: Howard Hanna - Medina #3309594 Report a problem | ||
| 6/10/2005 | Sold | $450,000+436.4%$86/sqft |
Source: Public Record Report a problem | ||
| 7/11/2003 | Sold | $83,900$16/sqft |
Source: Public Record Report a problem | ||
Public tax history
| Year | Property taxes | Tax assessment |
|---|---|---|
| 2025 | $8,369 +9.2% | $226,350 +17.5% |
| 2024 | $7,666 -0.1% | $192,700 |
| 2023 | $7,673 +4.9% | $192,700 |
| 2022 | $7,313 +8.8% | $192,700 +30% |
| 2021 | $6,720 | $148,230 |
| 2020 | $6,720 -0.3% | $148,230 |
| 2019 | $6,742 -4.2% | $148,230 +0.2% |
| 2018 | $7,035 -0.3% | $147,920 |
| 2017 | $7,053 +5.6% | $147,920 |
| 2016 | $6,676 +3.2% | $147,920 +7% |
| 2015 | $6,472 +0.4% | $138,240 |
| 2014 | $6,448 -0.2% | $138,240 |
| 2013 | $6,461 -7.1% | $138,240 -5% |
| 2012 | $6,954 +1.8% | $145,570 |
| 2011 | $6,832 +14.7% | $145,570 |
| 2010 | $5,957 -3.1% | $145,570 -7.8% |
| 2009 | $6,145 -1.7% | $157,800 |
| 2008 | $6,253 -0.3% | $157,800 |
| 2007 | $6,272 -2.2% | $157,800 +5.5% |
| 2006 | $6,416 -0.6% | $149,610 -2.8% |
| 2005 | $6,457 +375.7% | $153,880 +374.9% |
| 2004 | $1,357 +5.3% | $32,400 +11% |
| 2003 | $1,289 | $29,190 |
Find assessor info on the county website
Monthly payment
Est. payment
Payment breakdown
Explore the cost of this home by adjusting the details. Changes won't be saved.Climate risks
Neighborhood: 44256
Nearby schools
GreatSchools rating
- 9/10Granger Elementary SchoolGrades: PK-5Distance: 1.6 mi
- 8/10Highland Middle SchoolGrades: 6-8Distance: 1.6 mi
- 8/10Highland High SchoolGrades: 9-12Distance: 2 mi
Schools provided by the listing agent
- District: Highland LSD Medina- 5205
Source: MLS Now. This data may not be complete. We recommend contacting the local school district to confirm school assignments for this home.
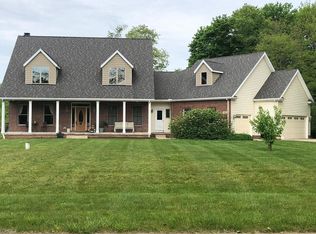
- $642,0004 bd3 ba3k sqft3470 Willow View Dr, Medina, OH 44256Off Market
- $--2.06 acresHickory Creek Dr, Medina, OH 44256Off Market
- $732,3005 bd5 ba4.3k sqft2350 Hickorycreek Dr, Medina, OH 44256Off Market
- $790,7005 bd5 ba4k sqft2334 Hickorycreek Dr, Medina, OH 44256Off Market
- $698,3004 bd3 ba2.1k sqft3450 Willow View Dr, Medina, OH 44256Off Market
- $736,2004 bd3 ba3k sqft2401 Hickorycreek Dr, Medina, OH 44256Off Market
- $787,8004 bd4 ba3.6k sqft2368 Hickorycreek Dr, Medina, OH 44256Off Market
- $997,5005 bd5 ba6.1k sqft2291 Hickorycreek Dr, Medina, OH 44256Off Market
A local agent can set up tours, give advice and negotiate with sellers.
Similar homes
- $814,9004 bd3 ba4.2k sqft3815 W Sweet Briar Dr, Medina, OH 44256For Sale
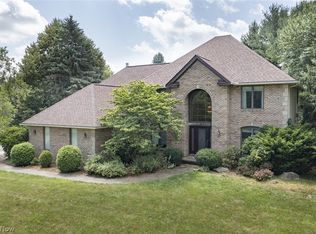 MLS ID #5221508, Stefania Duffy, RE/MAX Crossroads Properties. MLS Now
 - $859,8004 bd4 ba3.6k sqft2271 Granger Rd, Medina, OH 44256For Sale
 MLS ID #5220897, Barbara Wilson, Howard Hanna. MLS Now
 - $715,0004 bd5 ba5.2k sqft4336 Gladden Pl, Medina, OH 44256For Sale
 MLS ID #5175146, Mel Mcgrath, Howard Hanna. MLS Now
 - $719,0004 bd5 ba4.4k sqft6516 Torington Dr, Medina, OH 44256For Sale
 MLS ID #5235468, Linda J Febus, Howard Hanna. MLS Now
 - $585,0004 bd4 ba4.9k sqft866 Westwood Dr, Medina, OH 44256For SaleMLS ID #5235663, Susan Turner, Howard Hanna. MLS Now
- $709,9004 bd4 ba3.8k sqft5196 Linda Dr, Medina, OH 44256For SaleMLS ID #5223151, Todd A Black, LPT Realty. MLS Now
- $849,0004 bd5 ba4.3k sqft662 Heatherleigh Dr, Akron, OH 44333For SaleMLS ID #5231653, Alison M Baranek, Berkshire Hathaway HomeServices Stouffer Realty. MLS Now
- $799,0004 bd5 ba5.1k sqft20745 Evergreen Trl, North Royalton, OH 44133For SaleMLS ID #5231983, Ashley M Saxe, EXP Realty, LLC.. MLS Now
- $925,0004 bd5 ba5k sqft3278 Blue Heron Trce, Medina, OH 44256For SaleMLS ID #5219709, Kimberly K Mowers, Berkshire Hathaway HomeServices Stouffer Realty. MLS Now
- $485,0004 bd3 ba3.3k sqft3361 Country Club Dr, Medina, OH 44256For SaleMLS ID #5231459, Jill Renee Hill, HomeSmart Real Estate Momentum LLC. MLS Now
- $684,8004 bd5 ba4.7k sqft6576 Torington Dr, Medina, OH 44256For SaleMLS ID #5179170, Barbara Wilson, Howard Hanna. MLS Now
- $750,0005 bd4 ba4.1k sqft678 Substation Rd, Brunswick, OH 44212For SaleMLS ID #5231496, Adam T Bellinski, Russell Real Estate Services. MLS Now
- $795,9004 bd4 ba4k sqft9445 Barr Rd, Brecksville, OH 44141For SaleMLS ID #5229067, Suzanne Tierney, Harmony Homes Realty. MLS Now
- $998,8004 bd5 ba5.3k sqft4174 Fox Meadow Dr, Medina, OH 44256For SaleMLS ID #5206863, Barbara Wilson, Howard Hanna. MLS Now
- $989,0004 bd4 ba4.1k sqft4375 Lakeview Glen Dr, Medina, OH 44256For SaleMLS ID #5226766, Lynda M Bowers, ProEdge Realty, LLC.. MLS Now
- $799,9004 bd4 ba4.1k sqft841 Chardoney Dr, Wadsworth, OH 44281For SaleMLS ID #5228869, Brent Chervenic, Keller Williams Chervenic Rlty. MLS Now
- $625,0003 bd5 ba4.1k sqft2285 Thoroughbred Dr, Wadsworth, OH 44281For SaleMLS ID #5217956, Amanda Carter, The Agency Cleveland Northcoast. MLS Now
- $649,5003 bd4 ba6.1k sqft(Undisclosed Address), Medina, OH 44256For SaleMLS ID #5224062, Linda J Febus, Howard Hanna. MLS Now
- $799,0005 bd3 ba2.9k sqft9503 Mennonite Rd, Wadsworth, OH 44281For SaleMLS ID #5226843, Jill Renee Hill, HomeSmart Real Estate Momentum LLC. MLS Now
- $1,199,0004 bd4 ba4.5k sqft2979 Fixler Rd, Medina, OH 44256For SaleMLS ID #5208407, Jamie D Powers, Howard Hanna. MLS Now
