Located within the peaceful, free-standing cluster homes of Timber II, this exceptional residence offers the perfect blend of comfort, privacy, and convenience. The gourmet kitchen is truly a chef's delight, featuring an oversized island and an open-concept design that seamlessly connects the kitchen, dining, and family rooms, highlighted by a stunning fireplace and a dramatic wall of windows that fills the home with natural light.
The spacious primary suite provides a luxurious retreat with double vanities, an expansive walk-in shower, and a relaxing soaking tub. Upstairs, you'll find a versatile loft with custom built-in bookcases, a generously sized guest bedroom, and a full bath. The finished lower level offers incredible flexibility with space for a media room, fitness area, workshop, and an additional bedroom with a full bath—perfect for guests or multi-generational living.
Step outside to enjoy the large two-tiered deck and screened porch, ideal for entertaining or simply relaxing while taking in the peaceful surroundings. Completing this outstanding home is a spacious three-car garage, providing ample room for vehicles, storage, and hobbies. This is a rare opportunity to enjoy easy, low-maintenance living in one of Timber II's most desirable communities.
Active
Price cut: $48K (8/8)
$649,500
Medina, OH 44256
3beds
6,187sqft
Multi Family, Single Family Residence
Built in 1996
3,484 Square Feet Lot
$-- Zestimate®
$105/sqft
$525/mo HOA
What's special
Oversized islandLarge two-tiered deckSpacious primary suiteGenerously sized guest bedroomStunning fireplaceDouble vanitiesGourmet kitchen
- 55 days |
- 387 |
- 3 |
Zillow last checked:
Listing updated:
Listed by:
Linda J Febus 216-440-1085 lindafebus@howardhanna.com,
Howard Hanna
Source: MLS Now,MLS#: 5224062
Facts & features
Interior
Bedrooms & bathrooms
- Bedrooms: 3
- Bathrooms: 4
- Full bathrooms: 3
- 1/2 bathrooms: 1
- Main level bathrooms: 2
- Main level bedrooms: 1
Primary bedroom
- Description: Flooring: Hardwood
- Features: Fireplace, Walk-In Closet(s)
- Level: First
- Dimensions: 23 x 21.4
Bedroom
- Description: Flooring: Carpet
- Level: Lower
- Dimensions: 15.2 x 22
Bedroom
- Description: Flooring: Carpet
- Level: Second
- Dimensions: 23 x 20
Basement
- Description: Flooring: Carpet
- Level: Lower
- Dimensions: 31.6 x 29.6
Dining room
- Description: Flooring: Hardwood
- Level: First
- Dimensions: 18 x 12
Family room
- Description: Flooring: Hardwood
- Features: Fireplace, Wired for Sound
- Level: First
- Dimensions: 25 x 22
Game room
- Description: Flooring: Carpet
- Level: Lower
- Dimensions: 25 x 20.4
Kitchen
- Description: Flooring: Hardwood
- Features: Built-in Features
- Level: First
- Dimensions: 25 x 12
Laundry
- Description: Flooring: Hardwood
- Level: First
- Dimensions: 9 x 10.5
Living room
- Description: Flooring: Hardwood
- Level: First
- Dimensions: 18 x 19.6
Office
- Description: Flooring: Hardwood
- Features: Built-in Features
- Level: First
- Dimensions: 13 x 14.4
Workshop
- Description: Flooring: Luxury Vinyl Tile
- Features: Built-in Features
- Level: Lower
- Dimensions: 27 x 11
Heating
- Forced Air, Gas
Cooling
- Central Air
Appliances
- Laundry: Main Level
Features
- Built-in Features, Ceiling Fan(s), Cathedral Ceiling(s), Central Vacuum, Double Vanity, Eat-in Kitchen, Kitchen Island, Soaking Tub, Walk-In Closet(s), Wired for Sound
- Has basement: Yes
- Number of fireplaces: 2
- Fireplace features: Double Sided, Gas Log, Great Room, Living Room, Primary Bedroom
Interior area
- Total structure area: 6,187
- Total interior livable area: 6,187 sqft
- Finished area above ground: 3,398
- Finished area below ground: 2,789
Video & virtual tour
Property
Parking
- Parking features: Garage
- Garage spaces: 3
Features
- Levels: Three Or More
- Exterior features: Other
Lot
- Size: 3,484 Square Feet
- Features: Corner Lot, Landscaped, Many Trees, Wooded
Details
- Parcel number: 02606D28168
- Lease amount: $0
- Special conditions: Standard
Construction
Type & style
- Home type: SingleFamily
- Architectural style: Cluster Home
- Property subtype: Multi Family, Single Family Residence
Materials
- Cedar
- Foundation: Block
- Roof: Asphalt,Fiberglass
Condition
- Year built: 1996
Utilities & green energy
- Sewer: Public Sewer
- Water: Public
Community & HOA
Community
- Subdivision: The Timbers Subdivision
HOA
- Has HOA: Yes
- Services included: Maintenance Grounds, Maintenance Structure, Reserve Fund, Snow Removal, Trash
- HOA fee: $525 monthly
- HOA name: Timbers Ii
Location
- Region: Medina
Financial & listing details
- Price per square foot: $105/sqft
- Annual tax amount: $10,086
- Date on market: 7/1/2026
- Cumulative days on market: 56 days
- Listing agreement: Exclusive Right To Sell
- Listing terms: Cash,Conventional
Estimated market value
Not available
Estimated sales range
Not available
Not available
Price history
| Date | Event | Price |
|---|---|---|
| 8/8/2026 | Price change | $649,500-6.9%$105/sqft |
Source: MLS Now #5224062 Report a problem | ||
| 7/1/2026 | Listed for sale | $697,500+29.6%$113/sqft |
Source: MLS Now #5224062 Report a problem | ||
| 5/23/1997 | Sold | $538,300$87/sqft |
Source: Public Record Report a problem | ||
Public tax history
| Year | Property taxes | Tax assessment |
|---|---|---|
| 2025 | $10,086 +9.9% | $238,920 +26.1% |
| 2024 | $9,177 +16.5% | $189,440 |
| 2023 | $7,875 -1% | $189,440 |
| 2022 | $7,957 +4.9% | $189,440 +24% |
| 2021 | $7,582 | $152,780 |
| 2020 | $7,582 -0.2% | $152,780 |
| 2019 | $7,597 +0.6% | $152,780 +7.9% |
| 2018 | $7,549 -1.3% | $141,650 |
| 2017 | $7,652 -2.2% | $141,650 |
| 2016 | $7,826 +2.4% | $141,650 +7% |
| 2015 | $7,644 +0.2% | $132,390 |
| 2014 | $7,626 -0.1% | $132,390 |
| 2013 | $7,636 +2.6% | $132,390 -8% |
| 2012 | $7,441 +1.7% | $143,900 |
| 2011 | $7,320 +3.2% | $143,900 |
| 2010 | $7,095 -2.5% | $143,900 -7.6% |
| 2009 | $7,277 -0.5% | $155,740 |
| 2008 | $7,316 -1% | $155,740 |
| 2007 | $7,391 -6.3% | $155,740 +2.2% |
| 2006 | $7,893 +0% | $152,400 |
| 2005 | $7,892 +13.7% | $152,400 |
| 2004 | $6,938 -0.4% | $152,400 +4.1% |
| 2003 | $6,969 +4.1% | $146,420 |
| 2002 | $6,693 +99.7% | $146,420 |
| 2001 | $3,351 | $146,420 +19.4% |
| 2000 | -- | $122,640 |
Monthly payment
Est. payment
Payment breakdown
Explore the cost of this home by adjusting the details. Changes won't be saved.Climate risks
Neighborhood: 44256
Nearby schools
GreatSchools rating
- 8/10Sidney Fenn Elementary SchoolGrades: K-5Distance: 2.2 mi
- 7/10Claggett Middle SchoolGrades: 6-8Distance: 2.4 mi
- 7/10Medina High SchoolGrades: 9-12Distance: 2.1 mi
Schools provided by the listing agent
- District: Medina CSD - 5206
Source: MLS Now. This data may not be complete. We recommend contacting the local school district to confirm school assignments for this home.
- $528,2003 bd4 ba3.9k sqft4889 Summerwind Dr, Medina, OH 44256Off Market
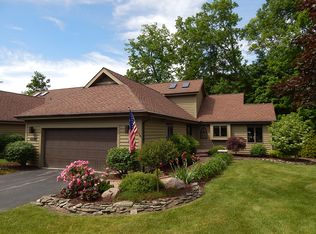
- $502,9003 bd3 ba2.2k sqft4919 Summerwind Dr, Medina, OH 44256Off Market
- $502,4002 bd3 ba2.2k sqft4879 Summerwind Dr, Medina, OH 44256Off Market
- $572,1003 bd4 ba3.9k sqft4927 Summerwind Dr, Medina, OH 44256Off Market
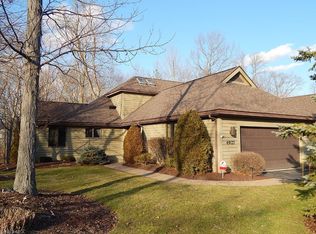
- $582,0003 bd3 ba2.2k sqft4875 Summerwind Dr, Medina, OH 44256Off Market
- $565,9003 bd3 ba2.2k sqft4926 Summerwind Dr, Medina, OH 44256Off Market
- $568,8003 bd4 ba3.7k sqft4931 Summer Wind Dr, Medina, OH 44256Off Market
- $677,5003 bd4 ba5.6k sqft4928 Summerwind Dr, Medina, OH 44256Sold
- $490,1002 bd2 ba1.8k sqft4902 Summerwind Dr, Medina, OH 44256Off Market
A local agent can set up tours, give advice and negotiate with sellers.
Similar homes
- $639,9003 bd4 ba3.4k sqft860 Wildwood Ct, Medina, OH 44256For Sale
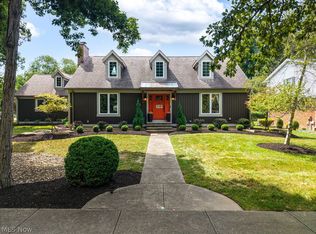 MLS ID #5230939, Jamie D Powers, Howard Hanna. MLS Now
 - $585,0004 bd4 ba4.9k sqft866 Westwood Dr, Medina, OH 44256For Sale
 MLS ID #5235663, Susan Turner, Howard Hanna. MLS Now
 - $695,0004 bd5 ba4.4k sqft6516 Torington Dr, Medina, OH 44256For Sale
 MLS ID #5235468, Linda J Febus, Howard Hanna. MLS Now
 - $489,9004 bd4 ba4.1k sqft4851 Gateway Dr, Medina, OH 44256For Sale
 MLS ID #5231186, Mara K Kaulins, Keller Williams Elevate. MLS Now
 - $530,0004 bd3 ba4.9k sqft3701 Falcon Ridge Dr, Medina, OH 44256For SaleMLS ID #5235881, Al Brucker, RE/MAX Crossroads Properties. MLS Now
- $799,8004 bd4 ba5.2k sqft2365 Hickorycreek Dr, Medina, OH 44256For SaleMLS ID #5232401, Barbara Wilson, Howard Hanna. MLS Now
- $684,8004 bd5 ba4.7k sqft6576 Torington Dr, Medina, OH 44256For SaleMLS ID #5179170, Barbara Wilson, Howard Hanna. MLS Now
- $485,0004 bd3 ba3.3k sqft3361 Country Club Dr, Medina, OH 44256For SaleMLS ID #5231459, Jill Renee Hill, HomeSmart Real Estate Momentum LLC. MLS Now
- $469,9004 bd3 ba3.5k sqft621 Continental Dr, Medina, OH 44256For SaleMLS ID #5237010, Heather L Dimitrov, Keller Williams Elevate. MLS Now
- $544,0004 bd3 ba3.6k sqft1060 Sugarhouse Ln, Medina, OH 44256For SaleMLS ID #5224039, Danielle Mittler, HomeSmart Real Estate Momentum LLC. MLS Now
- $550,0004 bd4 ba3.3k sqft2942 Robert Gary Ct, Medina, OH 44256For SaleMLS ID #5215560, Susan M Riemenschneider, Berkshire Hathaway HomeServices Stouffer Realty. MLS Now
- $549,9004 bd4 ba4k sqft4038 Turnberry Dr, Medina, OH 44256For SaleMLS ID #5214225, Lori Wallace, Howard Hanna. MLS Now
- $709,9004 bd4 ba3.8k sqft5196 Linda Dr, Medina, OH 44256For SaleMLS ID #5223151, Todd A Black, LPT Realty. MLS Now
- $479,0004 bd3 ba3.3k sqft5635 Trystin Tree Dr, Medina, OH 44256For SaleMLS ID #5220716, Joyce M Melzer, Howard Hanna. MLS Now
- $899,9003 bd3 ba5.1k sqft3909 Weymouth Woods Dr, Medina, OH 44256For SaleMLS ID #5231218, Sylvia Incorvaia, EXP Realty, LLC.. MLS Now
- $469,9003 bd3 ba3.1k sqft5862 Trystin Tree Dr, Medina, OH 44256For SaleMLS ID #5234375, Ashton R Hixenbaugh, EXP Realty, LLC.. MLS Now
- $625,0003 bd5 ba4.1k sqft2285 Thoroughbred Dr, Wadsworth, OH 44281For SaleMLS ID #5217956, Amanda Carter, The Agency Cleveland Northcoast. MLS Now
- $474,8004 bd3 ba3.2k sqft612 Continental Dr, Medina, OH 44256For SaleMLS ID #5233356, Barbara Wilson, Howard Hanna. MLS Now
- $559,0004 bd4 ba4.3k sqft3933 Hedgewood Dr, Medina, OH 44256For SaleMLS ID #5222880, Rhonda S Buynak, Keller Williams Elevate. MLS Now
- $874,9005 bd4 ba5.6k sqft6427 Torington Dr, Medina, OH 44256For SaleMLS ID #5237057, Amy L Hoes, EXP Realty, LLC.. MLS Now
