Experience exceptional golf course living in this meticulously maintained Frank Lloyd Wright style custom home perfectly positioned on the 13th hole of Weymouth Country Club within the private gated community of Weymouth Woods. Combining timeless craftsmanship with extensive modern updates, this impressive residence offers an outstanding blend of luxury, comfort, and peace of mind. The current owners have invested over $400,000 into the property, with major updates including a complete renovation of all three bathrooms, roof, gutters, HVAC system, basement waterproofing, whole-house generator, Sub-Zero refrigerator/freezer, induction cooktop, landscaping, Miracle Stone flooring, plantation shutters, new carpeting, updated appliances, water treatment system, and numerous additional mechanical and cosmetic enhancements. Inside, you’ll find beautifully designed living spaces filled with natural light, quality finishes, and a floor plan ideal for both everyday living and entertaining. Large windows capture picturesque golf course views, while thoughtfully updated interiors provide a truly move-in-ready experience. The professionally landscaped grounds create exceptional curb appeal and inviting outdoor spaces to relax, entertain, or simply enjoy the tranquil setting overlooking the course. Luxury homes with this level of investment, quality improvements, and premier golf course location rarely become available. Offering an exceptional combination of privacy, outstanding updates, and a coveted setting, this is a unique opportunity to own one of Medina’s premier golf course properties. Schedule your private showing today and experience everything this remarkable home has to offer.
Active
Price cut: $50K (8/29)
$849,900
3909 Weymouth Woods Dr, Medina, OH 44256
3beds
5,130sqft
Single Family Residence
Built in 1999
0.89 Acres Lot
$-- Zestimate®
$166/sqft
$50/mo HOA
What's special
Premier golf course locationPlantation shuttersInduction cooktopQuality finishesUpdated appliancesNew carpetingMiracle stone flooring
- 27 days
- 2,236
- 75
Zillow last checked:
Listing updated:
Listed by:
Sylvia Incorvaia 216-316-1893 sylvia@incteamrealestate.com,
EXP Realty, LLC.
Source: MLS Now,MLS#: 5231218 Originating MLS: Akron Cleveland Association of REALTORS
Originating MLS: Akron Cleveland Association of REALTORSFacts & features
Interior
Bedrooms & bathrooms
- Bedrooms: 3
- Bathrooms: 3
- Full bathrooms: 2
- 1/2 bathrooms: 1
- Main level bathrooms: 2
- Main level bedrooms: 1
Primary bedroom
- Level: First
- Dimensions: 15 x 17
Bedroom
- Level: Lower
- Dimensions: 15 x 14
Bedroom
- Level: Lower
- Dimensions: 20 x 12
Primary bathroom
- Level: First
- Dimensions: 15 x 13
Dining room
- Level: First
- Dimensions: 14 x 18
Great room
- Level: First
- Dimensions: 24 x 26
Kitchen
- Level: First
- Dimensions: 18 x 17
Laundry
- Level: First
- Dimensions: 9 x 13
Library
- Level: First
- Dimensions: 12 x 14
Living room
- Features: Fireplace
- Level: First
- Dimensions: 20 x 23
Office
- Level: Lower
- Dimensions: 10 x 12
Other
- Level: Lower
- Dimensions: 18 x 22
Pantry
- Level: First
- Dimensions: ND x ND
Heating
- Forced Air, Fireplace(s), Gas, Radiant
Cooling
- Central Air
Features
- Basement: Full,Partially Finished
- Number of fireplaces: 1
- Fireplace features: Gas
Interior area
- Total structure area: 5,130
- Total interior livable area: 5,130 sqft
- Finished area above ground: 3,769
- Finished area below ground: 1,361
Video & virtual tour
Property
Parking
- Total spaces: 3
- Parking features: Attached, Drain, Electricity, Garage, Garage Door Opener, Paved, Water Available
- Attached garage spaces: 3
Features
- Levels: One
- Stories: 1
- Patio & porch: Patio
- Has private pool: Yes
- Pool features: Association, Community
- Has view: Yes
- View description: Golf Course
- Frontage type: Golf Course
Lot
- Size: 0.89 Acres
- Features: On Golf Course
Details
- Parcel number: 02606D06006
Construction
Type & style
- Home type: SingleFamily
- Architectural style: Ranch
- Property subtype: Single Family Residence
Materials
- Stone, Wood Siding
- Roof: Asphalt,Fiberglass
Condition
- Year built: 1999
Utilities & green energy
- Sewer: Public Sewer
- Water: Public
Community & HOA
Community
- Features: Fitness Center, Golf, Pool
- Subdivision: Weymouth Woods
HOA
- Has HOA: Yes
- Services included: Common Area Maintenance, Reserve Fund
- HOA fee: $600 annually
- HOA name: Weymouth Woods Hoa
Location
- Region: Medina
Financial & listing details
- Price per square foot: $166/sqft
- Tax assessed value: $958,420
- Annual tax amount: $15,432
- Date on market: 8/3/2026
- Cumulative days on market: 30 days
- Listing terms: Cash,Conventional,FHA,VA Loan
Estimated market value
Not available
Estimated sales range
Not available
Not available
Price history
| Date | Event | Price |
|---|---|---|
| 8/29/2026 | Price change | $849,900-5.6%$166/sqft |
Source:  MLS Now #5231218 Report a problem MLS Now #5231218 Report a problem | ||
| 8/15/2026 | Price change | $899,900-9%$175/sqft |
Source: MLS Now #5231218 Report a problem | ||
| 8/3/2026 | Listed for sale | $989,000+41.3%$193/sqft |
Source: eXp Realty #5231218 Report a problem | ||
| 9/8/2017 | Sold | $700,000-6.6%$136/sqft |
Source: MLS Now #3919019 Report a problem | ||
| 8/16/2017 | Pending sale | $749,500$146/sqft |
Source: Keller Williams Grt Cleve SW #3919019 Report a problem | ||
| 7/7/2017 | Listed for sale | $749,500$146/sqft |
Source: Keller Williams Grt Cleve SW #3919019 Report a problem | ||
Public tax history
| Year | Property taxes | Tax assessment |
|---|---|---|
| 2025 | $15,476 +2.8% | $335,450 +13.8% |
| 2024 | $15,055 +16.9% | $294,690 |
| 2023 | $12,874 -0.8% | $294,690 |
| 2022 | $12,976 +3.7% | $294,690 +24% |
| 2021 | $12,511 | $237,650 |
| 2020 | $12,511 -0.2% | $237,650 |
| 2019 | $12,535 +6% | $237,650 +14.1% |
| 2018 | $11,829 +10.9% | $208,250 +12.4% |
| 2017 | $10,663 -2.2% | $185,210 |
| 2016 | $10,907 +1.9% | $185,210 +7% |
| 2015 | $10,701 +0.2% | $173,090 |
| 2014 | $10,676 -0.1% | $173,090 |
| 2013 | $10,690 +14.6% | $173,090 +2.2% |
| 2012 | $9,327 +1.7% | $169,410 |
| 2011 | $9,175 +3.2% | $169,410 |
| 2010 | $8,894 -2.5% | $169,410 -8% |
| 2009 | $9,119 -0.5% | $184,190 |
| 2008 | $9,168 -1% | $184,190 |
| 2007 | $9,262 +5.6% | $184,190 +8.8% |
| 2006 | $8,769 +0% | $169,330 |
| 2005 | $8,769 +13.7% | $169,330 |
| 2004 | $7,709 -0.3% | $169,330 +4.2% |
| 2003 | $7,734 +4.1% | $162,490 |
| 2002 | $7,427 +99.7% | $162,490 |
| 2001 | $3,718 | $162,490 +3.5% |
| 2000 | -- | $157,040 |
Find assessor info on the county website
Monthly payment
Est. payment
Payment breakdown
Explore the cost of this home by adjusting the details. Changes won't be saved.Climate risks
Neighborhood: 44256
Nearby schools
Schools provided by the listing agent
- District: Medina CSD - 5206
Source: MLS Now. This data may not be complete. We recommend contacting the local school district to confirm school assignments for this home.

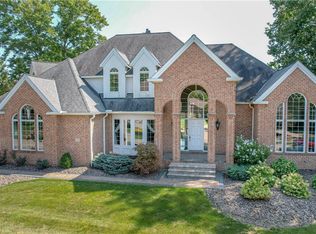
Similar homes
- $874,9005 bd4 ba5.6k sqft6427 Torington Dr, Medina, OH 44256For Sale
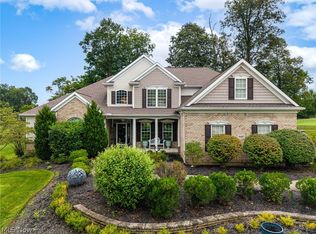 MLS ID #5237057, Amy L Hoes, EXP Realty, LLC.. MLS Now
 - $927,0005 bd4 ba3.8k sqft2240 Sunrise Oval, Medina, OH 44256For Sale
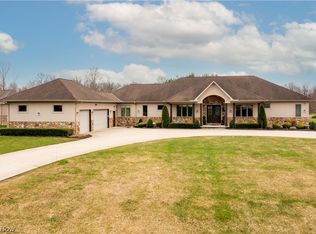 MLS ID #5231236, Ben Gilbert, Keller Williams Elevate. MLS Now
 - $750,0003 bd4 ba3.1k sqft5819 Lance Rd, Medina, OH 44256For Sale
 MLS ID #5239755, Rocco Buccasso, EXP Realty, LLC.. MLS Now
 - $719,9005 bd4 ba4.5k sqft2940 Robert Gary Ct, Medina, OH 44256For Sale
 MLS ID #5235989, Angela M Foster, Classic Realty Group, Inc.. MLS Now
