This stately, all brick, home is located in a gated community and sits on the sixth fairway at Weymouth Country Club Golf Course. The stunning, two story, entrance features a marble floor, two coat closets and showcases a beautiful curved staircase. The adjacent dining room offers a tray ceiling, a bow window, and is adorned with chair rail and crown molding. The office has a vaulted ceiling and ceiling fan, and glass French doors. The living room is flooded with natural light with a wall of windows and is the perfect place to cozy up by the gas log fireplace. A first floor owner's suite offers many amenities which include a double tray ceiling with crown mold and a ceiling fan. The private bath highlights a cherry vanity with H&H sinks, a jetted tub, a walk-in shower, water closet, and a walk-in closet. The deluxe kitchen is well appointed with wood cabinetry, planning desk, a built-in wine rack, a pantry cabinet, breakfast bar, and all kitchen appliances will stay. The family room highlights a second fireplace with gas logs, a cathedral ceiling with ceiling fan, and a magnificent wall of windows providing you with beautiful views of each passing season. There is also a second staircase for convenience, leading upstairs to the additional three bedrooms and two additional full baths.
Closed
$605,000
3888 Weymouth Woods Dr, Medina, OH 44256
4beds
3,826sqft
Single Family Residence
Built in 1993
0.5 Acres Lot
$731,100 Zestimate®
$158/sqft
$3,764 Estimated rent
Home value
$731,100
$680,000 - $790,000
$3,764/mo
Zestimate® history
Owner options
List your home for rent
$3,764/mo
Rent Zestimate®
Find your next renter with Zillow Rental Manager. Plus, with online applications, you can quickly screen prospective tenants – for free.
$3,764/mo
Rent Zestimate®
Refinance and save
$4,531/mo
Est. payment
Refinancing to a lower rate could help reduce your monthly payments and save thousands over the life of the loan.
$4,531/mo
Est. payment
Explore your selling options
Work with a Zillow partner agent
Leverage their expertise and Zillow's premium Showcase listings to get your home seen by more buyers.
Get startedList with your own agent
Get your home in front of millions of buyers by listing it on Zillow.
Learn how to do itSell it yourself
Take full control of how buyers see your home on Zillow by listing For Sale by Owner (FSBO).
List your homeWhat's special
Gas log fireplaceAll brickAdditional three bedroomsSecond staircaseWood cabinetryBreakfast barBuilt-in wine rack
Zillow last checked:
Listing updated:
Listed by:
Linda J Febus lindafebus@howardhanna.com330-722-6662,
Howard Hanna
Bought with:
Ashton R Hixenbaugh, 2020008399
EXP Realty, LLC.
Amy L Hoes, 2007005508
EXP Realty, LLC.
Source: MLS Now,MLS#: 5072512Originating MLS: Medina County Board of REALTORS
Facts & features
Interior
Bedrooms & bathrooms
- Bedrooms: 4
- Bathrooms: 4
- Full bathrooms: 3
- 1/2 bathrooms: 1
- Main level bathrooms: 2
- Main level bedrooms: 1
Primary bedroom
- Description: Flooring: Carpet
- Features: Tray Ceiling(s), Walk-In Closet(s)
- Level: First
- Dimensions: 18 x 18
Bedroom
- Description: Flooring: Carpet
- Features: Vaulted Ceiling(s), Walk-In Closet(s)
- Level: Second
- Dimensions: 12 x 17
Bedroom
- Description: Flooring: Carpet
- Features: Vaulted Ceiling(s), Walk-In Closet(s)
- Level: Second
- Dimensions: 14 x 15
Bedroom
- Description: Flooring: Carpet
- Features: Vaulted Ceiling(s)
- Level: Second
- Dimensions: 13 x 20
Dining room
- Description: Flooring: Carpet
- Features: Tray Ceiling(s)
- Level: First
- Dimensions: 14 x 17
Family room
- Description: Flooring: Carpet
- Features: Cathedral Ceiling(s), Fireplace
- Level: First
- Dimensions: 18 x 16
Kitchen
- Description: Flooring: Tile
- Features: Breakfast Bar, Tile Counters
- Level: First
- Dimensions: 23 x 17
Laundry
- Description: Flooring: Tile
- Level: First
- Dimensions: 9 x 9
Living room
- Description: Flooring: Carpet
- Features: Fireplace
- Level: First
- Dimensions: 17 x 20
Office
- Description: Flooring: Carpet
- Features: Vaulted Ceiling(s)
- Level: First
- Dimensions: 16 x 12
Heating
- Forced Air, Gas
Cooling
- Central Air
Appliances
- Included: Dishwasher, Disposal, Microwave, Range, Refrigerator
- Laundry: Washer Hookup, Gas Dryer Hookup, Main Level, Laundry Room, Laundry Tub, Sink
Features
- Breakfast Bar, Tray Ceiling(s), Ceiling Fan(s), Crown Molding, Double Vanity, Eat-in Kitchen, Pantry, Tile Counters, Vaulted Ceiling(s), Walk-In Closet(s), Jetted Tub
- Basement: Full,Unfinished
- Number of fireplaces: 2
- Fireplace features: Family Room, Gas, Gas Log, Living Room
Interior area
- Total structure area: 3,826
- Total interior livable area: 3,826 sqft
- Finished area above ground: 3,826
Property
Parking
- Parking features: Attached, Garage, Garage Door Opener
- Attached garage spaces: 3
Features
- Levels: Two
- Stories: 2
- Patio & porch: Patio
- Has view: Yes
- View description: Golf Course
Lot
- Size: 0.5 Acres
- Features: Landscaped, On Golf Course
Details
- Parcel number: 02606D06021
- Special conditions: Standard
Construction
Type & style
- Home type: SingleFamily
- Architectural style: Colonial
- Property subtype: Single Family Residence
Materials
- Brick
- Roof: Asphalt,Fiberglass
Condition
- Year built: 1993
Utilities & green energy
- Sewer: Public Sewer
- Water: Public
Community & HOA
Community
- Features: Clubhouse, Golf, Gated
- Security: Security System
- Subdivision: Weymouth Woods
HOA
- Has HOA: Yes
- Services included: Common Area Maintenance
- HOA fee: $620 annually
- HOA name: Weymouth Wood Hioa
Location
- Region: Medina
Financial & listing details
- Price per square foot: $158/sqft
- Tax assessed value: $610,330
- Annual tax amount: $9,822
- Date on market: 10/16/2024
- Cumulative days on market: 30 days
- Listing agreement: Exclusive Right To Sell
Price history
| Date | Event | Price |
|---|---|---|
| 1/15/2025 | Sold | $605,000-10.9%$158/sqft |
Source: Public Record Report a problem | ||
| 11/15/2024 | Pending sale | $679,000$177/sqft |
Source: MLS Now #5072512 Report a problem | ||
| 10/16/2024 | Listed for sale | $679,000+36.3%$177/sqft |
Source: MLS Now #5072512 Report a problem | ||
| 7/11/1995 | Sold | $498,000$130/sqft |
Source: MLS Now #657589 Report a problem | ||
Public tax history
| Year | Property taxes | Tax assessment |
|---|---|---|
| 2025 | $8,919 -22.1% | $213,620 -8.7% |
| 2024 | $11,454 +16.6% | $234,000 |
| 2023 | $9,822 -1% | $234,000 |
| 2022 | $9,919 +4.7% | $234,000 +24% |
| 2021 | $9,474 | $188,710 |
| 2020 | $9,474 -0.2% | $188,710 |
| 2019 | $9,492 +5.3% | $188,710 +12.7% |
| 2018 | $9,012 -1.3% | $167,400 |
| 2017 | $9,134 -2.2% | $167,400 |
| 2016 | $9,343 +2.3% | $167,400 +7% |
| 2015 | $9,132 -4.5% | $156,450 |
| 2014 | $9,565 +4.9% | $156,450 |
| 2013 | $9,122 +0.3% | $156,450 -10% |
| 2012 | $9,090 +1.7% | $173,850 |
| 2011 | $8,942 +3.2% | $173,850 |
| 2010 | $8,668 -2.5% | $173,850 -7.7% |
| 2009 | $8,892 -5.2% | $188,360 |
| 2008 | $9,376 -1% | $188,360 |
| 2007 | $9,472 -1.7% | $188,360 +1.2% |
| 2006 | $9,637 +0% | $186,080 |
| 2005 | $9,637 +13.7% | $186,080 |
| 2004 | $8,472 -0.2% | $186,080 +4.3% |
| 2003 | $8,492 +4.1% | $178,430 |
| 2002 | $8,156 +99.7% | $178,430 |
| 2001 | $4,083 | $178,430 +1.5% |
| 2000 | -- | $175,710 |
Find assessor info on the county website
Neighborhood: 44256
Nearby homes
- $823,1003 bd3 ba4.2k sqft3889 Weymouth Woods Dr, Medina, OH 44256Off Market
- $742,5003 bd4 ba2.8k sqft3892 Weymouth Woods Dr, Medina, OH 44256Off Market
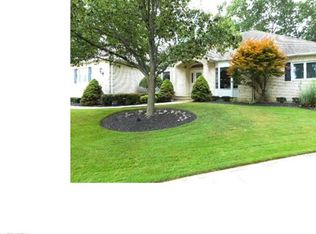
- $878,8004 bd4 ba3.9k sqft3868 Weymouth Woods Dr, Medina, OH 44256Off Market
- $968,8003 bd3 ba4.5k sqft3879 Weymouth Woods Dr, Medina, OH 44256Off Market

- $684,0003 bd4 ba2.6k sqft3896 Weymouth Woods Dr, Medina, OH 44256Off Market
- $849,9003 bd3 ba5.1k sqft3909 Weymouth Woods Dr, Medina, OH 44256For Sale
- $829,1304 bd4 ba4.1k sqft3865 Weymouth Woods Dr, Medina, OH 44256Sold
- $899,2003 bd5 ba6.3k sqft3852 Weymouth Woods Dr, Medina, OH 44256Off Market
Nearby schools
GreatSchools rating
- 7/10Eliza Northrop Elementary SchoolGrades: K-5Distance: 1 mi
- 7/10Claggett Middle SchoolGrades: 6-8Distance: 2.2 mi
- 7/10Medina High SchoolGrades: 9-12Distance: 1.9 mi
Schools provided by the listing agent
- District: Medina CSD - 5206
Source: MLS Now. This data may not be complete. We recommend contacting the local school district to confirm school assignments for this home.
Get a cash offer in 3 minutes
Find out how much your home could sell for in as little as 3 minutes with a no-obligation cash offer.
Estimated market value
$731,100
Get a cash offer in 3 minutes
Find out how much your home could sell for in as little as 3 minutes with a no-obligation cash offer.
Estimated market value
$731,100
- Ohio
- Medina County
- Medina
- 44256
- 3888 Weymouth Woods Dr
