At last: the custom property you have been waiting for; it checks all the boxes for elegant living in a quality-built home with so many enhancements! Impressive in every way, from the welcoming front porch to 2-story foyer, 1st fl. Primary suite with luxury bath, dbl sinks & walk-in closet; 3 beds up -all have supersized closets plus window seats and/or desk; spacious loft up; Great Room w/dbl sided fp that opens to enormous 25x16 Kitchen outfitted with a surplus of storage/counter space & tile accents, large dinette area, 5-burner Wolf countertop range, beverage refrig, deep graphite sink, KitchenAid DW (3yrs), Whirlpool Refrigerator (4yrs);Premium custom shades in Sunroom, LR and DR approx $6K. New gas logs July 2026. dramatic step-down Sun Room with newer wall-mount heat pump for added comfort; etched glass double doors at Dining Room entry; private flat backyard with generous sized patio, gazebo and landscaped beds; full basement w/newer carpeting; 3-car side-load garage with extra parking. This home is classic, polished and tasteful with windows galore and plenty of space for art and collections. See it soon!
Active
$585,000
866 Westwood Dr, Medina, OH 44256
4beds
4,996sqft
Single Family Residence
Built in 1992
0.42 Acres Lot
$574,600 Zestimate®
$117/sqft
$4/mo HOA
What's special
Spacious loft upDramatic step-down sun roomGenerous sized patioLandscaped bedsTile accentsWelcoming front porchDeep graphite sink
- 16 days |
- 1,950 |
- 85 |
Zillow last checked:
Listing updated:
Listed by:
Susan Turner 440-724-2321 susanturner@howardhanna.com,
Howard Hanna
Source: MLS Now,MLS#: 5235663
Facts & features
Interior
Bedrooms & bathrooms
- Bedrooms: 4
- Bathrooms: 4
- Full bathrooms: 2
- 1/2 bathrooms: 2
- Main level bathrooms: 2
- Main level bedrooms: 1
Primary bedroom
- Description: Flooring: Carpet
- Features: Primary Downstairs, Window Treatments
- Level: First
- Dimensions: 22 x 14
Bedroom
- Description: Flooring: Carpet
- Features: Window Treatments
- Level: Second
- Dimensions: 14 x 12
Bedroom
- Description: Flooring: Carpet
- Features: Window Treatments
- Level: Second
- Dimensions: 15 x 13
Bedroom
- Description: Flooring: Carpet
- Features: Window Treatments
- Level: Second
- Dimensions: 15 x 15
Primary bathroom
- Description: Flooring: Tile
- Features: Window Treatments
- Level: First
- Dimensions: 15 x 11
Bathroom
- Description: Flooring: Tile
- Level: Second
- Dimensions: 11 x 7
Basement
- Level: Lower
- Dimensions: ND x ND
Dining room
- Description: Flooring: Carpet
- Level: First
- Dimensions: 15 x 13
Eat in kitchen
- Description: Flooring: Wood
- Features: Breakfast Bar, Fireplace, Granite Counters
- Level: First
- Dimensions: 25 x 16
Entry foyer
- Description: Flooring: Tile
- Features: High Ceilings
- Level: First
- Dimensions: 10 x 9
Great room
- Description: Flooring: Carpet
- Features: Fireplace
- Level: First
- Dimensions: 16 x 10
Laundry
- Description: Flooring: Tile
- Level: First
- Dimensions: 15 x 8
Loft
- Description: Flooring: Carpet
- Level: Second
- Dimensions: 13 x 13
Sunroom
- Description: Flooring: Tile
- Features: Vaulted Ceiling(s)
- Level: First
- Dimensions: 16 x 15
Heating
- Forced Air
Cooling
- Central Air
Features
- Basement: Full
- Number of fireplaces: 1
Interior area
- Total structure area: 4,996
- Total interior livable area: 4,996 sqft
- Finished area above ground: 3,077
- Finished area below ground: 1,919
Video & virtual tour
Property
Parking
- Parking features: Garage
- Garage spaces: 2
Features
- Levels: Two
- Stories: 2
- Patio & porch: Deck
Lot
- Size: 0.42 Acres
- Dimensions: 231 x 150
Details
- Parcel number: 02819B07059
- Lease amount: $0
Construction
Type & style
- Home type: SingleFamily
- Architectural style: Colonial
- Property subtype: Single Family Residence
Materials
- Brick
- Roof: Shake
Condition
- Year built: 1992
Details
- Warranty included: Yes
Utilities & green energy
- Sewer: Public Sewer
- Water: Public
Community & HOA
Community
- Subdivision: Forest Meadows
HOA
- Has HOA: Yes
- Services included: Other
- HOA fee: $50 annually
- HOA name: Forest Meadow
Location
- Region: Medina
Financial & listing details
- Price per square foot: $117/sqft
- Tax assessed value: $529,540
- Annual tax amount: $7,927
- Date on market: 8/11/2026
- Cumulative days on market: 17 days
- Listing agreement: Exclusive Right To Sell
- Listing terms: Cash,Conventional
Estimated market value
$574,600
$546,000 - $603,000
$3,953/mo
Price history
| Date | Event | Price |
|---|---|---|
| 8/11/2026 | Listed for sale | $585,000+74.6%$117/sqft |
Source: MLS Now #5235663 Report a problem | ||
| 9/7/2017 | Sold | $335,000-2%$67/sqft |
Source: Public Record Report a problem | ||
| 9/1/2017 | Pending sale | $342,000$68/sqft |
Source: Howard Hanna - Brunswick #3914628 Report a problem | ||
| 6/19/2017 | Listed for sale | $342,000+4.3%$68/sqft |
Source: Howard Hanna - Brunswick #3914628 Report a problem | ||
| 1/17/2002 | Sold | $328,000+13.5%$66/sqft |
Source: Public Record Report a problem | ||
| 5/17/1999 | Sold | $289,000$58/sqft |
Source: Public Record Report a problem | ||
Public tax history
| Year | Property taxes | Tax assessment |
|---|---|---|
| 2025 | $7,952 +7.4% | $185,340 +24.5% |
| 2024 | $7,405 +17.5% | $148,910 |
| 2023 | $6,302 -0.8% | $148,910 |
| 2022 | $6,355 +6.1% | $148,910 +27% |
| 2021 | $5,987 | $117,250 |
| 2020 | $5,987 +1.8% | $117,250 |
| 2019 | $5,880 +6.2% | $117,250 +14% |
| 2018 | $5,536 +7.8% | $102,840 |
| 2017 | $5,137 -2.9% | $102,840 |
| 2016 | $5,289 +3.9% | $102,840 +8% |
| 2015 | $5,093 +0.3% | $95,220 |
| 2014 | $5,079 -0.1% | $95,220 |
| 2013 | $5,086 +8.7% | $95,220 -3.3% |
| 2012 | $4,680 +1.7% | $98,500 |
| 2011 | $4,600 -0.5% | $98,500 |
| 2010 | $4,624 -7% | $98,500 -11.2% |
| 2009 | $4,971 -0.6% | $110,960 |
| 2008 | $5,000 -1% | $110,960 |
| 2007 | $5,052 -9.3% | $110,960 +2.8% |
| 2006 | $5,573 -0.2% | $107,900 |
| 2005 | $5,584 +13.6% | $107,900 |
| 2004 | $4,917 +0.3% | $107,900 +4.7% |
| 2003 | $4,903 +1.5% | $103,090 |
| 2002 | $4,832 +99.7% | $103,090 |
| 2001 | $2,419 | $103,090 +5.1% |
| 2000 | -- | $98,070 |
Find assessor info on the county website
Monthly payment
Est. payment
Payment breakdown
Explore the cost of this home by adjusting the details. Changes won't be saved.Climate risks
Neighborhood: 44256
Nearby schools
GreatSchools rating
- 7/10Eliza Northrop Elementary SchoolGrades: K-5Distance: 0.4 mi
- 7/10Claggett Middle SchoolGrades: 6-8Distance: 1 mi
- 7/10Medina High SchoolGrades: 9-12Distance: 0.8 mi
Schools provided by the listing agent
- District: Medina CSD - 5206
Source: MLS Now. This data may not be complete. We recommend contacting the local school district to confirm school assignments for this home.
- $505,0003 bd3 ba3.1k sqft821 Westwood Dr, Medina, OH 44256Off Market
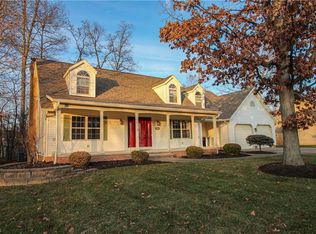
- $392,6003 bd2 ba2.4k sqft827 Westwood Dr, Medina, OH 44256Off Market
- $382,9004 bd2 ba1.7k sqft815 Westwood Dr, Medina, OH 44256Off Market
- $514,3003 bd3 ba2.8k sqft820 Westwood Dr, Medina, OH 44256Off Market
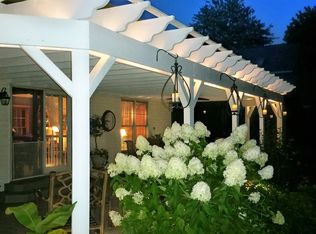
- $482,3004 bd3 ba2.5k sqft826 Westwood Dr, Medina, OH 44256Off Market
- $499,7005 bd3 ba2.9k sqft814 Westwood Dr, Medina, OH 44256Off Market
- $425,6004 bd3 ba2.2k sqft831 Westwood Dr, Medina, OH 44256Off Market
- $435,1003 bd2 ba2.3k sqft809 Westwood Dr, Medina, OH 44256Off Market
A local agent can set up tours, give advice and negotiate with sellers.
Similar homes
- $600,0004 bd5 ba5.3k sqft1109 Brandywine Dr, Medina, OH 44256For Sale
 MLS ID #5221737, Ann E Laudato, RE/MAX Above & Beyond. MLS Now
 - $639,9003 bd4 ba3.4k sqft860 Wildwood Ct, Medina, OH 44256For Sale
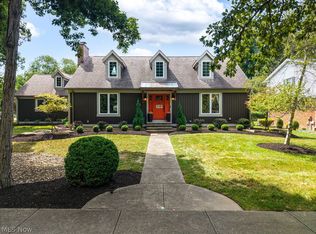 MLS ID #5230939, Jamie D Powers, Howard Hanna. MLS Now
 - $549,9004 bd4 ba4k sqft4038 Turnberry Dr, Medina, OH 44256For Sale
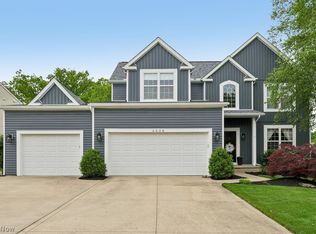 MLS ID #5214225, Lori Wallace, Howard Hanna. MLS Now
 - $530,0004 bd3 ba4.9k sqft3701 Falcon Ridge Dr, Medina, OH 44256For Sale
 MLS ID #5235881, Al Brucker, RE/MAX Crossroads Properties. MLS Now
 - $489,9004 bd4 ba4.1k sqft4851 Gateway Dr, Medina, OH 44256For SaleMLS ID #5231186, Mara K Kaulins, Keller Williams Elevate. MLS Now
- $492,5004 bd3 ba4.5k sqft4588 Lexington Ridge Dr, Medina, OH 44256For SaleMLS ID #5226624, Courtney A Boron, M. C. Real Estate. MLS Now
- $369,0004 bd3 ba2.6k sqft218 Simon Ln, Medina, OH 44256For SaleMLS ID #5239396, Mary P Houston, Howard Hanna. MLS Now
- $474,8004 bd3 ba3.2k sqft612 Continental Dr, Medina, OH 44256For SaleMLS ID #5233356, Barbara Wilson, Howard Hanna. MLS Now
- $485,0004 bd3 ba3.3k sqft3361 Country Club Dr, Medina, OH 44256For SaleMLS ID #5231459, Jill Renee Hill, HomeSmart Real Estate Momentum LLC. MLS Now
- $719,9005 bd4 ba4.5k sqft2940 Robert Gary Ct, Medina, OH 44256For SaleMLS ID #5235989, Angela M Foster, Classic Realty Group, Inc.. MLS Now
- $694,9004 bd4 ba3.8k sqft5196 Linda Dr, Medina, OH 44256For SaleMLS ID #5223151, Todd A Black, LPT Realty. MLS Now
- $475,0004 bd3 ba3.3k sqft5635 Trystin Tree Dr, Medina, OH 44256For SaleMLS ID #5220716, Joyce M Melzer, Howard Hanna. MLS Now
- $409,0004 bd3 ba3.8k sqft3965 Stonegate Dr, Medina, OH 44256For SaleMLS ID #5229905, Heather Kelps, EXP Realty, LLC.. MLS Now
- $874,9005 bd4 ba5.6k sqft6427 Torington Dr, Medina, OH 44256For SaleMLS ID #5237057, Amy L Hoes, EXP Realty, LLC.. MLS Now
- $799,8004 bd4 ba5.2k sqft2365 Hickorycreek Dr, Medina, OH 44256For SaleMLS ID #5232401, Barbara Wilson, Howard Hanna. MLS Now
- $624,5003 bd3 ba2.7k sqft3530 Cook Rd, Medina, OH 44256For SaleMLS ID #5215715, Linda J Febus, Howard Hanna. MLS Now
- $385,0004 bd3 ba2.9k sqft488 Valley Dr, Medina, OH 44256For SaleMLS ID #5235334, Maureen Cottrell, Howard Hanna. MLS Now
- $859,8004 bd4 ba3.6k sqft2271 Granger Rd, Medina, OH 44256For SaleMLS ID #5220897, Barbara Wilson, Howard Hanna. MLS Now
- $649,5003 bd4 ba6.1k sqft(Undisclosed Address), Medina, OH 44256For SaleMLS ID #5224062, Linda J Febus, Howard Hanna. MLS Now
- $625,0003 bd5 ba4.1k sqft2285 Thoroughbred Dr, Wadsworth, OH 44281For SaleMLS ID #5217956, Amanda Carter, The Agency Cleveland Northcoast. MLS Now
