Welcome to the home you’ve been waiting for in the highly desirable Rustic Hills neighborhood within the Highland School District! Situated on a beautifully landscaped 1-acre lot, this meticulously maintained 4-bedroom, 2.5-bath home is truly move-in ready and filled with exceptional updates throughout.Designed for both everyday living and entertaining, the stunning remodeled kitchen features custom cabinetry, granite countertops, a breakfast bar, and newer appliances (2026). The kitchen opens seamlessly to the inviting great room, where the beautifully redesigned stone fireplace with a gas insert (2026) creates a warm and relaxing atmosphere. Just beyond, the bright morning room offers peaceful views of the private backyard and picturesque landscape.
Upstairs, you’ll find four spacious bedrooms, including a luxurious primary suite with a beautifully updated en-suite bath. Three additional generously sized bedrooms share an updated full bathroom, providing plenty of space for family and guests.
The partially finished lower level expands your living space with a recreation room complete with a pool table—perfect for game nights, gatherings, or simply unwinding.
Enjoy evening strolls through one of the area’s most sought-after neighborhoods while appreciating the many recent improvements, including a remodeled kitchen with appliances (2026), first-floor laminate flooring (2026), stone fireplace with gas insert (2026), vinyl siding (2021), gutters with gutter guards (2021), and first-floor powder room remodel (2024), roof (2020).
This exceptional home combines timeless style, quality craftsmanship, and an unbeatable location. Don’t miss your opportunity to make it yours!
Active
$485,000
3361 Country Club Dr, Medina, OH 44256
4beds
3,331sqft
:
Get pre-qualified$3,300/mo
Single Family Residence
Built in 1979
1.03 Acres Lot
$-- Zestimate®
$146/sqft
$8/mo HOA
What's special
Four spacious bedroomsFirst-floor powder room remodelLuxurious primary suiteInviting great roomCustom cabinetryGranite countertopsStunning remodeled kitchen
- 14 days |
- 2,452 |
- 129 |
Likely to sell faster than
Zillow last checked:
Listing updated:
Listed by:
Jill Renee Hill 330-310-5781 jill@jillreneehill.com,
HomeSmart Real Estate Momentum LLC
Source: MLS Now,MLS#: 5231459 Originating MLS: Lake Geauga Area Association of REALTORS
Originating MLS: Lake Geauga Area Association of REALTORSFacts & features
Interior
Bedrooms & bathrooms
- Bedrooms: 4
- Bathrooms: 3
- Full bathrooms: 2
- 1/2 bathrooms: 1
- Main level bathrooms: 1
Bedroom
- Description: Flooring: Wood
- Level: Second
- Dimensions: 15 x 11
Bedroom
- Description: Flooring: Wood
- Level: Second
- Dimensions: 12 x 12
Bedroom
- Description: Flooring: Wood
- Level: Second
- Dimensions: 12 x 12
Bedroom
- Description: Flooring: Simulated Wood
- Level: Second
- Dimensions: 15 x 11
Basement
- Description: Flooring: Carpet
- Level: Lower
- Dimensions: 32 x 12
Dining room
- Description: Flooring: Simulated Wood
- Level: First
- Dimensions: 12 x 14
Eat in kitchen
- Description: Flooring: Simulated Wood
- Level: First
- Dimensions: 21 x 13
Great room
- Description: Flooring: Simulated Wood
- Level: First
- Dimensions: 22 x 13
Living room
- Description: Flooring: Simulated Wood
- Level: First
- Dimensions: 19 x 13
Sitting room
- Description: Flooring: Carpet
- Level: First
- Dimensions: 11 x 20
Heating
- Forced Air, Fireplace(s)
Cooling
- Central Air
Appliances
- Included: Dishwasher, Microwave, Range, Refrigerator
Features
- Beamed Ceilings, Ceiling Fan(s), Eat-in Kitchen, Granite Counters, Natural Woodwork
- Basement: Partially Finished
- Number of fireplaces: 1
- Fireplace features: Gas Log, Gas
Interior area
- Total structure area: 3,331
- Total interior livable area: 3,331 sqft
- Finished area above ground: 2,447
- Finished area below ground: 884
Video & virtual tour
Property
Parking
- Total spaces: 2
- Parking features: Driveway, Garage
- Garage spaces: 2
Features
- Levels: Two
- Stories: 2
- Patio & porch: Deck, Front Porch
Lot
- Size: 1.03 Acres
Details
- Parcel number: 03111B14010
Construction
Type & style
- Home type: SingleFamily
- Architectural style: Colonial
- Property subtype: Single Family Residence
Materials
- Vinyl Siding, Wood Siding
- Roof: Asphalt,Fiberglass
Condition
- Year built: 1979
Utilities & green energy
- Sewer: Public Sewer
- Water: Public
Community & HOA
Community
- Subdivision: Rustic Hills
HOA
- Has HOA: Yes
- HOA fee: $100 annually
- HOA name: Rustic Hills
Location
- Region: Medina
Financial & listing details
- Price per square foot: $146/sqft
- Tax assessed value: $341,640
- Annual tax amount: $5,295
- Date on market: 7/28/2026
- Cumulative days on market: 14 days
- Listing terms: Cash,Conventional,FHA,VA Loan
Estimated market value
Not available
Estimated sales range
Not available
Not available
Price history
| Date | Event | Price |
|---|---|---|
| 7/28/2026 | Listed for sale | $485,000+177.1%$146/sqft |
Source:  MLS Now #5231459 Report a problem MLS Now #5231459 Report a problem | ||
| 6/2/2000 | Sold | $175,000$53/sqft |
Source: MLS Now #991652 Report a problem | ||
| 11/12/1993 | Sold | $175,000$53/sqft |
Source: MLS Now #633916 Report a problem | ||
Public tax history
| Year | Property taxes | Tax assessment |
|---|---|---|
| 2025 | $5,295 +9% | $119,570 +20.1% |
| 2024 | $4,857 +0.1% | $99,550 |
| 2023 | $4,850 -0.7% | $99,550 |
| 2022 | $4,884 +6.7% | $99,550 +26% |
| 2021 | $4,577 | $79,010 |
| 2020 | $4,577 -0.3% | $79,010 |
| 2019 | $4,591 +4.6% | $79,010 +10.8% |
| 2018 | $4,388 -0.5% | $71,340 |
| 2017 | $4,412 +6% | $71,340 |
| 2016 | $4,161 +4.3% | $71,340 +9% |
| 2015 | $3,992 +1.8% | $65,460 |
| 2014 | $3,920 -0.2% | $65,460 |
| 2013 | $3,927 -10.3% | $65,460 -10.2% |
| 2012 | $4,377 +20.6% | $72,900 |
| 2011 | $3,630 +13.7% | $72,900 |
| 2010 | $3,191 -6.7% | $72,900 -11.5% |
| 2009 | $3,421 -1.5% | $82,400 |
| 2008 | $3,474 +1.1% | $82,400 |
| 2007 | $3,436 +7.8% | $82,400 +25% |
| 2006 | $3,187 +0.9% | $65,940 |
| 2005 | $3,158 +1.6% | $65,940 |
| 2004 | $3,108 +0% | $65,940 +5.6% |
| 2003 | $3,108 +1.3% | $62,420 |
| 2002 | $3,067 +100% | $62,420 |
| 2001 | $1,534 | $62,420 +11.5% |
| 2000 | -- | $56,000 |
Find assessor info on the county website
Monthly payment
Est. payment
Payment breakdown
Explore the cost of this home by adjusting the details. Changes won't be saved.Climate risks
Neighborhood: 44256
Nearby schools
GreatSchools rating
- NAHighland Virtual Learning AcademyGrades: K-8Distance: 3.1 mi
- 8/10Highland High SchoolGrades: 9-12Distance: 4.2 mi
Schools provided by the listing agent
- District: Highland LSD Medina- 5205
Source: MLS Now. This data may not be complete. We recommend contacting the local school district to confirm school assignments for this home.
- $525,0004 bd3 ba2.6k sqft3349 Country Club Dr, Medina, OH 44256Off Market

- $400,0003 bd2 ba2.4k sqft3373 Country Club Dr, Medina, OH 44256Sold

- $440,0003 bd3 ba2.5k sqft3383 Country Club Dr, Medina, OH 44256Sold
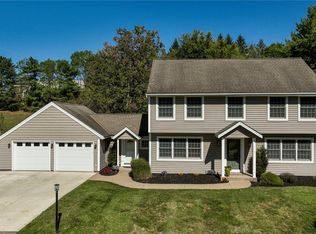
- $616,6004 bd4 ba3.1k sqft3333 Country Club Dr, Medina, OH 44256Off Market

- $504,3004 bd4 ba3.8k sqft3380 Country Club Dr, Medina, OH 44256Off Market
- $493,5005 bd4 ba4.2k sqft3321 Country Club Dr, Medina, OH 44256Off Market
- $391,2003 bd2 ba1.6k sqft3399 Country Club Dr, Medina, OH 44256Off Market
- $94,500-- bd-- ba-- sqft3399 Country Club Dr, Medina, OH 44256Off Market
A local agent can set up tours, give advice and negotiate with sellers.
Similar homes
- $424,9003 bd3 ba2.3k sqft3168 Country Club Dr, Medina, OH 44256For Sale
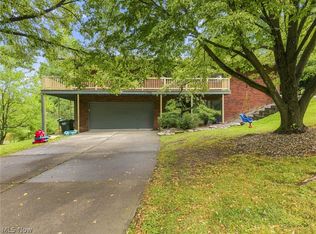 MLS ID #5230552, Caleigh Cerveny, EXP Realty, LLC. MLS Now
 - $474,9995 bd4 ba3.6k sqft3749 Turnberry Dr, Medina, OH 44256For Sale
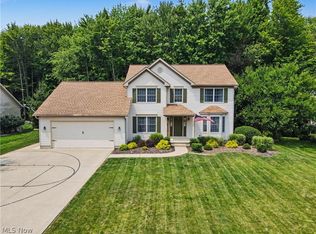 MLS ID #5231410, Matthew Magaw, Keller Williams Chervenic Rlty. MLS Now
 - $474,9004 bd3 ba3.7k sqft3574 Turnberry Dr, Medina, OH 44256For Sale
 MLS ID #5213691, Sylvia Incorvaia, EXP Realty, LLC.. MLS Now
 - $484,8004 bd3 ba3.2k sqft612 Continental Dr, Medina, OH 44256For Sale
 MLS ID #5233356, Barbara Wilson, Howard Hanna. MLS Now
 - $479,0004 bd3 ba3.3k sqft5635 Trystin Tree Dr, Medina, OH 44256For SaleMLS ID #5220716, Joyce M Melzer, Howard Hanna. MLS Now
- $469,0004 bd4 ba3.2k sqft5745 Emerald Lakes Dr, Medina, OH 44256For SaleMLS ID #5229814, Joyce M Melzer, Howard Hanna. MLS Now
- $385,0004 bd3 ba2.9k sqft488 Valley Dr, Medina, OH 44256For SaleMLS ID #5235334, Maureen Cottrell, Howard Hanna. MLS Now
- $550,0004 bd4 ba3.3k sqft2942 Robert Gary Ct, Medina, OH 44256For SaleMLS ID #5215560, Susan M Riemenschneider, Berkshire Hathaway HomeServices Stouffer Realty. MLS Now
- $492,5004 bd3 ba4.5k sqft4588 Lexington Ridge Dr, Medina, OH 44256For SaleMLS ID #5226624, Courtney A Boron, M. C. Real Estate. MLS Now
- $544,0004 bd3 ba3.6k sqft1060 Sugarhouse Ln, Medina, OH 44256For SaleMLS ID #5224039, Danielle Mittler, HomeSmart Real Estate Momentum LLC. MLS Now
- $545,0004 bd4 ba2.9k sqft1238 Ty Dr, Medina, OH 44256For SaleMLS ID #5218950, Frank F Ruma, Keller Williams Elevate. MLS Now
- $499,9004 bd3 ba3k sqft925 Sandin Dr, Akron, OH 44333For SaleMLS ID #5233984, Jessica Nader, RE/MAX Crossroads Properties. MLS Now
- $495,0004 bd3 ba2.8k sqft2470 Stiegler Rd, Valley City, OH 44280For SaleMLS ID #5233711, Jenna Bartone, RE/MAX Above & Beyond. MLS Now
- $439,0003 bd4 ba3.1k sqft4331 Belmont Ct, Medina, OH 44256For SaleMLS ID #5225563, Noureddine Chehade, EXP Realty, LLC.. MLS Now
- $429,0003 bd3 ba2.5k sqft4145 Ridge Rd, Medina, OH 44256For SaleMLS ID #5226203, Joyce M Melzer, Howard Hanna. MLS Now
- $564,9004 bd4 ba4k sqft4038 Turnberry Dr, Medina, OH 44256For SaleMLS ID #5214225, Lori Wallace, Howard Hanna. MLS Now
- $395,0003 bd3 ba1.9k sqft1256 Waterbury Dr, Medina, OH 44256For SaleMLS ID #5231109, Dorothy Davis, EXP Realty, LLC.. MLS Now
- $449,7004 bd3 ba3k sqft17755 Fairfax Ln, Strongsville, OH 44136PendingMLS ID #5234840, Heather Srodek, Howard Hanna. MLS Now
- $375,0003 bd2 ba2.7k sqft460 Granger Rd, Medina, OH 44256For SaleMLS ID #5228143, Lori A Schwarz, Keller Williams Elevate. MLS Now
- $460,0004 bd3 ba2.8k sqft4541 Briarcliff Trl, Akron, OH 44321For SaleMLS ID #5225468, Larry J Triola, Howard Hanna. MLS Now
