Welcome home to 2240 Sunrise Oval located in the highly desirable Estates of Sleepy Hollow of Medina, OH! Conveniently located within minutes of Brunswick High School, Brunswick Lake Park, and the Brunswick branch of the Cleveland Clinic and in close proximity to State Routes 42, 303 and I-71. This custom Prairie Style luxury Ranch home boasts top quality finishes, spacious open concept, brand new HVAC (2026), 2 recent 4 season/sunrooms added by the original builder (2018) and tastefully finished full basement (2017) complete with a full bathroom. Outside you will find a 1.24 acres equipped with a sprinkler system, large concrete patio perfect for entertaining, and all the parking you could want with a 3-car garage and U-shaped concrete driveway. Sellers have taken immaculate care of this gorgeous home and kept thorough records of their stewardship. This one-owner home is move in ready and won’t be available for very long so call your favorite Realtor today to schedule a private showing before it’s too late!
Active
$927,000
2240 Sunrise Oval, Medina, OH 44256
5beds
3,873sqft
:
Get pre-qualified$6,309/mo
Single Family Residence
Built in 2007
1.24 Acres Lot
$-- Zestimate®
$239/sqft
$17/mo HOA
What's special
Tastefully finished full basementSprinkler systemTop quality finishesSpacious open concept
- 13 days |
- 657 |
- 32 |
Zillow last checked:
Listing updated:
Listed by:
Ben Gilbert 330-969-9260 fbengilbert@gmail.com,
Keller Williams Elevate
Source: MLS Now,MLS#: 5231236 Originating MLS: Akron Cleveland Association of REALTORS
Originating MLS: Akron Cleveland Association of REALTORSFacts & features
Interior
Bedrooms & bathrooms
- Bedrooms: 5
- Bathrooms: 4
- Full bathrooms: 3
- 1/2 bathrooms: 1
- Main level bathrooms: 3
- Main level bedrooms: 5
Primary bedroom
- Description: Flooring: Carpet
- Level: First
- Dimensions: 16 x 13
Bedroom
- Description: Flooring: Carpet
- Level: First
- Dimensions: 13 x 12
Bedroom
- Description: Flooring: Carpet
- Level: First
- Dimensions: 13 x 13
Bedroom
- Description: Flooring: Carpet
- Level: First
- Dimensions: 13 x 12
Primary bathroom
- Description: Flooring: Stone
- Level: First
- Dimensions: 15 x 6
Bathroom
- Description: Flooring: Stone
- Level: First
- Dimensions: 9 x 6
Bathroom
- Description: Flooring: Stone
- Level: Lower
- Dimensions: 10 x 6
Dining room
- Description: Flooring: Stone
- Level: First
- Dimensions: 13 x 9
Eat in kitchen
- Description: Flooring: Stone
- Level: First
- Dimensions: 18 x 17
Family room
- Description: Flooring: Carpet
- Level: First
- Dimensions: 17 x 15
Laundry
- Level: First
- Dimensions: 7 x 6
Office
- Description: Flooring: Luxury Vinyl Tile
- Level: First
- Dimensions: 14 x 10
Sunroom
- Description: Flooring: Carpet,Luxury Vinyl Tile
- Level: First
- Dimensions: 25 x 18
Sunroom
- Description: Flooring: Carpet,Luxury Vinyl Tile
- Level: First
- Dimensions: 25 x 18
Heating
- Geothermal
Cooling
- Central Air
Features
- Basement: Full,Finished
- Has fireplace: No
Interior area
- Total structure area: 3,873
- Total interior livable area: 3,873 sqft
- Finished area above ground: 3,873
Video & virtual tour
Property
Parking
- Total spaces: 3
- Parking features: Attached, Garage
- Attached garage spaces: 3
Features
- Levels: One
- Stories: 1
Lot
- Size: 1.24 Acres
Details
- Parcel number: 00102C17041
Construction
Type & style
- Home type: SingleFamily
- Architectural style: Ranch
- Property subtype: Single Family Residence
Materials
- Stone Veneer, Vinyl Siding
- Roof: Asphalt,Fiberglass
Condition
- Year built: 2007
Details
- Builder name: Carrington Homes
Utilities & green energy
- Sewer: Septic Tank
- Water: Public
Community & HOA
Community
- Subdivision: Estates Sleepy Hollow
HOA
- Has HOA: Yes
- Services included: Common Area Maintenance
- HOA fee: $200 annually
- HOA name: Estates Of Sleepy Hollow
Location
- Region: Medina
Financial & listing details
- Price per square foot: $239/sqft
- Tax assessed value: $689,230
- Annual tax amount: $12,655
- Date on market: 7/27/2026
- Cumulative days on market: 115 days
Estimated market value
Not available
Estimated sales range
Not available
Not available
Price history
| Date | Event | Price |
|---|---|---|
| 7/27/2026 | Listed for sale | $927,000$239/sqft |
Source:  MLS Now #5231236 Report a problem MLS Now #5231236 Report a problem | ||
| 7/3/2026 | Listing removed | $927,000$239/sqft |
Source: MLS Now #5223381 Report a problem | ||
| 6/30/2026 | Price change | $927,000-6.4%$239/sqft |
Source: MLS Now #5223381 Report a problem | ||
| 3/24/2026 | Listed for sale | $990,000$256/sqft |
Source: MLS Now #5195072 Report a problem | ||
Public tax history
| Year | Property taxes | Tax assessment |
|---|---|---|
| 2025 | $12,655 +4% | $241,230 +14.3% |
| 2024 | $12,166 +3.3% | $211,070 |
| 2023 | $11,782 +1.2% | $211,070 |
| 2022 | $11,641 +23.5% | $211,070 +28% |
| 2021 | $9,423 | $164,900 |
| 2020 | $9,423 +25.1% | $164,900 +25.3% |
| 2019 | $7,534 -1.7% | $131,560 +2.2% |
| 2018 | $7,665 -0.1% | $128,710 |
| 2017 | $7,675 -0.1% | $128,710 |
| 2016 | $7,679 +8.2% | $128,710 +8% |
| 2015 | $7,096 +0.2% | $119,170 |
| 2014 | $7,080 -0.2% | $119,170 |
| 2013 | $7,093 -7% | $119,170 -10.6% |
| 2012 | $7,626 +2.5% | $133,290 |
| 2011 | $7,438 -0.8% | $133,290 |
| 2010 | $7,499 -3.1% | $133,290 -8.4% |
| 2009 | $7,742 -2% | $145,460 +413.1% |
| 2008 | $7,899 +284.5% | $28,350 -22% |
| 2006 | $2,054 +8.7% | $36,330 |
| 2005 | $1,889 -3.2% | $36,330 |
| 2004 | $1,951 +152.1% | $36,330 +141.4% |
| 2003 | $774 +12% | $15,050 |
| 2002 | $691 | $15,050 |
Find assessor info on the county website
Monthly payment
Est. payment
Payment breakdown
Explore the cost of this home by adjusting the details. Changes won't be saved.Climate risks
Neighborhood: 44256
Nearby schools
GreatSchools rating
- 7/10Applewood Elementary SchoolGrades: K-5Distance: 1.6 mi
- 7/10Brunswick Middle SchoolGrades: 6-8Distance: 1.7 mi
- 7/10Brunswick High SchoolGrades: 9-12Distance: 2.7 mi
Schools provided by the listing agent
- District: Brunswick CSD - 5202
Source: MLS Now. This data may not be complete. We recommend contacting the local school district to confirm school assignments for this home.
- $1,248,8004 bd5 ba5k sqft2254 Sunrise Oval, Medina, OH 44256Off Market
- $632,1004 bd4 ba2.4k sqft2285 Catherines Overlook Dr, Medina, OH 44256Off Market
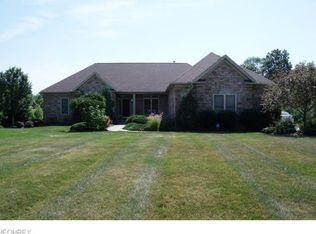
- $568,5003 bd4 ba4.7k sqft2260 Catherines Overlook Dr, Medina, OH 44256Off Market
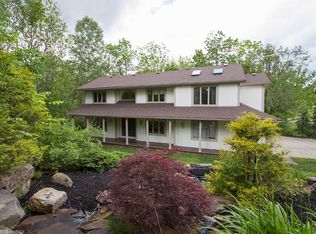
- $691,6004 bd3 ba5.1k sqft2303 Catherines Overlook Dr, Medina, OH 44256Off Market

- $713,4004 bd4 ba3.1k sqft2249 Sunrise Oval, Medina, OH 44256Off Market
- $511,9003 bd2 ba2.3k sqft2239 Sunrise Oval, Medina, OH 44256Off Market
- $822,7004 bd4 ba3.2k sqft2268 Sunrise Oval, Medina, OH 44256Off Market
- $591,7702.33 acres2290 Catherines Overlook Dr, Medina, OH 44256Off Market
A local agent can set up tours, give advice and negotiate with sellers.
Similar homes
- $989,0003 bd3 ba5.1k sqft3909 Weymouth Woods Dr, Medina, OH 44256For Sale
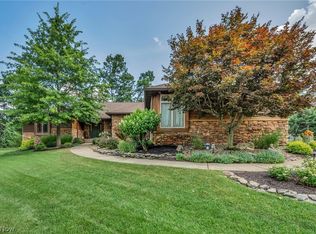 MLS ID #5231218, Sylvia Incorvaia, EXP Realty, LLC.. MLS Now
 - $799,0005 bd4 ba3.9k sqft4079 Deer Lake Dr, Medina, OH 44256For Sale
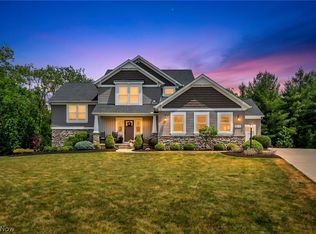 MLS ID #5219749, Jeffrey Carducci, McDowell Homes Real Estate Services. MLS Now
 - $989,0004 bd4 ba4.1k sqft4375 Lakeview Glen Dr, Medina, OH 44256For Sale
 MLS ID #5226766, Lynda M Bowers, ProEdge Realty, LLC.. MLS Now
 - $470,0004 bd4 ba3.3k sqft5859 Trystin Tree Dr, Medina, OH 44256For Sale
 MLS ID #5233095, Andrea Mapel, EXP Realty, LLC.. MLS Now
 - $750,0005 bd4 ba4.1k sqft678 Substation Rd, Brunswick, OH 44212For SaleMLS ID #5231496, Adam T Bellinski, Russell Real Estate Services. MLS Now
- $469,9003 bd3 ba3.1k sqft5862 Trystin Tree Dr, Medina, OH 44256For SaleMLS ID #5234375, Ashton R Hixenbaugh, EXP Realty, LLC.. MLS Now
- $474,9995 bd4 ba3.6k sqft3749 Turnberry Dr, Medina, OH 44256For SaleMLS ID #5231410, Matthew Magaw, Keller Williams Chervenic Rlty. MLS Now
- $709,9004 bd4 ba3.8k sqft5196 Linda Dr, Medina, OH 44256For SaleMLS ID #5223151, Todd A Black, LPT Realty. MLS Now
- $899,5004 bd4 ba4.8k sqft2848 Galway Dr, Brunswick, OH 44212For SaleMLS ID #5194141, Uday T Patel, Keller Williams Greater Metropolitan. MLS Now
- $849,0004 bd5 ba4.3k sqft662 Heatherleigh Dr, Akron, OH 44333For SaleMLS ID #5231653, Alison M Baranek, Berkshire Hathaway HomeServices Stouffer Realty. MLS Now
- $719,9004 bd3 ba2.8k sqft4384 Chaseline Rdg, Brunswick, OH 44212For SaleMLS ID #5227792, William Ali III, JMG Ohio. MLS Now
- $495,0004 bd3 ba2.8k sqft2470 Stiegler Rd, Valley City, OH 44280For SaleMLS ID #5233711, Jenna Bartone, RE/MAX Above & Beyond. MLS Now
- $525,0004 bd3 ba3k sqft2996 Pondsford Dr, Medina, OH 44256For SaleMLS ID #5232184, Jessica A Chodaczek, LoFaso Real Estate Services. MLS Now
- $850,0004 bd3 ba3.4k sqft13601 Royalton Rd, Strongsville, OH 44136For SaleMLS ID #5220982, Margaret Massitti, The Real Estate Corner LLC. MLS Now
- $900,0004 bd4 ba4.5k sqft8874 Sharp Rd, Olmsted Falls, OH 44138For SaleMLS ID #5217379, Bobbie J Burey, Howard Hanna. MLS Now
- $799,0004 bd5 ba5.1k sqft20745 Evergreen Trl, North Royalton, OH 44133For SaleMLS ID #5231983, Ashley M Saxe, EXP Realty, LLC.. MLS Now
- $600,0004 bd5 ba5.3k sqft1109 Brandywine Dr, Medina, OH 44256For SaleMLS ID #5221737, Ann E Laudato, RE/MAX Above & Beyond. MLS Now
- $680,0005 bd4 ba3.9k sqft8775 Friendsville Rd, Lodi, OH 44254For SaleMLS ID #5233237, Leanne Saffer, Keller Williams Citywide. MLS Now
- $795,9004 bd4 ba4k sqft9445 Barr Rd, Brecksville, OH 44141For SaleMLS ID #5229067, Suzanne Tierney, Harmony Homes Realty. MLS Now
- $945,0004 bd4 ba3.7k sqft5130 Hecker Dr, Brecksville, OH 44141For SaleMLS ID #5211760, Jennifer Paul, Keller Williams Elevate. MLS Now
