This beautiful ranch-style home in the Wexford Development sits on a 0.75-acre lot and features the Lyndhurst floor plan by Drees Homes, offering a perfect blend of luxury, comfort, and thoughtful design. With 4 bedrooms and 3.5 baths, the home welcomes you with an elegant foyer that opens to a stunning family room filled with natural light from a dramatic wall of windows. The bright open-concept layout with 10-foot ceilings creates a spacious and inviting atmosphere ideal for everyday living and entertaining.
The gourmet kitchen is the heart of the home, featuring a large center island, walk-in pantry, and convenient coffee bar. A versatile flex space on the main level can serve as a home office, study, or additional living area. The private primary suite offers a peaceful retreat with a vaulted ceiling, luxurious en-suite bath with double vanity, upgraded European walk-in tiled shower, and an extremely large walk-in closet. Two additional generously sized bedrooms on the opposite side of the home provide comfort and privacy. Step outside to the covered rear patio and enjoy the expansive backyard, which backs to a beautiful nature preserve for added privacy and peaceful views. Professionally designed landscaping, landscape lighting, and a full irrigation system enhance the outdoor space. The finished lower level offers additional living space, including a bedroom with egress, a guest sleeping area, a full bath, and plenty of storage in the unfinished area. Additional highlights include a 3-car garage, on-demand water heater, central humidifier, modern finishes throughout, and a prime location near nature, commuter routes, and the highly sought-after Highland School District.
Active
Price cut: $30.5K (7/31)
$899,500
2848 Galway Dr, Brunswick, OH 44212
4beds
4,842sqft
:
Get pre-qualified$6,136/mo
Single Family Residence
Built in 2022
0.75 Acres Lot
$-- Zestimate®
$186/sqft
$30/mo HOA
What's special
Bright open-concept layoutPrivate primary suiteLandscape lightingGenerously sized bedroomsProfessionally designed landscapingElegant foyerFull irrigation system
- 150 days |
- 611 |
- 11 |
Zillow last checked:
Listing updated:
Listed by:
Uday T Patel 216-780-7000 patelutp@yahoo.com,
Keller Williams Greater Metropolitan,
Jermaine R Burge 216-215-5727,
Keller Williams Greater Metropolitan
Source: MLS Now,MLS#: 5194141 Originating MLS: Akron Cleveland Association of REALTORS
Originating MLS: Akron Cleveland Association of REALTORSFacts & features
Interior
Bedrooms & bathrooms
- Bedrooms: 4
- Bathrooms: 4
- Full bathrooms: 3
- 1/2 bathrooms: 1
- Main level bathrooms: 3
- Main level bedrooms: 3
Primary bedroom
- Description: Flooring: Carpet
- Level: First
- Dimensions: 18 x 14
Bedroom
- Description: Flooring: Carpet
- Level: First
- Dimensions: 13 x 11
Bedroom
- Description: Flooring: Carpet
- Level: First
- Dimensions: 12 x 11
Bedroom
- Description: Flooring: Carpet
- Level: Basement
- Dimensions: 12 x 12
Primary bathroom
- Description: Flooring: Luxury Vinyl Tile
- Level: First
- Dimensions: ND x ND
Bathroom
- Description: Flooring: Luxury Vinyl Tile
- Level: First
- Dimensions: 9 x 8
Bathroom
- Description: Flooring: Luxury Vinyl Tile
- Level: Basement
- Dimensions: ND x ND
Bonus room
- Description: Guest sleeping area with closet,Flooring: Carpet
- Level: Basement
- Dimensions: 12 x 12
Dining room
- Description: Flooring: Luxury Vinyl Tile
- Level: First
- Dimensions: 15 x 11
Eat in kitchen
- Description: Flooring: Luxury Vinyl Tile
- Level: First
- Dimensions: 18 x 12
Great room
- Description: Flooring: Luxury Vinyl Tile
- Level: First
- Dimensions: 23 x 16
Laundry
- Description: Flooring: Luxury Vinyl Tile
- Level: First
- Dimensions: ND x ND
Office
- Description: Flooring: Luxury Vinyl Tile
- Level: First
- Dimensions: 13 x 13
Recreation
- Description: plush carpet,Flooring: Carpet
- Level: Basement
- Dimensions: 31 x 18
Heating
- Forced Air
Cooling
- Central Air
Appliances
- Included: Dishwasher, Disposal, Humidifier, Microwave, Range, Refrigerator
- Laundry: Main Level, Laundry Room, Laundry Tub, Sink
Features
- Eat-in Kitchen, Granite Counters, High Ceilings, Kitchen Island, Open Floorplan, Pantry, Walk-In Closet(s)
- Basement: Finished,Sump Pump
- Number of fireplaces: 1
- Fireplace features: Family Room
Interior area
- Total structure area: 4,842
- Total interior livable area: 4,842 sqft
- Finished area above ground: 2,421
- Finished area below ground: 2,421
Video & virtual tour
Property
Parking
- Total spaces: 3
- Parking features: Attached, Concrete, Garage, Garage Door Opener, Paved
- Attached garage spaces: 3
Features
- Levels: One
- Stories: 1
- Patio & porch: Covered, Front Porch, Patio
- Exterior features: Sprinkler/Irrigation
Lot
- Size: 0.75 Acres
Details
- Parcel number: 00202D14019
- Special conditions: Standard
Construction
Type & style
- Home type: SingleFamily
- Architectural style: Ranch
- Property subtype: Single Family Residence
Materials
- Stone, Vinyl Siding
- Roof: Asphalt,Fiberglass
Condition
- Year built: 2022
Utilities & green energy
- Sewer: Public Sewer
- Water: Public
Community & HOA
Community
- Subdivision: Sanford Tr
HOA
- Has HOA: Yes
- Services included: Other
- HOA fee: $360 annually
- HOA name: Wexford Medina Homeowners
Location
- Region: Brunswick
Financial & listing details
- Price per square foot: $186/sqft
- Tax assessed value: $667,530
- Annual tax amount: $9,491
- Date on market: 3/18/2026
- Cumulative days on market: 150 days
- Listing terms: Cash,Conventional
Estimated market value
Not available
Estimated sales range
Not available
Not available
Price history
| Date | Event | Price |
|---|---|---|
| 7/31/2026 | Price change | $899,500-3.3%$186/sqft |
Source:  MLS Now #5194141 Report a problem MLS Now #5194141 Report a problem | ||
| 6/9/2026 | Price change | $929,999-3.1%$192/sqft |
Source: MLS Now #5194141 Report a problem | ||
| 3/18/2026 | Listed for sale | $960,000+56.7%$198/sqft |
Source: MLS Now #5194141 Report a problem | ||
| 3/17/2022 | Sold | $612,678$127/sqft |
Source: MLS Now #4338908 Report a problem | ||
| 12/30/2021 | Pending sale | $612,678$127/sqft |
Source: MLS Now #4338908 Report a problem | ||
| 12/15/2021 | Listed for sale | $612,678$127/sqft |
Source: MLS Now #4338908 Report a problem | ||
Public tax history
| Year | Property taxes | Tax assessment |
|---|---|---|
| 2025 | $9,549 +5.1% | $233,640 +14.7% |
| 2024 | $9,090 -0.1% | $203,710 |
| 2023 | $9,099 +54.7% | $203,710 +56.7% |
| 2022 | $5,881 | $130,010 |
| 2021 | -- | -- |
Find assessor info on the county website
Monthly payment
Est. payment
Payment breakdown
Explore the cost of this home by adjusting the details. Changes won't be saved.Climate risks
Neighborhood: 44212
Nearby schools
GreatSchools rating
- 9/10Hinckley Elementary SchoolGrades: K-5Distance: 2.9 mi
- 8/10Highland Middle SchoolGrades: 6-8Distance: 4.1 mi
- 8/10Highland High SchoolGrades: 9-12Distance: 4.6 mi
Schools provided by the listing agent
- District: Highland LSD Medina- 5205
Source: MLS Now. This data may not be complete. We recommend contacting the local school district to confirm school assignments for this home.
- $954,3003 bd4 ba3k sqft2856 Galway Dr, Brunswick, OH 44212Off Market
- $1,110,4005 bd5 ba4.2k sqft2866 Galway Dr, Brunswick, OH 44212Off Market
- $900,5003 bd3 ba3k sqft2830 Galway Dr, Brunswick, OH 44212Off Market
- $825,0003 bd4 ba3.3k sqft2847 Galway Dr, Brunswick, OH 44212Sold
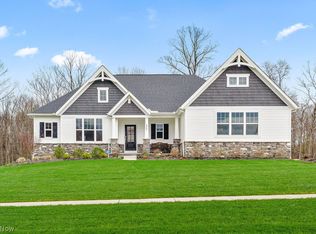
- $752,2003 bd2 ba2.7k sqft2876 Galway Dr, Brunswick, OH 44212Off Market
- $801,1003 bd3 ba2.9k sqft2822 Galway Dr, Brunswick, OH 44212Off Market
- $851,2005 bd3 ba3.8k sqft2890 Galway Dr, Brunswick, OH 44212Off Market
- $743,0003 bd2 ba2.4k sqft2837 Galway Dr, Brunswick, OH 44212Off Market
A local agent can set up tours, give advice and negotiate with sellers.
Similar homes
- $800,0003 bd4 ba4.8k sqft3841 Laurel Rd, Brunswick, OH 44212For Sale
 MLS ID #5228978, Derrick T Bailey, RE/MAX Trends Realty. MLS Now
 - $927,0005 bd4 ba3.8k sqft2240 Sunrise Oval, Medina, OH 44256For Sale
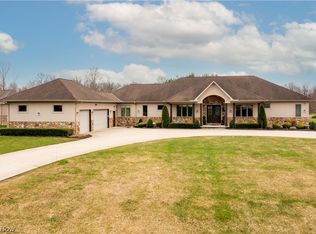 MLS ID #5231236, Ben Gilbert, Keller Williams Elevate. MLS Now
 - $750,0005 bd4 ba4.1k sqft678 Substation Rd, Brunswick, OH 44212For Sale
 MLS ID #5231496, Adam T Bellinski, Russell Real Estate Services. MLS Now
 - $719,9004 bd3 ba2.8k sqft4384 Chaseline Rdg, Brunswick, OH 44212For Sale
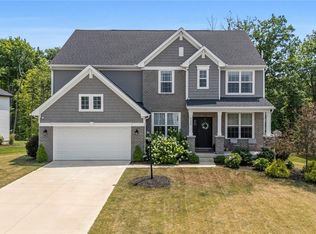 MLS ID #5227792, William Ali III, JMG Ohio. MLS Now
 - $549,9994 bd4 ba4k sqft2340 Brittany Blvd, Brunswick, OH 44212For SaleMLS ID #5223294, Noureddine Chehade, EXP Realty, LLC.. MLS Now
- $749,9004 bd3 ba3.6k sqft883 White Willow Ln, Brunswick, OH 44212New ConstructionMLS Now
- $799,0004 bd5 ba5.1k sqft20745 Evergreen Trl, North Royalton, OH 44133For SaleMLS ID #5231983, Ashley M Saxe, EXP Realty, LLC.. MLS Now
- $774,9004 bd4 ba4.8k sqft22131 Yarrow Trl, Strongsville, OH 44149For SaleMLS ID #5234463, Karen R Miller, Gentile Real Estate LLC. MLS Now
- $900,0004 bd4 ba4.5k sqft8874 Sharp Rd, Olmsted Falls, OH 44138For SaleMLS ID #5217379, Bobbie J Burey, Howard Hanna. MLS Now
- $795,9004 bd4 ba4k sqft9445 Barr Rd, Brecksville, OH 44141For SaleMLS ID #5229067, Suzanne Tierney, Harmony Homes Realty. MLS Now
- $799,0005 bd4 ba3.9k sqft4079 Deer Lake Dr, Medina, OH 44256For SaleMLS ID #5219749, Jeffrey Carducci, McDowell Homes Real Estate Services. MLS Now
- $725,0004 bd4 ba4.1k sqft4066 Knollbrook Dr, Barberton, OH 44203For SaleMLS ID #5234750, Amanda K Daily, Keller Williams Legacy Group Realty. MLS Now
- $945,0004 bd4 ba3.7k sqft5130 Hecker Dr, Brecksville, OH 44141For SaleMLS ID #5211760, Jennifer Paul, Keller Williams Elevate. MLS Now
- $925,0003 bd3 ba2.6k sqft8622 Hunters Ridge Run, Wadsworth, OH 44281For SaleMLS ID #5205102, John P Scaglione, Coldwell Banker Schmidt Realty. MLS Now
- $835,0005 bd5 ba5.1k sqft22334 Pinnacle Point, Strongsville, OH 44149For SaleMLS ID #5225723, Tony Biasiotta, JAMM Real Estate Co.. MLS Now
- $919,9004 bd6 ba4.8k sqft34418 Saint Maron Blvd, Avon, OH 44011For SaleMLS ID #5225602, Annie Artiste, Keller Williams Citywide. MLS Now
- $560,0004 bd3 ba3.5k sqft1851 Wilbur Rd, Medina, OH 44256For SaleMLS ID #5225240, Brandy Phillips, Keller Williams Citywide. MLS Now
- $450,0004 bd3 ba2.5k sqft1107 Country Way, Brunswick, OH 44212For SaleMLS ID #5219458, Adam T Bellinski, Russell Real Estate Services. MLS Now
- $535,0004 bd3 ba4.9k sqft3701 Falcon Ridge Dr, Medina, OH 44256For SaleMLS ID #5235881, Al Brucker, RE/MAX Crossroads Properties. MLS Now
- $747,0004 bd4 ba5.2k sqft20143 Kylemore Dr, Strongsville, OH 44149For SaleMLS ID #5225351, Elizabeth A Zacharias, Berkshire Hathaway HomeServices Stouffer Realty. MLS Now
