Welcome home to this stunning 4-bedroom, 5-bath residence on a private lot in the prestigious Red Tail community. This home delivers timeless style, modern updates, and exceptional indoor-outdoor living at every turn. Step inside to a formal dining room and elegant sitting room, then flow into the spacious great room, anchored by a cozy fireplace, opening seamlessly to a beautifully updated kitchen with abundant cabinetry, a large pantry, and new flooring throughout the main level (2023). Just off the kitchen, your private covered patio awaits...complete with a fireplace, built-in outdoor grilling area, and serene pond views, perfect for entertaining or unwinding. A first-floor den offers an ideal home office, while the laundry room and 3-car garage add everyday convenience (with room for a future golf cart to enjoy all that Red Tail offers!). Upstairs, an open hallway overlooking the foyer leads to four generously sized bedrooms. The luxurious primary suite boasts a spa-like bath (renovated 2023) with dual vanities, a walk-in shower, and separate his-and-her closets. Two more bedrooms share a Jack-and-Jill bath, and the fourth enjoys its own private en-suite. Red Tail Social Membership required ($220/month + $100 monthly food minimum) which includes the restaurant, fitness center, pool, and tennis/pickleball courts. Golf memberships can be added. Just minutes to Crocker Park, Avon Commons, and major highways, with downtown Cleveland and Cleveland Hopkins Airport only 20 minutes away. Luxury location & lifestyle. Schedule your private showing today!
Active
Price cut: $30K (7/28)
$919,900
34418 Saint Maron Blvd, Avon, OH 44011
4beds
4,832sqft
:
Get pre-qualified$6,315/mo
Single Family Residence
Built in 2007
0.54 Acres Lot
$-- Zestimate®
$190/sqft
$53/mo HOA
What's special
Timeless styleModern updatesBuilt-in outdoor grilling areaLuxurious primary suiteGenerously sized bedroomsJack-and-jill bathSerene pond views
- 19 days |
- 2,419 |
- 127 |
Likely to sell faster than
Zillow last checked:
Listing updated:
Listed by:
Annie Artiste 440-665-8745 annieartiste@kw.com,
Keller Williams Citywide
Source: MLS Now,MLS#: 5225602 Originating MLS: Akron Cleveland Association of REALTORS
Originating MLS: Akron Cleveland Association of REALTORSFacts & features
Interior
Bedrooms & bathrooms
- Bedrooms: 4
- Bathrooms: 6
- Full bathrooms: 4
- 1/2 bathrooms: 2
- Main level bathrooms: 1
Heating
- Forced Air
Cooling
- Central Air
Appliances
- Included: Dryer, Dishwasher, Disposal, Microwave, Range, Refrigerator, Washer
Features
- Beamed Ceilings, Wet Bar, Built-in Features, Ceiling Fan(s), Chandelier, Double Vanity, Eat-in Kitchen, His and Hers Closets, Kitchen Island, Multiple Closets, Open Floorplan, Walk-In Closet(s)
- Basement: Full,Finished,Bath/Stubbed,Storage Space,Sump Pump
- Number of fireplaces: 2
- Fireplace features: Family Room, Outside
Interior area
- Total structure area: 4,832
- Total interior livable area: 4,832 sqft
- Finished area above ground: 3,832
- Finished area below ground: 1,000
Video & virtual tour
Property
Parking
- Total spaces: 3
- Parking features: Attached, Electricity, Garage, Garage Door Opener
- Attached garage spaces: 3
Features
- Levels: Two
- Stories: 2
- Patio & porch: Covered, Deck, Patio
- Exterior features: Built-in Barbecue, Barbecue, Outdoor Grill
- Pool features: Association, In Ground, Private, Community
- Fencing: None
- Has view: Yes
- View description: Pond
- Has water view: Yes
- Water view: Pond
Lot
- Size: 0.54 Acres
- Features: Near Golf Course, Private, Pond on Lot
Details
- Additional structures: Gazebo
- Parcel number: 0400024111086
- Special conditions: Short Sale
Construction
Type & style
- Home type: SingleFamily
- Architectural style: Colonial
- Property subtype: Single Family Residence
Materials
- HardiPlank Type, Shake Siding, Stone
- Roof: Asphalt,Shingle
Condition
- Year built: 2007
Utilities & green energy
- Sewer: Public Sewer
- Water: Public
Community & HOA
Community
- Features: Common Grounds/Area, Clubhouse, Fitness, Golf, Pool, Restaurant, Racquetball, Sidewalks, Tennis Court(s)
- Subdivision: Red Tail Dev 03
HOA
- Has HOA: Yes
- Services included: Common Area Maintenance
- HOA fee: $640 annually
- HOA name: Red Tail Homeowners Association
Location
- Region: Avon
Financial & listing details
- Price per square foot: $190/sqft
- Tax assessed value: $800,910
- Annual tax amount: $13,331
- Date on market: 7/9/2026
- Cumulative days on market: 20 days
- Listing terms: Cash,Conventional
Estimated market value
Not available
Estimated sales range
Not available
Not available
Price history
| Date | Event | Price |
|---|---|---|
| 7/28/2026 | Price change | $919,900-3.2%$190/sqft |
Source:  MLS Now #5225602 Report a problem MLS Now #5225602 Report a problem | ||
| 7/9/2026 | Listed for sale | $949,900+915.9%$197/sqft |
Source: MLS Now #5225602 Report a problem | ||
| 6/26/2007 | Sold | $93,500$19/sqft |
Source: Public Record Report a problem | ||
Public tax history
| Year | Property taxes | Tax assessment |
|---|---|---|
| 2024 | $14,099 +26% | $280,320 +41.7% |
| 2023 | $11,192 +0.9% | $197,760 |
| 2022 | $11,089 -0.2% | $197,760 |
| 2021 | $11,111 -0.4% | $197,760 +6.2% |
| 2020 | $11,153 +2% | $186,250 |
| 2019 | $10,935 +7.7% | $186,250 |
| 2018 | $10,149 +0.4% | $186,250 +7.7% |
| 2017 | $10,112 -1.2% | $172,880 |
| 2016 | $10,234 -1% | $172,880 |
| 2015 | $10,336 +9.3% | $172,880 +8.6% |
| 2014 | $9,456 -0.5% | $159,240 |
| 2013 | $9,508 +1.6% | $159,240 |
| 2012 | $9,358 | $159,240 -65.1% |
| 2011 | -- | $456,800 |
| 2010 | -- | -- |
| 2009 | -- | -- |
| 2008 | $6,746 +417.4% | -- |
| 2007 | $1,304 -25.2% | -- |
| 2006 | $1,742 +34.9% | -- |
| 2005 | $1,292 +2.2% | -- |
| 2004 | $1,264 +9.4% | -- |
| 2003 | $1,155 +5.5% | -- |
| 2002 | $1,095 +1.1% | -- |
| 2001 | $1,083 +2.5% | -- |
| 2000 | $1,057 | -- |
Find assessor info on the county website
Monthly payment
Est. payment
Payment breakdown
Explore the cost of this home by adjusting the details. Changes won't be saved.Climate risks
Neighborhood: 44011
Nearby schools
GreatSchools rating
- NAAvon East Elementary SchoolGrades: 1-2Distance: 1.6 mi
- 9/10Avon High SchoolGrades: 8-12Distance: 2.4 mi
- NAAvon Village Elementary SchoolGrades: PK-KDistance: 2.1 mi
Schools provided by the listing agent
- District: Avon LSD - 4703
Source: MLS Now. This data may not be complete. We recommend contacting the local school district to confirm school assignments for this home.
- $1,142,0004 bd3 ba4k sqft34416 Saint Maron Blvd, Avon, OH 44011Off Market
- $830,7004 bd3 ba3.1k sqft34420 Saint Maron Blvd, Avon, OH 44011Off Market
- $927,3005 bd5 ba4.2k sqft34417 Saint Maron Blvd, Avon, OH 44011Off Market
- $876,3005 bd5 ba2.8k sqft34419 Saint Maron Blvd, Avon, OH 44011Off Market
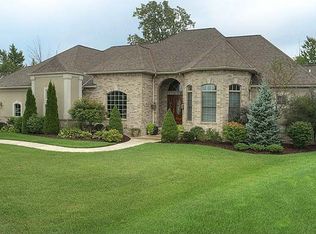
- $767,7003 bd4 ba3k sqft34414 Saint Maron Blvd, Avon, OH 44011Off Market
- $926,1004 bd2 ba3.6k sqft34415 Saint Maron Blvd, Avon, OH 44011Off Market
- $728,0004 bd2 ba3.3k sqft34422 Saint Maron Blvd, Avon, OH 44011Off Market
- $799,5003 bd2 ba3k sqft34421 Saint Maron Blvd, Avon, OH 44011Off Market
A local agent can set up tours, give advice and negotiate with sellers.
Similar homes
- $710,5004 bd3 ba3.1k sqft33606 Saint Francis Dr, Avon, OH 44011For Sale
 MLS ID #5229166, Yvette Haddix, House to Home Real Estate Professionals, LLC.. MLS Now
 - $749,9005 bd4 ba4.9k sqft4802 Center Rd, Avon, OH 44011For Sale
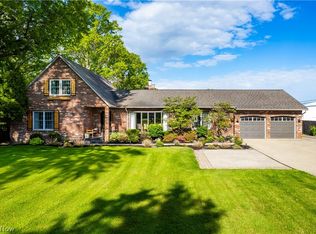 MLS ID #5210273, Brian Salem, EXP Realty, LLC.. MLS Now
 - $765,0005 bd4 ba3k sqft2335 Norton Pl, Avon, OH 44011For Sale
 MLS ID #5217101, Bonnie Phillips, Redfin Real Estate Corporation. MLS Now
 - $644,9004 bd3 ba4.3k sqft3131 Fairview Dr, Avon, OH 44011For Sale
 MLS ID #5218880, Ashton R Hixenbaugh, EXP Realty, LLC.. MLS Now
 - $1,265,0004 bd5 ba5.3k sqftS/l 634 Saint Gregory Way, Avon, OH 44011For SaleMLS ID #5184086, Meghan Kopp, Howard Hanna. MLS Now
- $529,9004 bd3 ba2.5k sqft3976 Truxton Pl, Avon, OH 44011For SaleMLS ID #5223092, Gregory Erlanger, Keller Williams Citywide. MLS Now
- $960,0004 bd4 ba4.5k sqft8874 Sharp Rd, Olmsted Falls, OH 44138For SaleMLS ID #5217379, Bobbie J Burey, Howard Hanna. MLS Now
- $927,0005 bd4 ba3.8k sqft2240 Sunrise Oval, Medina, OH 44256For SaleMLS ID #5231236, Ben Gilbert, Keller Williams Elevate. MLS Now
- $974,9004 bd3 ba4.4k sqft27070 Bagley Rd, Olmsted Falls, OH 44138For SaleMLS ID #5222179, Terry Young, Keller Williams Greater Metropolitan. MLS Now
- $825,0004 bd5 ba4k sqft22999 Mastick Rd, Fairview Park, OH 44126For SaleMLS ID #5222615, Heather Srodek, Howard Hanna. MLS Now
- $725,0003 bd3 ba3.5k sqft27328 Schady Rd, Olmsted Falls, OH 44138For SaleMLS ID #5224995, Jacqueline A Jakacki, RE/MAX Above & Beyond. MLS Now
- $835,0005 bd4 ba5.1k sqft31729 Commodore Ct, Avon Lake, OH 44012For SaleMLS ID #5220310, Gregory Erlanger, Keller Williams Citywide. MLS Now
- $1,250,0004 bd5 ba5.3k sqft2979 Forest Lake Dr, Westlake, OH 44145For SaleMLS ID #5217676, Joe Vaccaro, EXP Realty, LLC.. MLS Now
- $915,0004 bd4 ba3.2k sqft28930 Turnbridge Rd, Bay Village, OH 44140For SaleMLS ID #5206495, Gregory Erlanger, Keller Williams Citywide. MLS Now
- $619,9006 bd5 ba4.1k sqft36270 Jannie Ln, North Ridgeville, OH 44039For SaleMLS ID #5228234, Ed Huck, Keller Williams Citywide. MLS Now
- $580,0005 bd4 ba3.3k sqft2436 Roxboro St, Avon, OH 44011For SaleMLS ID #5227135, Rose Baker, Keller Williams Citywide. MLS Now
- $729,0004 bd3 ba4.2k sqft31115 Roxbury Park Dr, Bay Village, OH 44140For SaleMLS ID #5225907, Tasha L Sherman, RE/MAX Above & Beyond. MLS Now
- $1,045,3274 bd4 ba3k sqft2223 Vivian Way, Avon, OH 44011New ConstructionMLS Now
- $949,9004 bd3 ba4.1k sqft11860 Ridgecliff Cir, Strongsville, OH 44136For SaleMLS ID #5221874, Karen R Miller, Gentile Real Estate LLC. MLS Now
- $899,0005 bd3 ba2.4k sqft19137 Landing Ln, Columbia Station, OH 44028For SaleMLS ID #5221773, Roger L Nair, Home Equity Realty Group. MLS Now
