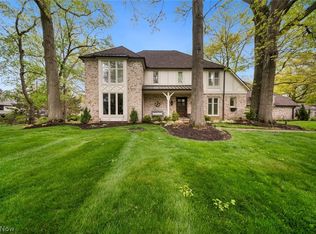
Beautiful contemporary home nestled in desirable Huntingwood Woods Estates offering a rare six-bedroom floor plan; with four bedrooms upstairs plus two generously sized bedrooms with egress windows in the finished basement. This exceptional home offers an incredible combination of space, natural light, and thoughtful updates. Expansive windows and skylights fill the home with sunshine, creating a bright, open feel throughout. The beautifully remodeled kitchen offers modern finishes, abundant cabinetry, and a spacious eating area. The remodeled bathrooms continue the home's fresh, contemporary style. The dramatic two-story family room with fireplace showcases a striking wall of windows overlooking the private, tree-lined backyard. First-floor office and laundry/mudroom add everyday convenience. The spacious primary suite is a true retreat, featuring an expansive walk-in closet with a dedicated dressing area and a private ensuite bath. The finished lower level includes a recreation room along with an exceptionally large storage, utility, and workshop area. Enjoy the expansive rear deck overlooking the private wooded lot and beautiful, lush landscaping. A three-car attached side-load garage completes this exceptional home. Just minutes from Lake Erie, with easy access to I-90 and shopping, dining, and entertainment at Crocker Park, this home offers the perfect blend of comfort, space, and convenience.
Contingent
$729,000
31115 Roxbury Park Dr, Bay Village, OH 44140
4beds
4,290sqft
:
Get pre-qualified$5,444/mo
Single Family Residence
Built in 1977
0.42 Acres Lot
$-- Zestimate®
$170/sqft
$10/mo HOA
What's special
Modern finishesFour bedrooms upstairsFirst-floor officeSpacious eating areaSix-bedroom floor planBright open feel throughoutBeautifully remodeled kitchen
- 19 days |
- 2,706 |
- 254 |
Likely to sell faster than
Zillow last checked:
Listing updated:
Listed by:
Tasha L Sherman 440-781-3196 tasha@reprise-homes.com,
RE/MAX Above & Beyond
Source: MLS Now,MLS#: 5225907 Originating MLS: Akron Cleveland Association of REALTORS
Originating MLS: Akron Cleveland Association of REALTORSFacts & features
Interior
Bedrooms & bathrooms
- Bedrooms: 4
- Bathrooms: 3
- Full bathrooms: 2
- 1/2 bathrooms: 1
- Main level bathrooms: 1
Heating
- Gas
Cooling
- Central Air
Appliances
- Included: Built-In Oven, Dishwasher, Range, Refrigerator
- Laundry: Main Level
Features
- Basement: Full,Finished
- Number of fireplaces: 1
Interior area
- Total structure area: 4,290
- Total interior livable area: 4,290 sqft
- Finished area above ground: 2,804
- Finished area below ground: 1,486
Video & virtual tour
Property
Parking
- Total spaces: 3
- Parking features: Attached, Garage, Oversized
- Attached garage spaces: 3
Features
- Levels: Two
- Stories: 2
- Patio & porch: Deck
Lot
- Size: 0.42 Acres
Details
- Parcel number: 20110018
Construction
Type & style
- Home type: SingleFamily
- Architectural style: Contemporary,Colonial,Other
- Property subtype: Single Family Residence
Materials
- Cedar
- Roof: Asphalt,Fiberglass
Condition
- Updated/Remodeled
- Year built: 1977
Utilities & green energy
- Sewer: Public Sewer
- Water: Public
Community & HOA
Community
- Subdivision: Huntington Woods
HOA
- Has HOA: Yes
- Services included: Common Area Maintenance
- HOA fee: $125 annually
- HOA name: Huntington Woods
Location
- Region: Bay Village
Financial & listing details
- Price per square foot: $170/sqft
- Tax assessed value: $519,600
- Annual tax amount: $12,366
- Date on market: 7/8/2026
- Cumulative days on market: 20 days
Estimated market value
Not available
Estimated sales range
Not available
Not available
Price history
| Date | Event | Price |
|---|---|---|
| 7/8/2026 | Listed for sale | $729,000+150.5%$170/sqft |
Source:  MLS Now #5225907 Report a problem MLS Now #5225907 Report a problem | ||
| 10/5/2012 | Sold | $291,000-14.4%$68/sqft |
Source: MLS Now #3253914 Report a problem | ||
| 6/16/2012 | Price change | $339,900-5.6%$79/sqft |
Source: Howard Hanna - Bay Village #3253914 Report a problem | ||
| 5/22/2012 | Price change | $359,900-2.7%$84/sqft |
Source: Howard Hanna - Bay Village #3253914 Report a problem | ||
| 4/4/2012 | Price change | $369,900-2.6%$86/sqft |
Source: Howard Hanna - Bay Village #3253914 Report a problem | ||
| 2/18/2012 | Price change | $379,900-2.6%$89/sqft |
Source: Howard Hanna - Bay Village #3253914 Report a problem | ||
| 12/7/2011 | Price change | $389,900-2.3%$91/sqft |
Source: Howard Hanna - Bay Village #3253914 Report a problem | ||
| 8/14/2011 | Listed for sale | $399,000+2.3%$93/sqft |
Source: Howard Hanna - Bay Village #3253914 Report a problem | ||
| 8/21/2007 | Sold | $390,000+41.6%$91/sqft |
Source: Public Record Report a problem | ||
| 2/28/1997 | Sold | $275,500+2%$64/sqft |
Source: Public Record Report a problem | ||
| 1/31/1995 | Sold | $270,000$63/sqft |
Source: Public Record Report a problem | ||
Public tax history
| Year | Property taxes | Tax assessment |
|---|---|---|
| 2025 | $12,366 +0.3% | $181,860 |
| 2024 | $12,324 -2.4% | $181,860 +15.2% |
| 2023 | $12,631 +0.5% | $157,890 |
| 2022 | $12,572 +10.4% | $157,890 |
| 2021 | $11,392 +1.6% | $157,890 +13% |
| 2020 | $11,211 +0.5% | $139,720 |
| 2019 | $11,152 +2.6% | $139,720 |
| 2018 | $10,874 +21.9% | $139,720 +37.2% |
| 2017 | $8,922 +8.5% | $101,860 |
| 2016 | $8,219 | $101,860 |
| 2015 | $8,219 -17.3% | $101,860 -15.2% |
| 2014 | $9,942 +1.2% | $120,160 |
| 2013 | $9,828 +0.8% | $120,160 |
| 2012 | $9,747 +4.9% | $120,160 +1.1% |
| 2011 | $9,295 +1% | $118,830 |
| 2010 | $9,201 +5.3% | $118,830 |
| 2009 | $8,737 +4.9% | $118,830 |
| 2008 | $8,325 +2% | $118,830 |
| 2007 | $8,161 -1% | $118,830 |
| 2006 | $8,240 +10.5% | $118,830 +8.6% |
| 2005 | $7,460 +2.1% | $109,450 |
| 2004 | $7,303 +1.6% | $109,450 |
| 2003 | $7,187 +14.8% | $109,450 +13.5% |
| 2002 | $6,258 -50.5% | $96,430 |
| 2001 | $12,642 | $96,430 |
| 2000 | $12,642 | $96,430 |
Find assessor info on the county website
Monthly payment
Est. payment
Payment breakdown
Explore the cost of this home by adjusting the details. Changes won't be saved.Climate risks
Neighborhood: 44140
Nearby schools
GreatSchools rating
- 9/10Westerly Elementary SchoolGrades: 3-4Distance: 1.1 mi
- 9/10Bay Middle SchoolGrades: 5-8Distance: 2.2 mi
- 9/10Bay High SchoolGrades: 9-12Distance: 1.3 mi
Schools provided by the listing agent
- District: Bay Village CSD - 1801
Source: MLS Now. This data may not be complete. We recommend contacting the local school district to confirm school assignments for this home.
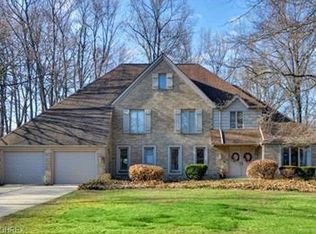
- $824,1004 bd2 ba2.7k sqft31201 Roxbury Park Dr, Bay Village, OH 44140Off Market
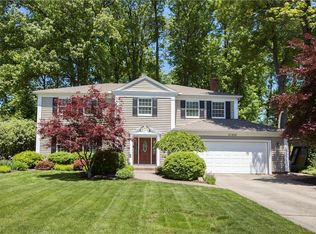
- $756,8003 bd2 ba2.9k sqft31210 Manchester Ln, Bay Village, OH 44140Off Market
- $768,8005 bd3 ba3.2k sqft31202 Manchester Ln, Bay Village, OH 44140Off Market
- $965,3004 bd4 ba4k sqft31207 Roxbury Park Dr, Bay Village, OH 44140Off Market
- $648,5004 bd2 ba2.5k sqft31218 Manchester Ln, Bay Village, OH 44140Off Market
- $767,9004 bd3 ba2.5k sqft31114 Manchester Ln, Bay Village, OH 44140Off Market
- $952,3004 bd4 ba5k sqft31111 Roxbury Park Dr, Bay Village, OH 44140Off Market
- $820,3004 bd4 ba3.5k sqft31300 Manchester Ln, Bay Village, OH 44140Off Market
A local agent can set up tours, give advice and negotiate with sellers.
Similar homes
- $599,0003 bd3 ba2.6k sqft28405 Lincoln Rd, Bay Village, OH 44140For Sale
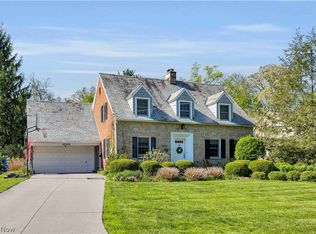 MLS ID #5229275, Asya Riemenschneider, EXP Realty, LLC.. MLS Now
 - $560,0004 bd3 ba2.6k sqft620 Lindford Dr, Bay Village, OH 44140For Sale
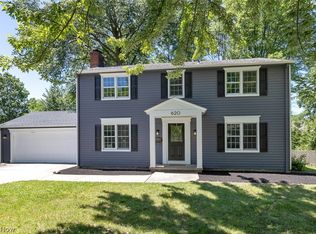 MLS ID #5197849, Stephen Greene, Keller Williams Citywide. MLS Now
 - $725,0003 bd3 ba3.5k sqft27328 Schady Rd, Olmsted Falls, OH 44138For Sale
 MLS ID #5224995, Jacqueline A Jakacki, RE/MAX Above & Beyond. MLS Now
 - $915,0004 bd4 ba3.2k sqft28930 Turnbridge Rd, Bay Village, OH 44140For Sale
 MLS ID #5206495, Gregory Erlanger, Keller Williams Citywide. MLS Now
 - $710,5004 bd3 ba3.1k sqft33606 Saint Francis Dr, Avon, OH 44011For SaleMLS ID #5229166, Yvette Haddix, House to Home Real Estate Professionals, LLC.. MLS Now
- $835,0005 bd4 ba5.1k sqft31729 Commodore Ct, Avon Lake, OH 44012For SaleMLS ID #5220310, Gregory Erlanger, Keller Williams Citywide. MLS Now
- $775,0005 bd5 ba3.8k sqft32341 Regency Ct, Avon Lake, OH 44012For SaleMLS ID #5212345, Wendy LaForce-Zambo, Howard Hanna. MLS Now
- $654,9954 bd4 ba3k sqft1785 Holdens Arbor Run, Westlake, OH 44145For SaleMLS ID #5217518, Christopher A Frederick, Coldwell Banker Schmidt Realty. MLS Now
- $749,9005 bd4 ba4.9k sqft4802 Center Rd, Avon, OH 44011For SaleMLS ID #5210273, Brian Salem, EXP Realty, LLC.. MLS Now
- $699,9004 bd3 ba3.6k sqft6975 Columbia Rd, Olmsted Falls, OH 44138For SaleMLS ID #5221763, Joy Larson, Keller Williams Elevate. MLS Now
- $599,0004 bd3 ba3.2k sqft1697 Holdens Arbor Run, Westlake, OH 44145For SaleMLS ID #5210163, Tim P Damiano, Real of Ohio. MLS Now
- $490,0004 bd3 ba2.8k sqft868 Carriage Park Oval, Westlake, OH 44145For SaleMLS ID #5225820, Kathleen Bergansky, Keller Williams Living. MLS Now
- $675,0004 bd4 ba4.2k sqft14578 Windsor Castle Ln, Strongsville, OH 44136For SaleMLS ID #5229627, Dennis W Wolf, RE/MAX Above & Beyond. MLS Now
- $825,0004 bd5 ba4k sqft22999 Mastick Rd, Fairview Park, OH 44126For SaleMLS ID #5222615, Heather Srodek, Howard Hanna. MLS Now
- $629,9004 bd3 ba2.9k sqft18690 Inglewood Ave, Rocky River, OH 44116For SaleMLS ID #5212342, Nancy L Goepfert, Keller Williams Greater Metropolitan. MLS Now
- $564,9004 bd3 ba2.8k sqft652 Lakeside Dr, Avon Lake, OH 44012For SaleMLS ID #5223606, Paul Lawson, Russell Real Estate Services. MLS Now
- $949,9004 bd6 ba4.8k sqft34418 Saint Maron Blvd, Avon, OH 44011For SaleMLS ID #5225602, Annie Artiste, Keller Williams Citywide. MLS Now
- $747,0004 bd4 ba5.2k sqft20143 Kylemore Dr, Strongsville, OH 44149For SaleMLS ID #5225351, Elizabeth A Zacharias, Berkshire Hathaway HomeServices Stouffer Realty. MLS Now
- $644,9004 bd3 ba4.3k sqft3131 Fairview Dr, Avon, OH 44011For SaleMLS ID #5218880, Ashton R Hixenbaugh, EXP Realty, LLC.. MLS Now
- $579,0004 bd3 ba4.1k sqft2382 Riverside Dr, Cleveland, OH 44107For SaleMLS ID #5223321, Lisa Humenik, RE/MAX Above & Beyond. MLS Now
