Don't miss this rare opportunity to get a large 4 Bedroom home in Bay Village!! Bay is one of the most sought after suburbs of Cleveland ranking 3rd best place to live out of 77 suburbs and 6th in schools! The community pride is like no other place. This home has been completely renovated with all new large ticket items. The house is equipped with a brand new furnace, AC, Hot water tank and electrical panel. The windows are Anderson Windows that were just installed 4 years ago and the driveway was also poured only 4 years ago! The home has been painted inside and out and the garage roof is brand new. The cabinets and granite was also installed just 4 years ago. Half the basement has been finished and carpeted and the rest of the house is adorned with luxury vinyl plank floors. Both baths have been renovated with ceramic tile floors and shower walls and the middle bathroom has a large double vanity. Get here soon to check this beauty out as it wont last long on the market!!
Active
Price cut: $10K (7/29)
$550,000
620 Lindford Dr, Bay Village, OH 44140
4beds
2,636sqft
:
Get pre-qualified$4,100/mo
Single Family Residence
Built in 1973
0.37 Acres Lot
$-- Zestimate®
$209/sqft
$-- HOA
What's special
Brand new furnacePainted inside and outCompletely renovatedLuxury vinyl plank floorsAnderson windowsElectrical panelHot water tank
- 127 days |
- 2,300 |
- 73 |
Zillow last checked:
Listing updated:
Listed by:
Stephen Greene 216-219-8339 stevegreene82@kw.com,
Keller Williams Citywide
Source: MLS Now,MLS#: 5197849 Originating MLS: Akron Cleveland Association of REALTORS
Originating MLS: Akron Cleveland Association of REALTORSFacts & features
Interior
Bedrooms & bathrooms
- Bedrooms: 4
- Bathrooms: 3
- Full bathrooms: 2
- 1/2 bathrooms: 1
- Main level bathrooms: 1
Heating
- Forced Air, Gas
Cooling
- Central Air
Features
- Basement: Partially Finished
- Number of fireplaces: 1
Interior area
- Total structure area: 2,636
- Total interior livable area: 2,636 sqft
- Finished area above ground: 2,056
- Finished area below ground: 580
Video & virtual tour
Property
Parking
- Total spaces: 2
- Parking features: Attached, Garage
- Attached garage spaces: 2
Features
- Levels: Two
- Stories: 2
Lot
- Size: 0.37 Acres
Details
- Parcel number: 20236034
- Special conditions: Standard
Construction
Type & style
- Home type: SingleFamily
- Architectural style: Colonial
- Property subtype: Single Family Residence
Materials
- Aluminum Siding, Brick, Wood Siding
- Roof: Asphalt,Fiberglass
Condition
- Year built: 1973
Details
- Warranty included: Yes
Utilities & green energy
- Sewer: Public Sewer
- Water: Public
Community & HOA
Community
- Subdivision: Baywood Estates 02
HOA
- Has HOA: No
Location
- Region: Bay Village
Financial & listing details
- Price per square foot: $209/sqft
- Tax assessed value: $359,500
- Annual tax amount: $8,556
- Date on market: 4/1/2026
- Cumulative days on market: 128 days
Estimated market value
Not available
Estimated sales range
Not available
Not available
Price history
| Date | Event | Price |
|---|---|---|
| 7/29/2026 | Price change | $550,000-1.8%$209/sqft |
Source:  MLS Now #5197849 Report a problem MLS Now #5197849 Report a problem | ||
| 7/24/2026 | Price change | $560,000-1.8%$212/sqft |
Source: MLS Now #5197849 Report a problem | ||
| 6/30/2026 | Price change | $570,000-2.1%$216/sqft |
Source: MLS Now #5197849 Report a problem | ||
| 6/15/2026 | Price change | $582,000-1.3%$221/sqft |
Source: MLS Now #5197849 Report a problem | ||
| 5/6/2026 | Price change | $589,900-1.3%$224/sqft |
Source: MLS Now #5197849 Report a problem | ||
| 4/21/2026 | Price change | $597,900-0.3%$227/sqft |
Source: MLS Now #5197849 Report a problem | ||
| 4/1/2026 | Listed for sale | $599,900+60%$228/sqft |
Source: MLS Now #5197849 Report a problem | ||
| 2/2/2026 | Sold | $375,000$142/sqft |
Source: Public Record Report a problem | ||
Public tax history
| Year | Property taxes | Tax assessment |
|---|---|---|
| 2025 | $8,556 +0.3% | $125,830 |
| 2024 | $8,527 +25.3% | $125,830 +47.9% |
| 2023 | $6,804 +0.5% | $85,050 |
| 2022 | $6,772 +10.4% | $85,050 |
| 2021 | $6,137 -1.1% | $85,050 +10% |
| 2020 | $6,204 +0.5% | $77,320 |
| 2019 | $6,171 +2.6% | $77,320 |
| 2018 | $6,017 +200.3% | $77,320 +230.1% |
| 2017 | $2,004 -21.4% | $23,420 |
| 2016 | $2,551 | $23,420 |
| 2015 | $2,551 +4.7% | $23,420 +8.1% |
| 2014 | $2,435 -56% | $21,670 -68% |
| 2013 | $5,534 +2.7% | $67,660 |
| 2012 | $5,386 -7.4% | $67,660 -1.3% |
| 2011 | $5,819 +5.4% | $68,540 |
| 2010 | $5,521 +5.6% | $68,540 |
| 2009 | $5,230 +4.7% | $68,540 -2% |
| 2008 | $4,996 -10.7% | $69,940 -14.2% |
| 2007 | $5,596 -1% | $81,490 |
| 2006 | $5,651 +10.4% | $81,490 +8.5% |
| 2005 | $5,119 +1.9% | $75,110 |
| 2004 | $5,022 +1.8% | $75,110 |
| 2003 | $4,932 +14.8% | $75,110 +13.5% |
| 2002 | $4,296 -50.5% | $66,190 |
| 2001 | $8,678 | $66,190 |
| 2000 | $8,678 | $66,190 |
Find assessor info on the county website
Monthly payment
Est. payment
Payment breakdown
Explore the cost of this home by adjusting the details. Changes won't be saved.Climate risks
Neighborhood: 44140
Nearby schools
GreatSchools rating
- 9/10Westerly Elementary SchoolGrades: 3-4Distance: 0.5 mi
- 9/10Bay Middle SchoolGrades: 5-8Distance: 1.2 mi
- 9/10Bay High SchoolGrades: 9-12Distance: 0.7 mi
Schools provided by the listing agent
- District: Bay Village CSD - 1801
Source: MLS Now. This data may not be complete. We recommend contacting the local school district to confirm school assignments for this home.
- $635,4004 bd3 ba2.5k sqft614 Lindford Dr, Bay Village, OH 44140Off Market
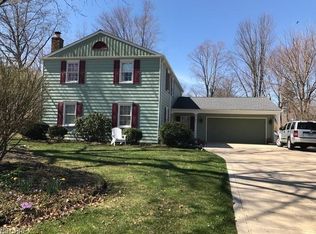
- $557,6004 bd3 ba2.1k sqft624 Lindford Dr, Bay Village, OH 44140Off Market
- $550,0004 bd2 ba2.1k sqft610 Lindford Dr, Bay Village, OH 44140Sold
- $458,7004 bd2 ba2k sqft628 Lindford Dr, Bay Village, OH 44140Off Market
- $940,2004 bd4 ba3.6k sqft615 Bassett Rd, Bay Village, OH 44140Off Market
- $340,6003 bd1 ba1.2k sqft621 Bassett Rd, Bay Village, OH 44140Off Market
- $587,1004 bd2 ba2.1k sqft29698 Norfolk Dr, Bay Village, OH 44140Off Market
- $210,0002 bd1 ba835 sqft625 Bassett Rd, Bay Village, OH 44140Sold
A local agent can set up tours, give advice and negotiate with sellers.
Similar homes
- $475,0003 bd3 ba2.3k sqft31635 Newbury Dr, Avon Lake, OH 44012For Sale
 MLS ID #5233632, Daniel Malloy, Howard Hanna. MLS Now
 - $530,0005 bd4 ba3k sqft1855 Settlers Reserve Way, Westlake, OH 44145For Sale
 MLS ID #5231096, Leilani M Bowersock, Coldwell Banker Schmidt Realty. MLS Now
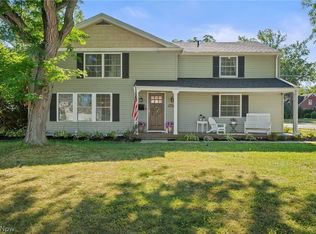
 - $550,0004 bd3 ba2k sqft4161 Leona Dr, Rocky River, OH 44116For Sale
 MLS ID #5233881, Sara B DiFranco, RE/MAX Results. MLS Now
 - $375,0003 bd2 ba2k sqft30210 Wolf Rd, Bay Village, OH 44140For Sale
 MLS ID #5223827, Ahren L Booher, Keller Williams Elevate. MLS Now
 - $569,0003 bd4 ba3.2k sqft31470 Hilliard Blvd, Westlake, OH 44145For SaleMLS ID #5231612, James D Arnos, Cutler Real Estate. MLS Now
- $569,0004 bd3 ba2.9k sqft4351 Stoney Ridge Rd, Avon, OH 44011For SaleMLS ID #5231097, Rick Misencik, Russell Real Estate Services. MLS Now
- $654,9954 bd4 ba3k sqft1785 Holdens Arbor Run, Westlake, OH 44145For SaleMLS ID #5217518, Christopher A Frederick, Coldwell Banker Schmidt Realty. MLS Now
- $369,9003 bd2 ba2k sqft504 Columbia Rd, Bay Village, OH 44140For SaleMLS ID #5231824, Robert L Rogers, Howard Hanna. MLS Now
- $525,0004 bd3 ba2.8k sqft5550 Avon Belden Rd, North Ridgeville, OH 44039For SaleMLS ID #5224329, Kendra Wensing, Home Equity Realty Group. MLS Now
- $398,9003 bd3 ba2k sqft24103 Bruce Rd, Bay Village, OH 44140For SaleMLS ID #5219488, Brian P Winners, EXP Realty, LLC.. MLS Now
- $359,0003 bd2 ba1.4k sqft23111 Lincolnshire Dr, Bay Village, OH 44140For SaleMLS ID #5215743, Ashley M Saxe, EXP Realty, LLC.. MLS Now
- $499,9004 bd3 ba2.5k sqft19726 Riverwood Ave, Rocky River, OH 44116For SaleMLS ID #5226984, Jane C Vitou, Keller Williams Citywide. MLS Now
- $475,0004 bd3 ba2.7k sqft19670 S Sagamore Rd, Fairview Park, OH 44126For SaleMLS ID #5231419, Alison M Baranek, Berkshire Hathaway HomeServices Stouffer Realty. MLS Now
- $315,0003 bd2 ba1.6k sqft24914 Oakland Rd, Bay Village, OH 44140For SaleMLS ID #5231657, Christopher Trivisonno, Keller Williams Living. MLS Now
- $279,9003 bd3 ba2.6k sqft6033 Stearns Rd, North Olmsted, OH 44070For SaleMLS ID #5234272, Shelby M Pitsinger, Vincent Patrick Realty. MLS Now
- $399,0003 bd3 ba2.2k sqft20019 Hawthorne Ln, Strongsville, OH 44149For SaleMLS ID #5234070, Kyle Guinto, Fathom Realty. MLS Now
- $425,0004 bd3 ba2.1k sqft7125 Timber Ln, Olmsted Township, OH 44138For SaleMLS ID #5230505, Caprina M Gates, EXP Realty, LLC.. MLS Now
- $425,0002 bd2 ba1.8k sqft1936 Pembrooke Ln, Avon, OH 44011For SaleMLS ID #5233580, Mary Frances Weir, RE/MAX Crossroads Properties. MLS Now
- $378,9004 bd3 ba2.4k sqft26673 Sudbury Dr, North Olmsted, OH 44070For SaleMLS ID #5225844, Janice T Johnson, IIP Management, LLC.. MLS Now
- $377,7004 bd3 ba2.4k sqft5364 Hampton Dr, North Olmsted, OH 44070For SaleMLS ID #5225760, Michelle Green, Russell Real Estate Services. MLS Now
