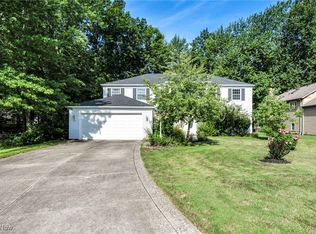
Nestled on a picturesque, park-like lot just under a half-acre, this exceptional Cape Cod-inspired home backs to a tranquil creek and Hilliard Lakes Golf Course, offering breathtaking views and unmatched privacy. A welcoming two-story foyer opens to a dramatic family room with soaring ceilings, a marble fireplace, walls of windows, and abundant natural light. The flexible floor plan allows the family room to incorporate a formal dining area if desired.
The spacious kitchen features all appliances, a breakfast bar, abundant cabinetry and counter space, and a casual dining area with sliding doors leading to the patio. A first-floor bedroom and full bath provide the perfect guest or in-law suite, while the convenient first-floor laundry adds everyday functionality.
Upstairs, the vaulted owner's suite offers a luxurious retreat with two walk-in closets, a bonus storage room with endless possibilities, and a private en-suite bath featuring dual vanities, a soaking tub, and walk-in shower. A second bedroom enjoys its own full bath, walk-in closet, and adjoining tandem room ideal as a fourth bedroom, nursery, office, or playroom.
The finished lower level adds nearly 900 square feet of living space with a spacious recreation room featuring a bar area, a bonus room currently used as an office, a half bath, and ample storage.
Step outside to your own private oasis surrounded by mature trees and lush landscaping. Relax or entertain on the patio with gazebo while enjoying peaceful creek views and total privacy. Ideally located near Westlake's premier shopping, dining, parks, recreation, and highways, this one-of-a-kind home offers the perfect blend of character, comfort, and location. A rare opportunity to make this remarkable property your next home!
Pending
$569,000
31470 Hilliard Blvd, Westlake, OH 44145
3beds
3,261sqft
Single Family Residence
Built in 2001
0.46 Acres Lot
$-- Zestimate®
$174/sqft
$-- HOA
What's special
Convenient first-floor laundryWelcoming two-story foyerBreakfast barPatio with gazeboMarble fireplace
- 20 days |
- 3,049 |
- 211 |
Zillow last checked:
Listing updated:
Listed by:
James D Arnos 216-407-5347 realtor@jamesarnos.com,
Cutler Real Estate
Source: MLS Now,MLS#: 5231612 Originating MLS: Akron Cleveland Association of REALTORS
Originating MLS: Akron Cleveland Association of REALTORSFacts & features
Interior
Bedrooms & bathrooms
- Bedrooms: 3
- Bathrooms: 4
- Full bathrooms: 3
- 1/2 bathrooms: 1
- Main level bathrooms: 1
- Main level bedrooms: 1
Primary bedroom
- Description: Flooring: Carpet
- Level: Second
- Dimensions: 15 x 12
Bedroom
- Description: Flooring: Carpet
- Level: Second
- Dimensions: 13 x 11
Bedroom
- Description: Flooring: Luxury Vinyl Tile
- Level: First
- Dimensions: 12 x 11
Bedroom
- Description: Flooring: Carpet
- Level: Second
- Dimensions: 12 x 11
Primary bathroom
- Description: Flooring: Ceramic Tile
- Level: Second
- Dimensions: 13 x 13
Bathroom
- Description: Flooring: Luxury Vinyl Tile
- Level: First
- Dimensions: 9 x 6
Bathroom
- Description: Flooring: Ceramic Tile
- Level: Second
- Dimensions: 9 x 6
Bathroom
- Description: Lower Level Half Bath,Flooring: Ceramic Tile
- Level: Lower
- Dimensions: 6 x 4
Bonus room
- Description: Flooring: Carpet
- Level: Second
- Dimensions: 18 x 11
Dining room
- Description: Flooring: Ceramic Tile
- Level: First
- Dimensions: 13 x 8
Entry foyer
- Description: Flooring: Ceramic Tile
- Level: First
- Dimensions: 8 x 8
Family room
- Description: Flooring: Luxury Vinyl Tile
- Features: Fireplace
- Level: First
- Dimensions: 22 x 17
Kitchen
- Description: Flooring: Ceramic Tile
- Features: Breakfast Bar
- Level: First
- Dimensions: 15 x 14
Laundry
- Description: Flooring: Ceramic Tile
- Level: First
- Dimensions: 6 x 6
Office
- Description: Flooring: Carpet
- Level: Lower
- Dimensions: 16 x 12
Recreation
- Description: Flooring: Carpet
- Features: Bar
- Level: Lower
- Dimensions: 28 x 20
Utility room
- Description: Flooring: Concrete
- Level: Lower
- Dimensions: 27 x 11
Heating
- Forced Air, Gas
Cooling
- Central Air
Appliances
- Included: Dryer, Dishwasher, Disposal, Microwave, Range, Refrigerator, Washer
- Laundry: Laundry Room
Features
- Windows: Double Pane Windows, Insulated Windows
- Basement: Full,Finished
- Number of fireplaces: 1
- Fireplace features: Family Room
Interior area
- Total structure area: 3,261
- Total interior livable area: 3,261 sqft
- Finished area above ground: 2,303
- Finished area below ground: 958
Property
Parking
- Total spaces: 2
- Parking features: Attached, Garage, Garage Door Opener, Paved
- Attached garage spaces: 2
Accessibility
- Accessibility features: None
Features
- Levels: Two
- Stories: 2
- Patio & porch: Patio
- Exterior features: Private Yard
- Pool features: None, Community
- Fencing: Partial
- Has view: Yes
- View description: Neighborhood, Creek/Stream, Trees/Woods
- Has water view: Yes
- Water view: Creek/Stream
Lot
- Size: 0.46 Acres
- Features: Irregular Lot, Stream/Creek, Spring, Wooded
Details
- Parcel number: 21701009
- Special conditions: Standard
Construction
Type & style
- Home type: SingleFamily
- Architectural style: Cape Cod,Colonial
- Property subtype: Single Family Residence
Materials
- Stone, Vinyl Siding
- Roof: Asphalt,Fiberglass
Condition
- Year built: 2001
Utilities & green energy
- Sewer: Public Sewer
- Water: Public
Community & HOA
Community
- Features: Golf, Medical Service, Playground, Pool, Restaurant, Shopping, Suburban, Sidewalks
- Subdivision: Mckinley
HOA
- Has HOA: No
Location
- Region: Westlake
Financial & listing details
- Price per square foot: $174/sqft
- Tax assessed value: $419,800
- Annual tax amount: $6,954
- Date on market: 7/31/2026
- Cumulative days on market: 12 days
- Listing terms: Cash,Conventional
Estimated market value
Not available
Estimated sales range
Not available
Not available
Price history
| Date | Event | Price |
|---|---|---|
| 8/20/2026 | Pending sale | $569,000$174/sqft |
Source:  MLS Now #5231612 Report a problem MLS Now #5231612 Report a problem | ||
| 8/16/2026 | Listed for sale | $569,000$174/sqft |
Source: MLS Now #5231612 Report a problem | ||
| 8/9/2026 | Pending sale | $569,000$174/sqft |
Source: MLS Now #5231612 Report a problem | ||
| 7/31/2026 | Listed for sale | $569,000+67.4%$174/sqft |
Source: MLS Now #5231612 Report a problem | ||
| 5/25/2018 | Sold | $340,000-6.8%$104/sqft |
Source:  MLS Now #3979408 Report a problem MLS Now #3979408 Report a problem | ||
| 5/4/2018 | Pending sale | $365,000$112/sqft |
Source: Howard Hanna - Crocker Road #3979408 Report a problem | ||
| 3/15/2018 | Listed for sale | $365,000+52.1%$112/sqft |
Source: Howard Hanna #3979408 Report a problem | ||
| 10/13/2009 | Sold | $240,000-18.6%$74/sqft |
Source: MLS Now #3025136 Report a problem | ||
| 6/13/2009 | Price change | $294,900-1.4%$90/sqft |
Source: Russell Real Estate Services #3025136 Report a problem | ||
| 4/26/2009 | Listed for sale | $299,000-25%$92/sqft |
Source: Russell Real Estate Services #3025136 Report a problem | ||
| 9/3/2008 | Listing removed | $398,500$122/sqft |
Source: Listhub #2458572 Report a problem | ||
| 8/23/2008 | Price change | $398,500-6.2%$122/sqft |
Source: Listhub #2458572 Report a problem | ||
| 6/27/2008 | Listed for sale | $425,000+38%$130/sqft |
Source: Listhub #2458572 Report a problem | ||
| 4/16/2002 | Sold | $307,900+25%$94/sqft |
Source: Public Record Report a problem | ||
| 6/15/2001 | Sold | $246,300+347.8%$76/sqft |
Source: Public Record Report a problem | ||
| 4/12/1999 | Sold | $55,000$17/sqft |
Source: Public Record Report a problem | ||
Public tax history
| Year | Property taxes | Tax assessment |
|---|---|---|
| 2025 | $6,893 -1% | $146,930 |
| 2024 | $6,961 +5.4% | $146,930 +23.5% |
| 2023 | $6,603 +1.6% | $119,000 |
| 2022 | $6,498 -0.1% | $119,000 |
| 2021 | $6,507 -8.3% | $119,000 |
| 2020 | $7,093 +0.8% | $119,000 |
| 2019 | $7,037 +1.6% | $119,000 |
| 2018 | $6,927 +1.5% | $119,000 +7.6% |
| 2017 | $6,825 +1.1% | $110,600 |
| 2016 | $6,753 | $110,600 |
| 2015 | $6,753 +0.1% | $110,600 +2.5% |
| 2014 | $6,747 -7.2% | $107,910 |
| 2013 | $7,270 +3.3% | $107,910 |
| 2012 | $7,037 -0.7% | $107,910 -1.6% |
| 2011 | $7,090 -10.9% | $109,700 |
| 2010 | $7,960 +4.2% | $109,700 |
| 2009 | $7,642 -1.1% | $109,700 -5% |
| 2008 | $7,730 +1.8% | $115,470 |
| 2007 | $7,596 -0.1% | $115,470 |
| 2006 | $7,605 +8.6% | $115,470 +7.1% |
| 2005 | $7,005 +3.1% | $107,770 |
| 2004 | $6,794 +30.5% | $107,770 |
| 2003 | $5,208 +65.4% | $107,770 +67.5% |
| 2002 | $3,149 +69.1% | $64,330 +207.8% |
| 2001 | $1,862 -0.1% | $20,900 |
| 2000 | $1,864 | $20,900 |
Find assessor info on the county website
Monthly payment
Est. payment
Payment breakdown
Explore the cost of this home by adjusting the details. Changes won't be saved.Climate risks
Neighborhood: 44145
Nearby schools
GreatSchools rating
- 8/10Bassett Elementary SchoolGrades: PK-4Distance: 2.4 mi
- 8/10Lee Burneson Middle SchoolGrades: 7-8Distance: 2.7 mi
- 8/10Westlake High SchoolGrades: 9-12Distance: 3 mi
Schools provided by the listing agent
- District: Westlake CSD - 1832
Source: MLS Now. This data may not be complete. We recommend contacting the local school district to confirm school assignments for this home.
- $476,5004 bd2 ba2.3k sqft31436 Hilliard Blvd, Westlake, OH 44145Off Market
- $385,8003 bd2 ba1.8k sqft31497 Hilliard Blvd, Westlake, OH 44145Off Market

- $564,0004 bd2 ba3k sqft31475 Hilliard Blvd, Westlake, OH 44145Off Market
- $--30 acres31660 Hilliard Blvd, Westlake, OH 44145Off Market
- $519,2004 bd3 ba2.6k sqft31445 Hilliard Blvd, Westlake, OH 44145Off Market
- $40,6000.37 acres31530 Lincoln Rd, Westlake, OH 44145Off Market
- $690,000-- bd-- ba-- sqft31416 Hilliard Blvd, Westlake, OH 44145Sold
- $68,800-- bd-- ba-- sqft31416 Hilliard Blvd, Westlake, OH 44145Off Market
A local agent can set up tours, give advice and negotiate with sellers.
Similar homes
- $530,0005 bd4 ba3k sqft1855 Settlers Reserve Way, Westlake, OH 44145For Sale
 MLS ID #5231096, Leilani M Bowersock, Coldwell Banker Schmidt Realty. MLS Now
 - $560,0004 bd4 ba3.9k sqft3844 Woodpath Trl, Westlake, OH 44145For Sale
 MLS ID #5127522, Majdey Taye, RE/MAX Transitions. MLS Now
 - $569,0004 bd3 ba2.9k sqft4351 Stoney Ridge Rd, Avon, OH 44011For Sale
 MLS ID #5231097, Rick Misencik, Russell Real Estate Services. MLS Now
 - $529,0004 bd5 ba3.3k sqft3528 Brook Ct, Avon, OH 44011For Sale
 MLS ID #5231074, PJ Printy, The Holden Agency. MLS Now
 - $599,0003 bd3 ba2.6k sqft28405 Lincoln Rd, Bay Village, OH 44140For SaleMLS ID #5229275, Asya Riemenschneider, EXP Realty, LLC.. MLS Now
- $510,0004 bd3 ba2.8k sqft5550 Avon Belden Rd, North Ridgeville, OH 44039For SaleMLS ID #5224329, Kendra Wensing, Home Equity Realty Group. MLS Now
- $525,0003 bd4 ba2.6k sqft4262 Vilamoura Dr, Avon, OH 44011For SaleMLS ID #5228136, Holly Pratt, RE/MAX Crossroads Properties. MLS Now
- $419,9003 bd2 ba2.3k sqft32078 Willow Cir, Avon Lake, OH 44012For SaleMLS ID #5237128, Christina M Higgins, Howard Hanna. MLS Now
- $569,0006 bd5 ba4.1k sqft36270 Jannie Ln, North Ridgeville, OH 44039For SaleMLS ID #5228234, Ed Huck, Keller Williams Citywide. MLS Now
- $599,9003 bd2 ba2.3k sqft6718 Case Rd, North Ridgeville, OH 44039For SaleMLS ID #5227905, Christopher A Frederick, Coldwell Banker Schmidt Realty. MLS Now
- $725,0003 bd3 ba2.9k sqft4240 Saint Annes Ct, Avon, OH 44011For SaleMLS ID #5231645, Gregory Erlanger, Keller Williams Citywide. MLS Now
- $624,9005 bd3 ba2.8k sqft333 Waterside Dr, Avon Lake, OH 44012For SaleMLS ID #5234925, Troy W Bratz, Keller Williams Elevate. MLS Now
- $499,0004 bd3 ba2.1k sqft15340 Cowley Rd, Columbia Station, OH 44028For SaleMLS ID #5235671, Eric Tepfenhart, JMG Ohio. MLS Now
- $498,5004 bd3 ba3.9k sqft5318 New Haven Ct, Sheffield Village, OH 44054For SaleMLS ID #5220597, Katy Brahler, RE/MAX Above & Beyond. MLS Now
- $535,0005 bd3 ba2.9k sqft3270 N Ridge Rd, Vermilion, OH 44089For SaleMLS ID #5236222, Richard Kropf, Russell Real Estate Services. MLS Now
- $599,0004 bd4 ba4k sqft12300 Coopers Run, Strongsville, OH 44149For SaleMLS ID #5221877, Pam Strange, EXP Realty, LLC.. MLS Now
- $634,9004 bd3 ba4.3k sqft3131 Fairview Dr, Avon, OH 44011For SaleMLS ID #5218880, Ashton R Hixenbaugh, EXP Realty, LLC.. MLS Now
- $440,0004 bd3 ba3k sqft37970 Terrell Dr, North Ridgeville, OH 44039For SaleMLS ID #5235971, Marcella Musat, Russell Real Estate Services. MLS Now
- $675,0004 bd3 ba3.6k sqft6975 Columbia Rd, Olmsted Falls, OH 44138For SaleMLS ID #5221763, Joy Larson, Keller Williams Elevate. MLS Now
- $519,9004 bd4 ba2.6k sqft1127 Fireside Trl, Broadview Heights, OH 44147For SaleMLS ID #5235803, Kyle Cutler, EXP Realty, LLC.. MLS Now
