Experience refined luxury in this exceptional 3 bedroom, 2.5 bath home, perfectly positioned on a cul-de-sac lot with sweeping golf course & pond views in the prestigious Red Tail Golf Club community. Designed with elegance & comfort in mind, this beautiful home offers a 1st floor primary suite featuring a spacious sitting area, a custom WIC, & a striking see-through fireplace that creates a warm ambiance shared with the great room. A 2 story foyer with rich hardwood flooring welcomes you into an open light filled floor plan where vaulted ceilings & expansive windows showcase the captivating views. Adding to the home's versatility is a spacious 1st floor den, ideal as a home office, media room, TV lounge or additional sitting room. At the heart of the home, the gourmet kitchen is a chef's dream, boasting white cabinetry, granite countertops, a tile backsplash, wall oven, spacious center island, & hardwood floors. The adjoining sunroom offers a built in bar & custom desk with direct access to the inviting deck overlooking the golf course & pond. The formal dining room, enhanced by hardwood floors & a trey ceiling, provides the ideal setting for intimate dinners & holiday gatherings. A generously sized 1st floor laundry room offers abundant cabinetry & a convenient folding area. The 2nd level offers 2 spacious bedrooms, a full bath, & a versatile loft that is perfect for a home office, reading lounge, or additional family living space. A full basement presents endless possibilities. Life at Red Tail Golf Club extends far beyond your front door. Residents enjoy an exceptional lifestyle with a beautifully appointed clubhouse featuring full service dining & bar, a fitness center, professional golf shop, resort style swimming pool with cabanas & food service, tennis & Pickleball courts, & inviting outdoor patio dining. This is more than a home - it's a lifestyle. A rare opportunity to enjoy luxury living in one of Northeast Ohio's most sought after golf course communities
Contingent
$725,000
4240 Saint Annes Ct, Avon, OH 44011
3beds
2,958sqft
Single Family Residence
Built in 2004
6,059 Square Feet Lot
$-- Zestimate®
$245/sqft
$53/mo HOA
What's special
Versatile loftTrey ceilingGreat roomSpacious sitting areaVaulted ceilingsCustom deskStriking see-through fireplace
- 34 days
- 939
- 22
Likely to sell faster than
Zillow last checked:
Listing updated:
Listed by:
Gregory Erlanger 216-916-7778 Info@EZSalesTeam.com,
Keller Williams Citywide,
John Egger 440-212-5300,
Keller Williams Citywide
Source: MLS Now,MLS#: 5231645 Originating MLS: Akron Cleveland Association of REALTORS
Originating MLS: Akron Cleveland Association of REALTORSFacts & features
Interior
Bedrooms & bathrooms
- Bedrooms: 3
- Bathrooms: 3
- Full bathrooms: 2
- 1/2 bathrooms: 1
- Main level bathrooms: 2
- Main level bedrooms: 1
Primary bedroom
- Description: Ceiling fan / Sitting area / Custom closet,Flooring: Carpet
- Features: Fireplace
- Level: First
- Dimensions: 16 x 14
Bedroom
- Description: Ceiling Fan.,Flooring: Carpet
- Features: Window Treatments
- Level: Second
- Dimensions: 14 x 13
Bedroom
- Description: Ceiling Fan.,Flooring: Carpet
- Features: Window Treatments
- Level: Second
- Dimensions: 12 x 12
Primary bathroom
- Description: Double sinks / Heated Floor / Floor to Ceiling cabinetry,Flooring: Ceramic Tile
- Level: First
- Dimensions: 11 x 9
Bathroom
- Description: Flooring: Ceramic Tile
- Level: Second
- Dimensions: ND x ND
Bathroom
- Description: Half Bath,Flooring: Hardwood
- Level: First
- Dimensions: ND x ND
Other
- Description: Flooring: Carpet
- Level: First
- Dimensions: 14 x 9
Dining room
- Description: Wainscotting,Flooring: Hardwood
- Features: Tray Ceiling(s), Window Treatments
- Level: First
- Dimensions: 12 x 12
Eat in kitchen
- Description: Flooring: Hardwood
- Level: First
- Dimensions: 10 x 9
Great room
- Description: Ceiling Fan, Golf Course view,Flooring: Hardwood
- Features: Fireplace
- Level: First
- Dimensions: 20 x 16
Kitchen
- Description: Granite Island, Backsplash,Flooring: Hardwood
- Features: Granite Counters
- Level: First
- Dimensions: 15 x 12
Laundry
- Description: Sink with countertop / Cabinetry,Flooring: Ceramic Tile
- Level: First
- Dimensions: 9 x 9
Library
- Description: Chair rail / Ceiling fan /Crown molding,Flooring: Carpet
- Features: Window Treatments
- Level: First
- Dimensions: 14 x 11
Loft
- Description: Flooring: Carpet
- Level: Second
- Dimensions: 14 x 6
Pantry
- Description: Flooring: Hardwood
- Level: First
- Dimensions: ND x ND
Sunroom
- Description: Custom built in bar and Desk area,Flooring: Hardwood
- Features: Window Treatments
- Level: First
- Dimensions: 14 x 10
Heating
- Gas
Cooling
- Central Air
Appliances
- Included: Built-In Oven, Dishwasher, Disposal, Humidifier, Microwave, Range, Refrigerator
- Laundry: Washer Hookup, Electric Dryer Hookup, In Hall, Main Level, Laundry Tub, Sink
Features
- Tray Ceiling(s), Ceiling Fan(s), Chandelier, Crown Molding, Double Vanity, Eat-in Kitchen, Storage, Bar, Walk-In Closet(s), Wired for Sound
- Windows: Blinds, Drapes, Screens, Tinted Windows, Window Coverings, Window Treatments
- Basement: Full,Bath/Stubbed,Sump Pump
- Number of fireplaces: 1
- Fireplace features: Double Sided, Gas, Gas Log, Great Room, Primary Bedroom, See Through
Interior area
- Total structure area: 2,958
- Total interior livable area: 2,958 sqft
- Finished area above ground: 2,958
Video & virtual tour
Property
Parking
- Total spaces: 2
- Parking features: Attached, Driveway, Electric Vehicle Charging Station(s), Garage Faces Front, Garage, Garage Door Opener, Heated Garage, Inside Entrance, Lighted, On Street, Water Available
- Attached garage spaces: 2
Features
- Levels: Two
- Stories: 2
- Patio & porch: Deck
- Exterior features: Sprinkler/Irrigation, Lighting
- Has private pool: Yes
- Pool features: Association, In Ground, Community
- Has view: Yes
- View description: Golf Course, Pond
- Has water view: Yes
- Water view: Pond
Lot
- Size: 6,059 Square Feet
- Features: < 1/2 Acre, Back Yard, Cul-De-Sac, Front Yard, Sprinklers In Rear, Sprinklers In Front, Landscaped
Details
- Parcel number: 0400025000310
- Special conditions: Standard
Construction
Type & style
- Home type: SingleFamily
- Architectural style: Colonial
- Property subtype: Single Family Residence
Materials
- Brick, Stone, Vinyl Siding
- Foundation: Block
- Roof: Asphalt,Fiberglass,Shingle
Condition
- Year built: 2004
Utilities & green energy
- Sewer: Public Sewer
- Water: Public
Community & HOA
Community
- Features: Clubhouse, Fitness Center, Fitness, Golf, Restaurant, Street Lights, Tennis Court(s), Pool
- Security: Security System
- Subdivision: Red Tail
HOA
- Has HOA: Yes
- Services included: Association Management, Common Area Maintenance, Pool(s), Recreation Facilities, Reserve Fund
- HOA fee: $640 annually
- HOA name: Continental Management
Location
- Region: Avon
Financial & listing details
- Price per square foot: $245/sqft
- Tax assessed value: $529,800
- Annual tax amount: $7,704
- Date on market: 7/29/2026
- Cumulative days on market: 35 days
Estimated market value
Not available
Estimated sales range
Not available
Not available
Price history
| Date | Event | Price |
|---|---|---|
| 8/3/2026 | Contingent | $725,000$245/sqft |
Source: MLS Now #5231645 Report a problem | ||
| 7/29/2026 | Listed for sale | $725,000+68.6%$245/sqft |
Source:  MLS Now #5231645 Report a problem MLS Now #5231645 Report a problem | ||
| 6/20/2016 | Sold | $430,000-1.1%$145/sqft |
Source: Public Record Report a problem | ||
| 6/3/2016 | Listed for sale | $434,900$147/sqft |
Source: Howard Hanna - Avon Lake #3810294 Report a problem | ||
| 6/3/2016 | Pending sale | $434,900$147/sqft |
Source: Howard Hanna - Avon Lake #3810294 Report a problem | ||
| 5/22/2016 | Listed for sale | $434,900+2.7%$147/sqft |
Source: Howard Hanna - Avon Lake #3810294 Report a problem | ||
| 1/12/2005 | Sold | $423,600$143/sqft |
Source: Public Record Report a problem | ||
Public tax history
| Year | Property taxes | Tax assessment |
|---|---|---|
| 2025 | $7,704 -10.8% | $185,430 |
| 2024 | $8,634 +15.3% | $185,430 +28.2% |
| 2023 | $7,491 +0.6% | $144,590 |
| 2022 | $7,444 -0.2% | $144,590 |
| 2021 | $7,459 -2.2% | $144,590 +3.9% |
| 2020 | $7,631 +2.1% | $139,170 |
| 2019 | $7,474 +7.9% | $139,170 |
| 2018 | $6,925 -0.4% | $139,170 +6.3% |
| 2017 | $6,950 -7.8% | $130,950 |
| 2016 | $7,535 -1% | $130,950 |
| 2015 | $7,610 +1.2% | $130,950 +0.5% |
| 2014 | $7,521 -0.5% | $130,240 |
| 2013 | $7,562 +1.6% | $130,240 |
| 2012 | $7,441 | $130,240 -67.4% |
| 2011 | -- | $399,300 |
| 2010 | -- | -- |
| 2009 | -- | -- |
| 2008 | $7,032 +1.3% | -- |
| 2007 | $6,939 +1.1% | -- |
| 2006 | $6,866 +3.1% | -- |
| 2005 | $6,659 +33530.9% | -- |
| 2004 | $20 | -- |
Find assessor info on the county website
Monthly payment
Est. payment
Payment breakdown
Explore the cost of this home by adjusting the details. Changes won't be saved.Climate risks
Neighborhood: 44011
Nearby schools
Schools provided by the listing agent
- District: Avon LSD - 4703
Source: MLS Now. This data may not be complete. We recommend contacting the local school district to confirm school assignments for this home.

Similar homes
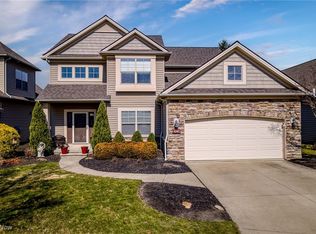
- $599,9004 bd3 ba3.1k sqft4536 Secretariat Ct, Avon, OH 44011For Sale
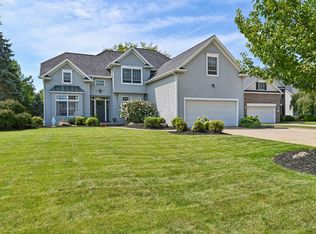 MLS ID #20263393, Kyle M. Recker, Howard Hanna - Port Clinton. Firelands MLS
 - $470,0003 bd3 ba3.5k sqft36001 Haverford Pl, Avon, OH 44011For Sale
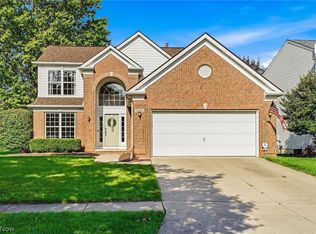 MLS ID #5239523, Andrea Mapel, EXP Realty, LLC.. MLS Now
 - $525,0003 bd4 ba2.6k sqft4262 Vilamoura Dr, Avon, OH 44011For Sale
 MLS ID #5228136, Holly Pratt, RE/MAX Crossroads Properties. MLS Now
 - $510,0004 bd5 ba3.3k sqft3528 Brook Ct, Avon, OH 44011For Sale
 MLS ID #5231074, PJ Printy, The Holden Agency. MLS Now
