Skip main navigation
Closed
  • $485,000

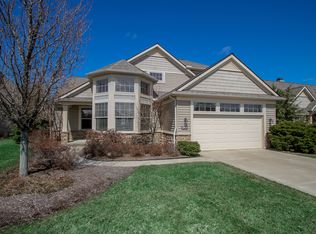
    4242 Saint Annes Ct, Avon, OH 44011

    3beds
    2,086sqft
    Single Family Residence
    Built in 2004
    8,071 Square Feet Lot
    $523,400 Zestimate®
    $233/sqft
    $2,705 Estimated rent

    Home value

    $523,400

    $497,000 - $550,000

    $2,705/mo

    Zestimate® history
    Loading
    Loading...

    Owner options

    List your home for rent

    $2,705/mo

    Rent Zestimate®

    Find your next renter with Zillow Rental Manager. Plus, with online applications, you can quickly screen prospective tenants – for free.

    Learn more

    $2,705/mo

    Rent Zestimate®

    Refinance and save

    $3,741/mo

    Est. payment

    Refinancing to a lower rate could help reduce your monthly payments and save thousands over the life of the loan.

    See today's rates

    $3,741/mo

    Est. payment

    Explore your selling options

    Work with a Zillow partner agent

    Leverage their expertise and Zillow's premium Showcase listings to get your home seen by more buyers.

    Get started

    List with your own agent

    Get your home in front of millions of buyers by listing it on Zillow.

    Learn how to do it

    Sell it yourself

    Take full control of how buyers see your home on Zillow by listing For Sale by Owner (FSBO).

    List your home

    What's special

    Floor-to-ceiling cabinetsVerdant panoramic viewsQuiet cul-de-sac streetSpacious flex roomGorgeous wood flooringCustom vent hoodQuartz counters
    Turnkey opportunity to enjoy an unparalleled lifestyle at Red Tail Golf Club! This quality Petros-built colonial sits on a quiet cul-de-sac street boasting sweeping COURSEFRONT VISTAS and EXTENSIVE HIGH-END UPDATES (hardwood flooring, kitchen, all bathrooms, stair balusters/rails, HVAC, owners closets)! Refinement begins in the dramatic 2-story foyer w turned staircase and gorgeous wood flooring that extends throughout. Cuisine creatives will relish the fully renovated CHEF'S KITCHEN w floor-to-ceiling cabinets (dovetailed construction, soft-close mechanics, under/in-cabinet lighting, stand mixer lift), quartz counters, center island, Monogram 36' professional range w 4-burners + griddle, custom vent hood, GE Café Refrigerator w K-Cup Brewing, and beverage bar w mini-fridge! Charming built-in bench seating for 6' long table w bayed space to add an extension leaf. Or dine al fresco, surrounded by expansive views over the second and third fairways and a shimmering pond. Relax with the whole family in your oversized great room, illumed by walls of windows and a timeless stone-cased gas fireplace. Transom-topped great room and kitchen windows offer natural light, even with drawn shades. With glass-paned doors, the spacious flex room has myriad functions to suit your lifestyle–work from home in privacy, host formal dinners, or enclose music/play space. The mud hall’s recessed coat bay and XL closet has space for all your coats and shoes. Laundry room w cabs and built-in sink. Your owner's retreat is enhanced by a cathedral ceiling, TWO WALK-IN CLOSETS w CUSTOM CLOSET SYSTEMS, and a dual sink bathroom. Bedrooms have no shared walls for enhanced privacy. ~950 sqft available to finish in the basement (rough-in plumbing for future wet bar/bath). Easily manageable lot + front irrigation/rear stubbed system requires minimal yardwork. Spend your summers enjoying verdant panoramic views, championship golf, clubhouse dining, tennis, and relaxing by the pool!

    Zillow last checked:

    Listing updated:

    Listed by:

    Damien D Baden damien@realtydone.com440-670-0344,

    EXP Realty, LLC.

    Bought with:

    Julee Alexy, 2019000139

    Keller Williams Citywide

    Source: MLS Now,MLS#: 5106454MLS LogoOriginating MLS: Akron Cleveland Association of REALTORS

    Facts & features

    Interior

    Bedrooms & bathrooms
    • Bedrooms: 3
    • Bathrooms: 3
    • Full bathrooms: 2
    • 1/2 bathrooms: 1
    • Main level bathrooms: 1
    Primary bedroom
    • Description: Flooring: Carpet
    • Level: Second
    • Dimensions: 13 x 17
    Bedroom
    • Description: Flooring: Carpet
    • Level: Second
    • Dimensions: 10 x 12
    Bedroom
    • Description: Flooring: Carpet
    • Level: Second
    • Dimensions: 11 x 14
    Primary bathroom
    • Description: Flooring: Ceramic Tile
    • Level: Second
    • Dimensions: 9 x 12
    Bathroom
    • Description: Flooring: Ceramic Tile
    • Level: Second
    • Dimensions: 13 x 5
    Eat in kitchen
    • Description: Flooring: Hardwood
    • Level: First
    • Dimensions: 10 x 13
    Great room
    • Description: Flooring: Hardwood
    • Level: First
    • Dimensions: 18 x 16
    Kitchen
    • Description: Flooring: Hardwood
    • Level: First
    • Dimensions: 17 x 10
    Office
    • Description: Flooring: Hardwood
    • Level: First
    • Dimensions: 10 x 12
    Heating
    • Forced Air
    Cooling
    • Central Air
    Appliances
    • Included: Dishwasher, Disposal, Microwave, Range, Refrigerator
    • Laundry: Electric Dryer Hookup, Main Level, Laundry Room, Laundry Tub, Sink
    Features
    • Windows: Blinds, Double Pane Windows
    • Basement: Full,Bath/Stubbed,Sump Pump
    • Number of fireplaces: 1
    • Fireplace features: Family Room, Gas
    Interior area
    • Total structure area: 2,086
    • Total interior livable area: 2,086 sqft
    • Finished area above ground: 2,086
    • Finished area below ground: 0

    Property

    Parking
    • Total spaces: 2
    • Parking features: Direct Access, Garage Faces Front, Garage, Garage Door Opener
    • Garage spaces: 2
    Features
    • Levels: Two
    • Stories: 2
    • Patio & porch: Front Porch, Patio
    • Has private pool: Yes
    • Pool features: Association, In Ground, Outdoor Pool, Community
    • Has view: Yes
    • Frontage type: Golf Course
    Lot
    • Size: 8,071 Square Feet
    • Features: < 1/2 Acre, Sprinklers In Front, On Golf Course, Views
    Details
    • Parcel number: 0400025000311

    Construction

    Type & style
    • Home type: SingleFamily
    • Architectural style: Colonial
    • Property subtype: Single Family Residence
    Materials
    • Shake Siding, Stone Veneer, Vinyl Siding
    • Foundation: Block
    • Roof: Asphalt
    Condition
    • Updated/Remodeled
    • Year built: 2004
    Details
    • Builder name: Petros Homes

    Utilities & green energy

    • Sewer: Public Sewer
    • Water: Public

    Community & HOA

    Community
    • Features: Clubhouse, Fitness Center, Golf, Restaurant, Street Lights, Sidewalks, Tennis Court(s), Pool
    • Subdivision: Red Tail Dev 09
    HOA
    • Has HOA: Yes
    • Services included: Association Management, Insurance, Reserve Fund
    • HOA fee: $625 annually
    • HOA name: Red Tail Hoa
    Location
    • Region: Avon

    Financial & listing details

    • Price per square foot: $233/sqft
    • Tax assessed value: $412,870
    • Annual tax amount: $7,104
    • Date on market: 3/14/2025
    • Cumulative days on market: 7 days
    • Listing terms: Cash,Conventional

    Price history

    DateEventPrice
    4/17/2025Sold$485,000+2.1%$233/sqft
    Source: MLS Now #5106454 Report a problem
    3/21/2025Pending sale$475,000$228/sqft
    Source: MLS Now #5106454 Report a problem
    3/17/2025Contingent$475,000$228/sqft
    Source: MLS Now #5106454 Report a problem
    3/14/2025Listed for sale$475,000+63.8%$228/sqft
    Source: MLS Now #5106454 Report a problem
    6/9/2016Sold$290,000-6.3%$139/sqft
    Source: Public Record Report a problem
    4/23/2016Listed for sale$309,500$148/sqft
    Source: Howard Hanna - Avon Lake #3772640 Report a problem
    4/23/2016Pending sale$309,500$148/sqft
    Source: Howard Hanna - Avon Lake #3772640 Report a problem
    4/20/2016Listed for sale$309,500$148/sqft
    Source: Howard Hanna - Avon Lake #3772640 Report a problem
    4/19/2016Pending sale$309,500$148/sqft
    Source: Howard Hanna - Avon Lake #3772640 Report a problem
    4/14/2016Listed for sale$309,500$148/sqft
    Source: Howard Hanna - Avon Lake #3772640 Report a problem
    4/13/2016Pending sale$309,500$148/sqft
    Source: Howard Hanna - Avon Lake #3772640 Report a problem
    4/10/2016Listed for sale$309,500$148/sqft
    Source: Howard Hanna - Avon Lake #3772640 Report a problem
    4/10/2016Pending sale$309,500$148/sqft
    Source: Howard Hanna - Avon Lake #3772640 Report a problem
    3/11/2016Price change$309,500-1.1%$148/sqft
    Source: Howard Hanna - Avon Lake #3772640 Report a problem
    3/5/2016Price change$313,000-0.2%$150/sqft
    Source: Howard Hanna - Avon Lake #3772640 Report a problem
    2/27/2016Price change$313,500-0.2%$150/sqft
    Source: Howard Hanna - Avon Lake #3772640 Report a problem
    2/23/2016Price change$314,000-0.2%$151/sqft
    Source: Howard Hanna - Avon Lake #3772640 Report a problem
    2/12/2016Price change$314,500-0.2%$151/sqft
    Source: Howard Hanna - Avon Lake #3772640 Report a problem
    1/8/2016Price change$315,000+1.6%$151/sqft
    Source: Howard Hanna - Avon Lake #3772640 Report a problem
    12/14/2015Listed for sale$310,000+17%$149/sqft
    Source: Owner Report a problem
    10/5/2012Sold$265,000-3.6%$127/sqft
    Source: Public Record Report a problem
    7/31/2012Price change$275,000-4.8%$132/sqft
    Source: RE/MAX PROS #3266069 Report a problem
    5/17/2012Price change$289,000-3.7%$139/sqft
    Source: RE/MAX PROS #3266069 Report a problem
    10/6/2011Listed for sale$300,000+7.1%$144/sqft
    Source: RE/MAX PROS #3266069 Report a problem
    9/13/2004Sold$280,000$134/sqft
    Source: Public Record Report a problem

    Public tax history

    YearProperty taxesTax assessment
    2024$7,103 +7.9%$144,500 +21.5%
    2023$6,581 +0.9%$118,960
    2022$6,519 -0.2%$118,960
    2021$6,532 -2.5%$118,960 +3.9%
    2020$6,699 +2.1%$114,500
    2019$6,562 +7.9%$114,500
    2018$6,080 +12%$114,500 +20.2%
    2017$5,429 -1.1%$95,250
    2016$5,492 -1%$95,250
    2015$5,547 +9.5%$95,250 +8.6%
    2014$5,066 -0.5%$87,730
    2013$5,094 +1.6%$87,730
    2012$5,012 $87,730 -66.9%
    2011-- $265,200
    2010-- --
    2009-- --
    2008$4,670 +1.3%--
    2007$4,608 +1.1%--
    2006$4,560 -1.6%--
    2005$4,634 +23302%--
    2004$20 --
    Find assessor info on the county website

    Neighborhood: 44011

    Nearby schools

    GreatSchools rating
    Schools provided by the listing agent
    • District: Avon LSD - 4703

    Source: MLS Now. This data may not be complete. We recommend contacting the local school district to confirm school assignments for this home.

    Get a cash offer in 3 minutes
    Find out how much your home could sell for in as little as 3 minutes with a no-obligation cash offer.
    Estimated market value
    $523,400
    Get a cash offer in 3 minutes
    Find out how much your home could sell for in as little as 3 minutes with a no-obligation cash offer.
    Estimated market value
    $523,400