Welcome to this beautifully maintained four-bedroom home, where pride of ownership is evident from the moment you arrive. A picturesque walkway leads you through meticulously landscaped grounds, creating a warm and inviting first impression.
Step inside to a gracious foyer that opens to elegant living and dining spaces, perfect for both everyday living and entertaining. The thoughtfully designed floor plan features an additional family room highlighted by a charming wood-burning fireplace and abundant natural light, creating a comfortable and inviting gathering space. The updated eat-in kitchen is appointed with stainless steel appliances, custom cabinetry, and direct access to the backyard through sliding glass doors.
Outside, you'll discover a private, fenced backyard retreat featuring an expansive 20' x 40' paver patio surrounded by lush perennial gardens—an ideal setting for outdoor dining, entertaining, or simply enjoying peaceful evenings at home.
The second level offers a spacious primary suite along with three additional bedrooms, providing flexibility for guest rooms, home offices, nurseries, or creative spaces to suit your lifestyle. The finished lower level extends the living space even further, featuring a design to create a warm, comfortable atmosphere—perfect for a media room, recreation area, fitness space, or additional entertaining.
This exceptional home is further enhanced by numerous quality updates and features, including a whole-house Generac generator, Andersen windows, new garage opener, new flooring throughout the living room, staircase, upstairs hallway, and two bedrooms, as well as a durable 50-year shingle roof.
Combining timeless charm, modern updates, and exceptional outdoor living, this move-in-ready home offers the perfect balance of comfort, functionality, and style. A truly special property ready to welcome its next owner.
Contingent
Price cut: $16.4K (6/24)
$498,500
5318 New Haven Ct, Sheffield Village, OH 44054
4beds
3,972sqft
Single Family Residence
Built in 1996
0.43 Acres Lot
$-- Zestimate®
$126/sqft
$29/mo HOA
What's special
Meticulously landscaped groundsLush perennial gardensSpacious primary suiteCustom cabinetryStainless steel appliancesPicturesque walkwayUpdated eat-in kitchen
- 60 days |
- 879 |
- 25 |
Zillow last checked:
Listing updated:
Listed by:
Katy Brahler 440-724-4313 katybrahler@yahoo.com,
RE/MAX Above & Beyond
Source: MLS Now,MLS#: 5220597 Originating MLS: Akron Cleveland Association of REALTORS
Originating MLS: Akron Cleveland Association of REALTORSFacts & features
Interior
Bedrooms & bathrooms
- Bedrooms: 4
- Bathrooms: 3
- Full bathrooms: 2
- 1/2 bathrooms: 1
- Main level bathrooms: 1
Heating
- Forced Air
Cooling
- Central Air
Appliances
- Included: Dishwasher, Disposal, Microwave, Range, Refrigerator
- Laundry: Main Level
Features
- Ceiling Fan(s), Central Vacuum, Entrance Foyer, Eat-in Kitchen, Granite Counters
- Windows: Double Pane Windows
- Basement: Concrete,Partially Finished,Sump Pump
- Number of fireplaces: 1
- Fireplace features: Family Room, Wood Burning
Interior area
- Total structure area: 3,972
- Total interior livable area: 3,972 sqft
- Finished area above ground: 2,712
- Finished area below ground: 1,260
Video & virtual tour
Property
Parking
- Total spaces: 2
- Parking features: Attached, Electricity, Garage, Garage Door Opener
- Attached garage spaces: 2
Features
- Levels: Two
- Stories: 2
- Fencing: Back Yard,Full,Wood
Lot
- Size: 0.43 Acres
- Features: Back Yard
Details
- Parcel number: 0300003000091
Construction
Type & style
- Home type: SingleFamily
- Architectural style: Colonial
- Property subtype: Single Family Residence
Materials
- Vinyl Siding
- Foundation: Concrete Perimeter
- Roof: Asphalt,Fiberglass
Condition
- Year built: 1996
Details
- Builder name: Mike Lapos Construction
Utilities & green energy
- Sewer: Public Sewer
- Water: Public
Community & HOA
Community
- Subdivision: Village Reserve Sub
HOA
- Has HOA: Yes
- HOA fee: $350 annually
- HOA name: Village Reserve
Location
- Region: Sheffield Village
Financial & listing details
- Price per square foot: $126/sqft
- Tax assessed value: $398,930
- Annual tax amount: $5,722
- Date on market: 6/19/2026
- Cumulative days on market: 61 days
- Listing terms: Cash,Conventional,Contract,FHA
Estimated market value
Not available
Estimated sales range
Not available
Not available
Price history
| Date | Event | Price |
|---|---|---|
| 6/24/2026 | Price change | $498,500-3.2%$126/sqft |
Source:  MLS Now #5220597 Report a problem MLS Now #5220597 Report a problem | ||
| 6/19/2026 | Listed for sale | $514,900+1044.2%$130/sqft |
Source: MLS Now #5220597 Report a problem | ||
| 6/28/1996 | Sold | $45,000$11/sqft |
Source: Public Record Report a problem | ||
Public tax history
| Year | Property taxes | Tax assessment |
|---|---|---|
| 2024 | $6,792 +17.4% | $139,630 +31.7% |
| 2023 | $5,784 +1.1% | $106,040 |
| 2022 | $5,722 -0.7% | $106,040 |
| 2021 | $5,760 +8.2% | $106,040 +17.5% |
| 2020 | $5,323 +0.6% | $90,240 |
| 2019 | $5,290 -0.5% | $90,240 |
| 2018 | $5,315 -0.6% | $90,240 +9% |
| 2017 | $5,344 -1% | $82,780 |
| 2016 | $5,399 +0.3% | $82,780 |
| 2015 | $5,384 +11.1% | $82,780 |
| 2014 | $4,845 +0.5% | $82,780 |
| 2013 | $4,821 +2.8% | $82,780 |
| 2012 | $4,687 | $82,780 |
| 2011 | -- | -- |
| 2010 | -- | -- |
| 2009 | -- | -- |
| 2008 | $4,227 +0.3% | -- |
| 2007 | $4,214 +1.4% | -- |
| 2006 | $4,156 +4.4% | -- |
| 2005 | $3,980 +16% | -- |
| 2004 | $3,431 +0.2% | -- |
| 2003 | $3,425 +3.3% | -- |
| 2002 | $3,314 -0.6% | -- |
| 2001 | $3,335 +5% | -- |
| 2000 | $3,177 | -- |
Find assessor info on the county website
Monthly payment
Est. payment
Payment breakdown
Explore the cost of this home by adjusting the details. Changes won't be saved.Climate risks
Neighborhood: 44054
Nearby schools
GreatSchools rating
- 5/10Brookside Intermediate SchoolGrades: 3-6Distance: 2.7 mi
- 6/10Brookside Middle SchoolGrades: 7-8Distance: 2.8 mi
- 5/10Brookside High SchoolGrades: 9-12Distance: 2.8 mi
Schools provided by the listing agent
- District: Sheffield-Sheffield - 4713
Source: MLS Now. This data may not be complete. We recommend contacting the local school district to confirm school assignments for this home.
- $517,9004 bd5 ba2.9k sqft5320 New Haven Ct, Sheffield Village, OH 44054Off Market
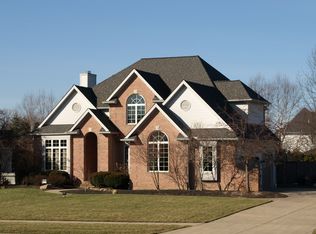
- $499,0003 bd2 ba2.8k sqft5316 New Haven Ct, Sheffield Village, OH 44054Off Market
- $427,7003 bd2 ba2.3k sqft5322 New Haven Ct, Sheffield Village, OH 44054Off Market
- $427,1004 bd2 ba2.5k sqft5314 New Haven Ct, Sheffield Village, OH 44054Off Market
- $452,4003 bd2 ba2.5k sqft5351 Reserve Way, Sheffield Village, OH 44054Off Market
- $463,9004 bd3 ba2.8k sqft5349 Sturbridge Ct, Sheffield Village, OH 44054Off Market
- $475,0003 bd3 ba3.1k sqft5315 New Haven Ct, Sheffield Village, OH 44054Pending
- $508,3004 bd3 ba3.1k sqft5347 Sturbridge Ct, Sheffield Village, OH 44054Off Market
A local agent can set up tours, give advice and negotiate with sellers.
Similar homes
- $399,9004 bd3 ba2.2k sqft5297 Garfield Blvd, Sheffield Village, OH 44054For Sale
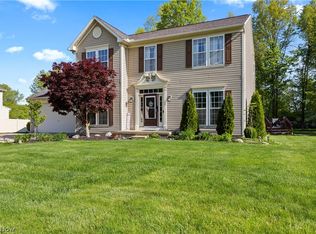 MLS ID #5197378, Jonathan Wright, Civitas Real Estate Group. MLS Now
 - $510,0004 bd3 ba2.8k sqft5550 Avon Belden Rd, North Ridgeville, OH 44039For Sale
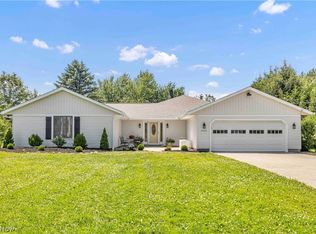 MLS ID #5224329, Kendra Wensing, Home Equity Realty Group. MLS Now
 - $499,0004 bd3 ba2.1k sqft15340 Cowley Rd, Columbia Station, OH 44028For Sale
 MLS ID #5235671, Eric Tepfenhart, JMG Ohio. MLS Now
 - $524,9004 bd3 ba3.3k sqft679 S Lake St, South Amherst, OH 44001For Sale
 MLS ID #5236281, Anthony R Latina, RE/MAX Crossroads Properties. MLS Now
 - $440,0004 bd3 ba3k sqft37970 Terrell Dr, North Ridgeville, OH 44039For SaleMLS ID #5235971, Marcella Musat, Russell Real Estate Services. MLS Now
- $449,9003 bd4 ba3.7k sqft46787 Middle Ridge Rd, Amherst, OH 44001For SaleMLS ID #5235945, Tracey D Jagielski, RE/MAX Crossroads Properties. MLS Now
- $529,0004 bd5 ba3.3k sqft3528 Brook Ct, Avon, OH 44011For SaleMLS ID #5231074, PJ Printy, The Holden Agency. MLS Now
- $535,0005 bd3 ba2.9k sqft3270 N Ridge Rd, Vermilion, OH 44089For SaleMLS ID #5236222, Richard Kropf, Russell Real Estate Services. MLS Now
- $429,5003 bd4 ba3.3k sqft5394 Hawks Nest Cir, Sheffield Village, OH 44054For SaleMLS ID #5220375, Christopher A Frederick, Coldwell Banker Schmidt Realty. MLS Now
- $449,0004 bd5 ba4.3k sqft509 William St, Lagrange, OH 44050For SaleMLS ID #5236169, Sylvia Incorvaia, EXP Realty, LLC.. MLS Now
- $569,0003 bd4 ba3.2k sqft31470 Hilliard Blvd, Westlake, OH 44145For SaleMLS ID #5231612, James D Arnos, Cutler Real Estate. MLS Now
- $530,0005 bd4 ba3k sqft1855 Settlers Reserve Way, Westlake, OH 44145For SaleMLS ID #5231096, Leilani M Bowersock, Coldwell Banker Schmidt Realty. MLS Now
- $525,0003 bd4 ba2.6k sqft4262 Vilamoura Dr, Avon, OH 44011For SaleMLS ID #5228136, Holly Pratt, RE/MAX Crossroads Properties. MLS Now
- $549,9004 bd4 ba4.9k sqft9087 Ichabod Dr, North Ridgeville, OH 44039For SaleMLS ID #5213253, Christopher A Frederick, Coldwell Banker Schmidt Realty. MLS Now
- $415,0003 bd3 ba2k sqft7012 Morning Dove Ln, Olmsted Township, OH 44138For SaleMLS ID #5236674, Caprina M Gates, EXP Realty, LLC.. MLS Now
- $599,9003 bd2 ba2.3k sqft6718 Case Rd, North Ridgeville, OH 44039For SaleMLS ID #5227905, Christopher A Frederick, Coldwell Banker Schmidt Realty. MLS Now
- $440,0003 bd4 ba3.1k sqft38524 Terrell Dr, North Ridgeville, OH 44039For SaleMLS ID #5223644, Gregory Erlanger, Keller Williams Citywide. MLS Now
- $450,0004 bd3 ba2.6k sqft17069 Partridge Dr, Strongsville, OH 44136For SaleMLS ID #5236853, Mike Kackloudis, RE/MAX Above & Beyond. MLS Now
- $430,0005 bd4 ba4.1k sqft126 Columbus St, Elyria, OH 44035For SaleMLS ID #5208840, Sarah Hendershot, Redfin Real Estate Corporation. MLS Now
- $624,9005 bd3 ba2.8k sqft333 Waterside Dr, Avon Lake, OH 44012For SaleMLS ID #5234925, Troy W Bratz, Keller Williams Elevate. MLS Now
