Welcome home to this gorgeous 3 Bedroom 2 ½ Bath Village Reserve Colonial! This amazing home includes 2 parcels that total almost 1 acre! The front porch is very inviting and is private enough that the current owners use it to enjoy nice evenings relaxing and watching t.v. The two-story foyer is breathtaking. On the first floor you'll enjoy a quaint sitting room or office, a spacious eat-in kitchen that a large center island & coffee/tea bar topped with granite countertops, a pantry, and stainless appliances are included. The formal dining room is currently being used as a sitting room. Off the breakfast dining area is the spacious family room with a wood burning fireplace and rustic wood accent wall! There is a cozy mudroom leading you the spacious attached garage and the first-floor laundry features a utility sink and closet space. Upstairs you'll find the owner's suite with ensuite that includes heated floors, dual sinks with a very large counter space, a large garden tub, separate walk-in shower and a walk-in closet! The front bedroom has vaulted ceilings! The 3rd bedroom and full bathroom complete the upstairs. In the basement, you'll find terrific finished spaces to entertain! The Utility room offers plenty of storage space! Off the breakfast dining area are sliders that welcome you to your stunning extra deep Backyard offers a stone fireplace and storage shed. About half of the yard is fenced in. Call today! Close to shopping, medical facilities, restaurants and Interstate 90.
Pending
$475,000
5315 New Haven Ct, Sheffield Village, OH 44054
3beds
3,190sqft
Single Family Residence
Built in 1997
0.97 Acres Lot
$-- Zestimate®
$149/sqft
$29/mo HOA
What's special
Two-story foyerSpacious attached garageStainless appliancesFormal dining roomCozy mudroomWalk-in closetLarge garden tub
- 18 days |
- 525 |
- 23 |
Zillow last checked:
Listing updated:
Listed by:
Michelle V Ramirez 440-371-3750 michelleramirez@howardhanna.com,
Howard Hanna,
Michael Della Vella 440-821-9181,
Howard Hanna
Source: MLS Now,MLS#: 5234684
Facts & features
Interior
Bedrooms & bathrooms
- Bedrooms: 3
- Bathrooms: 3
- Full bathrooms: 2
- 1/2 bathrooms: 1
- Main level bathrooms: 1
Primary bedroom
- Description: Flooring: Carpet
- Level: Second
- Dimensions: 15 x 15
Bedroom
- Description: Flooring: Carpet
- Level: Second
- Dimensions: 13 x 11
Bedroom
- Description: Flooring: Carpet
- Level: Second
- Dimensions: 13 x 11
Primary bathroom
- Description: Flooring: Ceramic Tile
- Level: Second
- Dimensions: ND x ND
Bathroom
- Description: Flooring: Ceramic Tile
- Level: Second
- Dimensions: ND x ND
Bonus room
- Description: Flooring: Carpet
- Level: Basement
- Dimensions: ND x ND
Dining room
- Description: Flooring: Wood
- Level: First
- Dimensions: 14 x 11
Entry foyer
- Description: Flooring: Wood
- Level: First
- Dimensions: 8 x 5
Family room
- Description: Flooring: Wood
- Features: Fireplace
- Level: First
- Dimensions: 17 x 11
Kitchen
- Description: Flooring: Wood
- Level: First
- Dimensions: 16 x 16
Laundry
- Description: Flooring: Ceramic Tile
- Level: First
- Dimensions: ND x ND
Mud room
- Level: First
- Dimensions: ND x ND
Office
- Description: Flooring: Wood
- Level: First
- Dimensions: ND x ND
Utility room
- Level: Basement
- Dimensions: ND x ND
Heating
- Forced Air, Gas
Cooling
- Central Air
Appliances
- Included: Dishwasher, Disposal, Microwave, Range, Refrigerator
- Laundry: Washer Hookup, Main Level, Laundry Room, Laundry Tub, Sink
Features
- Ceiling Fan(s), Eat-in Kitchen, Kitchen Island, Recessed Lighting
- Basement: Full,Partially Finished
- Number of fireplaces: 1
- Fireplace features: Family Room, Wood Burning
Interior area
- Total structure area: 3,190
- Total interior livable area: 3,190 sqft
- Finished area above ground: 2,295
- Finished area below ground: 895
Video & virtual tour
Property
Parking
- Parking features: Attached, Driveway, Electricity, Garage, Garage Door Opener
- Attached garage spaces: 2
Accessibility
- Accessibility features: None
Features
- Levels: Two
- Stories: 2
- Patio & porch: Deck, Front Porch
- Exterior features: Fire Pit
- Fencing: Partial,Wood
Lot
- Size: 0.97 Acres
- Features: Wooded
Details
- Additional structures: Shed(s)
- Additional parcels included: 0300003000193
- Parcel number: 0300003000100
Construction
Type & style
- Home type: SingleFamily
- Architectural style: Colonial
- Property subtype: Single Family Residence
Materials
- Brick, Vinyl Siding
- Roof: Asphalt,Fiberglass
Condition
- Year built: 1997
Utilities & green energy
- Sewer: Public Sewer
- Water: Public
Community & HOA
Community
- Subdivision: Village Reserve
HOA
- Has HOA: Yes
- Services included: Common Area Maintenance
- HOA fee: $350 annually
- HOA name: Village Reserve Hoa
Location
- Region: Sheffield Village
Financial & listing details
- Price per square foot: $149/sqft
- Tax assessed value: $359,030
- Annual tax amount: $6,019
- Date on market: 8/7/2026
- Cumulative days on market: 17 days
- Listing agreement: Exclusive Right To Sell
- Listing terms: Cash,Conventional,FHA,VA Loan
Estimated market value
Not available
Estimated sales range
Not available
Not available
Price history
| Date | Event | Price |
|---|---|---|
| 8/13/2026 | Pending sale | $475,000$149/sqft |
Source: MLS Now #5234684 Report a problem | ||
| 8/7/2026 | Listed for sale | $475,000+11.8%$149/sqft |
Source: MLS Now #5234684 Report a problem | ||
| 1/8/2024 | Listing removed | -- |
Source: Owner Report a problem | ||
| 12/27/2023 | Price change | $425,000+3.7%$133/sqft |
Source: Owner Report a problem | ||
| 12/22/2023 | Listed for sale | $410,000+53%$129/sqft |
Source: Owner Report a problem | ||
| 3/24/2021 | Listing removed | -- |
Source: Owner Report a problem | ||
| 8/18/2015 | Listing removed | $267,900$84/sqft |
Source: Owner Report a problem | ||
| 8/4/2015 | Listed for sale | $267,900+37.4%$84/sqft |
Source: Owner Report a problem | ||
| 12/26/2008 | Sold | $195,000+1.8%$61/sqft |
Source: Public Record Report a problem | ||
| 6/27/1997 | Sold | $191,475$60/sqft |
Source: Public Record Report a problem | ||
Public tax history
| Year | Property taxes | Tax assessment |
|---|---|---|
| 2025 | $5,951 -2.6% | $125,670 |
| 2024 | $6,113 +16.8% | $125,670 +30.9% |
| 2023 | $5,235 +1.1% | $95,970 |
| 2022 | $5,179 -0.7% | $95,970 |
| 2021 | $5,213 +8.2% | $95,970 +17.5% |
| 2020 | $4,817 +0.6% | $81,670 |
| 2019 | $4,788 -0.5% | $81,670 |
| 2018 | $4,810 -1.5% | $81,670 +8% |
| 2017 | $4,883 -1% | $75,630 |
| 2016 | $4,933 +0.3% | $75,630 |
| 2015 | $4,920 +11.1% | $75,630 |
| 2014 | $4,428 +0.5% | $75,630 |
| 2013 | $4,406 +2.8% | $75,630 |
| 2012 | $4,284 | $75,630 -61.8% |
| 2011 | -- | $198,000 |
| 2010 | -- | -- |
| 2009 | -- | -- |
| 2008 | $3,881 +0.3% | -- |
| 2007 | $3,870 +1.4% | -- |
| 2006 | $3,816 +5.8% | -- |
| 2005 | $3,608 +16% | -- |
| 2004 | $3,111 +0.2% | -- |
| 2003 | $3,105 +3.5% | -- |
| 2002 | $3,001 -0.6% | -- |
| 2001 | $3,020 +5% | -- |
| 2000 | $2,876 | -- |
Find assessor info on the county website
Monthly payment
Est. payment
Payment breakdown
Explore the cost of this home by adjusting the details. Changes won't be saved.Climate risks
Neighborhood: 44054
Nearby schools
GreatSchools rating
- 5/10Brookside Intermediate SchoolGrades: 3-6Distance: 2.7 mi
- 6/10Brookside Middle SchoolGrades: 7-8Distance: 2.8 mi
- 5/10Brookside High SchoolGrades: 9-12Distance: 2.8 mi
Schools provided by the listing agent
- District: Sheffield-Sheffield - 4713
Source: MLS Now. This data may not be complete. We recommend contacting the local school district to confirm school assignments for this home.
- $511,9004 bd4 ba2.6k sqft5317 New Haven Ct, Sheffield Village, OH 44054Off Market

- $4,150-- bd-- ba-- sqft5317 New Haven Ct, Sheffield Lake, OH 44054Off Market
- $447,3004 bd2 ba2.2k sqft5311 New Haven Ct, Sheffield Village, OH 44054Off Market
- $3,600-- bd-- ba-- sqft5311 New Haven Ct, Sheffield Lake, OH 44054Off Market
- $443,3004 bd2 ba2.4k sqft5319 New Haven Ct, Sheffield Village, OH 44054Off Market
- $6,810-- bd-- ba-- sqft5319 New Haven Ct, Sheffield Lake, OH 44054Off Market
- $447,5004 bd2 ba2.1k sqft5309 New Haven Ct, Sheffield Village, OH 44054Off Market
- $3,130-- bd-- ba-- sqft5309 New Haven Ct, Sheffield Lake, OH 44054Off Market
A local agent can set up tours, give advice and negotiate with sellers.
Similar homes
- $399,9004 bd3 ba2.2k sqft5297 Garfield Blvd, Sheffield Village, OH 44054For Sale
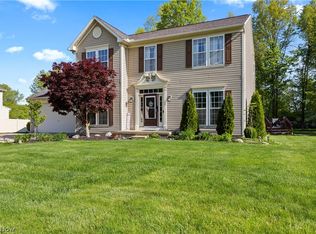 MLS ID #5197378, Jonathan Wright, Civitas Real Estate Group. MLS Now
 - $449,9004 bd4 ba2.5k sqft5392 Otten Rd, North Ridgeville, OH 44039For Sale
 MLS ID #5236887, Michael Della Vella, Howard Hanna. MLS Now
 - $440,0004 bd3 ba3k sqft37970 Terrell Dr, North Ridgeville, OH 44039For Sale
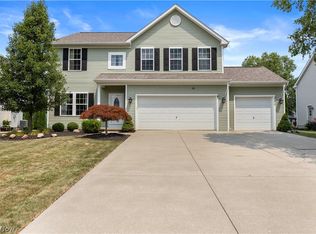 MLS ID #5235971, Marcella Musat, Russell Real Estate Services. MLS Now
 - $399,0004 bd3 ba1.8k sqft39065 Detroit Rd, Avon, OH 44011For Sale
 MLS ID #5218199, David Sipus, Howard Hanna. MLS Now
 - $405,0002 bd2 ba1.7k sqft33884 Mapleridge Blvd, Avon, OH 44011For SaleMLS ID #5239273, Barb Erickson, Howard Hanna. MLS Now
- $509,0003 bd3 ba3.2k sqft10648 Oak Branch Trl, Strongsville, OH 44149For SaleMLS ID #5238750, Melanie J Bowen, Howard Hanna. MLS Now
- $619,0004 bd3 ba3.5k sqft389 Jaycox Rd, Avon Lake, OH 44012For SaleMLS ID #5238745, Kizzie L Culbert, Keller Williams Citywide. MLS Now
- $499,0004 bd3 ba2.1k sqft15340 Cowley Rd, Columbia Station, OH 44028For SaleMLS ID #5235671, Eric Tepfenhart, JMG Ohio. MLS Now
- $540,0005 bd5 ba4.5k sqft44735 Middle Ridge Rd, Amherst, OH 44001For SaleMLS ID #5237100, Leslie A Pavlich, Howard Hanna. MLS Now
- $350,0003 bd2 ba3k sqft4909 Porter Rd, North Olmsted, OH 44070For SaleMLS ID #5238954, Jamie Samaha, Howard Hanna. MLS Now
- $465,0003 bd2 ba2.3k sqft4928 Avery Way, North Ridgeville, OH 44039For SaleMLS ID #20262867, John J. Bou-Sliman, Weichert, Realtors-Morgan Rlty. Firelands MLS
- $480,0004 bd4 ba3.6k sqft15831 Falmouth Oval, Middleburg Heights, OH 44130For SaleMLS ID #5230603, Eyman Mohamed, Howard Hanna. MLS Now
- $599,9003 bd2 ba2.3k sqft6718 Case Rd, North Ridgeville, OH 44039For SaleMLS ID #5227905, Christopher A Frederick, Coldwell Banker Schmidt Realty. MLS Now
- $450,0002 bd2 ba2k sqft3031 Silverton St, Avon, OH 44011For SaleMLS ID #5202372, Alice Dickson, Howard Hanna. MLS Now
- $535,0005 bd3 ba2.9k sqft3270 N Ridge Rd, Vermilion, OH 44089For SaleMLS ID #5236222, Richard Kropf, Russell Real Estate Services. MLS Now
- $499,9006 bd3 ba3k sqft2250 Claus Rd, Vermilion, OH 44089For SaleMLS ID #20262008, Christian Kenzig, Russell Real Estate Services. Firelands MLS
- $415,0003 bd3 ba2k sqft7012 Morning Dove Ln, Olmsted Township, OH 44138For SaleMLS ID #5236674, Caprina M Gates, EXP Realty, LLC.. MLS Now
- $434,9003 bd4 ba2.4k sqft303 Arizona Ave, Lorain, OH 44052For SaleMLS ID #5225882, Joe Vaccaro, EXP Realty, LLC.. MLS Now
- $364,9003 bd3 ba1.9k sqft11728 Indian Hollow Rd, Grafton, OH 44044For SaleMLS ID #5236670, Brian W Victor, Howard Hanna. MLS Now
- $479,0004 bd3 ba3k sqft14812 Lancelot Ln W, North Royalton, OH 44133For SaleMLS ID #5230576, Gary A Brezina, Howard Hanna. MLS Now
