This Home Offers A Distinctive Community Lifestyle Within A Unique Courtyard-style Neighborhood. Unlike Traditional Residential Layouts, The Front Of Each Home Faces A Shared Courtyard, Creating A Welcoming Sense Of Community And Encouraging Neighborly Interaction. Access To The Home Is Provided From The Rear Via A Private Road Leading To The Attached Two-car Garage.the Thoughtfully Designed Open Floor Plan And 9 Ft. Ceilings Provides An Inviting Setting For Both Everyday Living And Entertaining. The Courtyard Configuration, Combined With The Walkable Neighborhood Setting, Offers A Rare Blend Of Privacy, Convenience, And Community Connection. Residents Enjoy Easy Access To A Nearby Small Shopping Strip, A Community Pool Located At The Community Club House And The Many Lifestyle Amenities Associated With This 55+ Community.
For sale
Price cut: $10K (8/26)
$455,000
4928 Avery Way, North Ridgeville, OH 44039
3beds
2,301sqft
Single Family Residence
Built in 2015
1,136 Square Feet Lot
$448,100 Zestimate®
$198/sqft
$220/mo HOA
What's special
Attached two-car garage
- 77 days
- 249
- 7
Zillow last checked:
Listing updated:
Listed by:
John J. Bou-Sliman 419-960-1159 j.bousliman@morganrealtygroup.com,
Weichert, Realtors-Morgan Rlty
Source: Firelands MLS,MLS#: 20262867Originating MLS: Firelands MLS
Facts & features
Interior
Bedrooms & bathrooms
- Bedrooms: 3
- Bathrooms: 2
- Full bathrooms: 2
Rooms
- Room types: Breakfast Nook, Loft, Sun Room
Primary bedroom
- Level: Main
- Area: 228
- Dimensions: 19 x 12
Bedroom 2
- Level: Main
- Area: 110
- Dimensions: 10 x 11
Bedroom 3
- Level: Main
- Area: 156
- Dimensions: 13 x 12
Bedroom 4
- Area: 0
- Dimensions: 0 x 0
Bedroom 5
- Area: 0
- Dimensions: 0 x 0
Bathroom
- Level: Main
Bathroom 1
- Level: Main
Dining room
- Level: Main
- Area: 120
- Dimensions: 12 x 10
Family room
- Area: 0
- Dimensions: 0 x 0
Kitchen
- Level: Main
- Area: 180
- Dimensions: 12 x 15
Living room
- Level: Main
- Area: 252
- Dimensions: 18 x 14
Heating
- Gas, Forced Air
Cooling
- Central Air, Attic Fan
Appliances
- Included: Dishwasher, Disposal, Microwave, Range, Refrigerator
- Laundry: Laundry Room
Features
- Ceiling Fan(s)
- Has basement: No
- Has fireplace: Yes
- Fireplace features: Gas
Interior area
- Total structure area: 2,301
- Total interior livable area: 2,301 sqft
Property
Parking
- Total spaces: 2
- Parking features: Inside Entrance, Attached, Garage Door Opener, Paved
- Attached garage spaces: 2
- Has uncovered spaces: Yes
Features
- Levels: One and One Half
- Stories: 1
- Patio & porch: Concrete
- Pool features: In Ground, Association, Community
Lot
- Size: 1,136 Square Feet
- Dimensions: 55 x 90
Details
- Parcel number: 0700030000131
Construction
Type & style
- Home type: SingleFamily
- Property subtype: Single Family Residence
Materials
- Vinyl Siding, Wood
- Foundation: Slab
- Roof: Asphalt
Condition
- Year built: 2015
Utilities & green energy
- Electric: Circuit Breakers, Underground, ON
- Gas: Columbia Gas
- Sewer: Public Sewer
- Water: Public
- Utilities for property: Cable Connected
Community & HOA
Community
- Security: Security System
- Subdivision: Northborough
HOA
- Has HOA: Yes
- Services included: Assoc Management, Electricity, Common Ground, Maintenance Grounds, Lawn Maintenance, Pool Maintenance, Snow Removal, Trash
- HOA fee: $220 monthly
Location
- Region: North Ridgeville
Financial & listing details
- Price per square foot: $198/sqft
- Tax assessed value: $355,370
- Annual tax amount: $5,058
- Price range: $455K - $455K
- Date on market: 7/24/2026
- Date available: 01/01/1800
Estimated market value
$448,100
$426,000 - $471,000
$2,646/mo
Price history
| Date | Event | Price |
|---|---|---|
| 8/26/2026 | Price change | $455,000-2.2%$198/sqft |
Source: Firelands MLS #20262867 Report a problem | ||
| 7/24/2026 | Listed for sale | $465,000+1450%$202/sqft |
Source: Firelands MLS #20262867 Report a problem | ||
| 3/25/2015 | Sold | $30,000$13/sqft |
Source: Public Record Report a problem | ||
Public tax history
| Year | Property taxes | Tax assessment |
|---|---|---|
| 2025 | $5,059 -13.5% | $124,380 |
| 2024 | $5,849 +5.1% | $124,380 +17.9% |
| 2023 | $5,566 +10.9% | $105,500 |
| 2022 | $5,018 -0.4% | $105,500 |
| 2021 | $5,038 +14.3% | $105,500 +21.2% |
| 2020 | $4,408 +0.2% | $87,050 |
| 2019 | $4,400 0% | $87,050 |
| 2018 | $4,401 +13.6% | $87,050 +20% |
| 2017 | $3,874 -1.5% | $72,570 |
| 2016 | $3,934 +415.6% | $72,570 +509.8% |
| 2015 | $763 | $11,900 |
| 2014 | -- | -- |
Find assessor info on the county website
Monthly payment
Est. payment
Payment breakdown
Explore the cost of this home by adjusting the details. Changes won't be saved.Climate risks
Neighborhood: 44039
Nearby schools
Schools provided by the listing agent
- District: North Ridgeville
Source: Firelands MLS. This data may not be complete. We recommend contacting the local school district to confirm school assignments for this home.
- $388,8003 bd2 ba2.1k sqft4926 Avery Way, North Ridgeville, OH 44039Off Market
- $415,7003 bd2 ba2.3k sqft4930 Avery Way, North Ridgeville, OH 44039Off Market
- $404,1003 bd3 ba1.8k sqft36148 Bridgeport Dr, North Ridgeville, OH 44039Off Market
- $364,4002 bd2 ba1.7k sqft4924 Avery Way, North Ridgeville, OH 44039Off Market
Similar homes
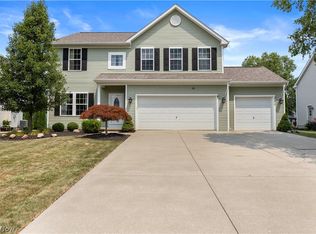
- $469,9004 bd3 ba3k sqft8874 Oliver Ct, North Ridgeville, OH 44039For Sale
 MLS ID #5249600, Robert J Cole Sr., RE/MAX Above & Beyond. MLS Now
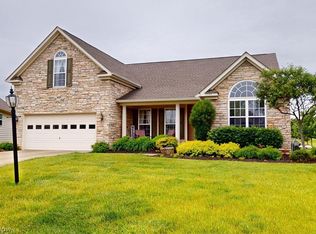
 - $440,0004 bd3 ba3k sqft37970 Terrell Dr, North Ridgeville, OH 44039For Sale
 MLS ID #5235971, Marcella Musat, Russell Real Estate Services. MLS Now
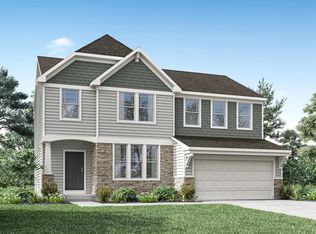
 - $429,9004 bd3 ba2.1k sqft5786 Overlook Way, North Ridgeville, OH 44039For Sale
 MLS ID #5213015, Kathleen Montgomery, Russell Real Estate Services. MLS Now
 - from $511,9004 bd3 ba2.2k sqftASHTON Plan, The Crossing at French Creek, North Ridgeville, OH 44039New Construction
 Drees Homes
