Welcome to this beautiful 4-bedroom, 2.5 bath home with nearly 2,500 square feet of spacious living, nestled on a quiet cul-de-sac with a private backyard. Designed for both comfort and exceptional entertaining, this home offers an impressive combination of indoor elegance and outdoor living. The open concept kitchen features granite countertops, large center island with ample cabinetry, a breakfast bar, two pantry closets and a single basin sink with reverse osmosis water system. New stainless-steel appliances were installed in 2025, including Stove,Microwave, Dishwasher. The primary suite provides a private retreat featuring an en-suite bathroom with a water closet, relaxing garden tub, and dual sinks. Three additional bedrooms and a full bath finish off the second floor. The finished basement with over 600 Sq ft, features a bar, recessed cabinet and weight room. Step outside to an incredible private backyard designed for entertaining. The outdoor kitchen features a paver patio with granite countertops, Blaze grill, flat-top griddle and stainless-steel storage compartments. A black metal fence with three gates provides defined outdoor space while maintaining an attractive open feel. The expansive 570-sq ft bi-level deck creates even more room to relax and entertain. The upper level offers a comfortable conversation area with a pergola cover, with cascade steps leading down to the backyard. Whether hosting summer gatherings, enjoying a quiet evening outdoors or simply taking advantage of the peaceful cul-de-sac setting, this home offers an exceptional indoor/outdoor lifestyle. With generous living space, thoughtful updates, a private backyard & an impressive collection of outdoor amenities, this home is truly designed for comfortable living and memorable entertaining. Timberline shingle roof 2022,HVAC 2018(serviced every 6 months),HWT 2025, Fence 2021,Andersen Fibrex patio door 2025, 1stt Floor laundry with new washer/dryer(2025)
Pending
$469,900
8874 Oliver Ct, North Ridgeville, OH 44039
4beds
3,060sqft
Single Family Residence
Built in 2004
0.38 Acres Lot
$-- Zestimate®
$154/sqft
$46/mo HOA
What's special
Weight roomPeaceful cul-de-sac settingOpen concept kitchenQuiet cul-de-sacOutdoor kitchenGranite countertopsBlaze grill
- 12 days
- 1,393
- 117
Likely to sell faster than
Zillow last checked:
Listing updated:
Listed by:
Robert J Cole Sr. 440-241-5221 robwithremax@gmail.com,
RE/MAX Above & Beyond,
Laura A Chupp 330-317-4173,
RE/MAX Above & Beyond
Source: MLS Now,MLS#: 5249600 Originating MLS: Akron Cleveland Association of REALTORS
Originating MLS: Akron Cleveland Association of REALTORSFacts & features
Interior
Bedrooms & bathrooms
- Bedrooms: 4
- Bathrooms: 3
- Full bathrooms: 2
- 1/2 bathrooms: 1
- Main level bathrooms: 1
Primary bedroom
- Description: Flooring: Carpet
- Level: Second
- Dimensions: 17 x 14
Bedroom
- Description: Flooring: Carpet
- Level: Second
- Dimensions: 12 x 11
Bedroom
- Description: Flooring: Carpet
- Level: Second
- Dimensions: 13 x 11
Bedroom
- Description: Flooring: Carpet
- Level: Second
- Dimensions: 12 x 12
Primary bathroom
- Description: Flooring: Linoleum
- Level: Second
- Dimensions: 13 x 10
Bathroom
- Description: Flooring: Ceramic Tile
- Level: First
- Dimensions: 7 x 5
Bathroom
- Description: Flooring: Linoleum
- Level: Second
- Dimensions: 8 x 6
Basement
- Description: Flooring: Carpet
- Features: Bar
- Level: Lower
- Dimensions: 26 x 18
Dining room
- Description: Flooring: Carpet
- Level: First
- Dimensions: 14 x 12
Family room
- Description: Flooring: Carpet
- Level: First
- Dimensions: 18 x 16
Gym
- Description: Flooring: Carpet
- Level: Lower
- Dimensions: 14 x 12
Kitchen
- Description: Flooring: Ceramic Tile
- Level: First
- Dimensions: 18 x 14
Laundry
- Description: Flooring: Ceramic Tile
- Level: First
- Dimensions: 11 x 7
Living room
- Description: Flooring: Carpet
- Level: First
- Dimensions: 16 x 12
Sitting room
- Description: Flooring: Ceramic Tile
- Level: First
- Dimensions: 18 x 10
Heating
- Forced Air, Gas
Cooling
- Central Air
Appliances
- Included: Dryer, Dishwasher, Disposal, Microwave, Range, Refrigerator, Washer
- Laundry: Main Level
Features
- Bar
- Basement: Full,Partially Finished
- Number of fireplaces: 1
Interior area
- Total structure area: 3,060
- Total interior livable area: 3,060 sqft
- Finished area above ground: 2,424
- Finished area below ground: 636
Video & virtual tour
Property
Parking
- Total spaces: 2
- Parking features: Attached, Garage
- Attached garage spaces: 2
Features
- Levels: Two
- Stories: 2
- Patio & porch: Deck, Patio
- Exterior features: Outdoor Grill, Outdoor Kitchen
- Fencing: Fenced
- Has view: Yes
- View description: Trees/Woods
Lot
- Size: 0.38 Acres
Details
- Parcel number: 0700035104010
Construction
Type & style
- Home type: SingleFamily
- Architectural style: Colonial
- Property subtype: Single Family Residence
Materials
- Vinyl Siding
- Roof: Asphalt
Condition
- Year built: 2004
Utilities & green energy
- Sewer: Public Sewer
- Water: Public
Community & HOA
Community
- Security: Smoke Detector(s)
- Subdivision: Waterbury Sub #3
HOA
- Has HOA: Yes
- Services included: Recreation Facilities
- HOA fee: $550 annually
- HOA name: Waterbury
Location
- Region: North Ridgeville
Financial & listing details
- Price per square foot: $154/sqft
- Tax assessed value: $356,100
- Annual tax amount: $5,909
- Date on market: 10/1/2026
- Cumulative days on market: 13 days
- Listing terms: Cash,Conventional,FHA,VA Loan
Estimated market value
Not available
Estimated sales range
Not available
Not available
Price history
| Date | Event | Price |
|---|---|---|
| 10/11/2026 | Pending sale | $469,900$154/sqft |
Source:  MLS Now #5249600 Report a problem MLS Now #5249600 Report a problem | ||
| 10/1/2026 | Listed for sale | $469,900+138.5%$154/sqft |
Source: MLS Now #5249600 Report a problem | ||
| 9/20/2007 | Sold | $197,000+20.1%$64/sqft |
Source: Public Record Report a problem | ||
| 6/1/2007 | Sold | $164,000-37.6%$54/sqft |
Source: Public Record Report a problem | ||
| 8/16/2004 | Sold | $263,000$86/sqft |
Source: Public Record Report a problem | ||
Public tax history
| Year | Property taxes | Tax assessment |
|---|---|---|
| 2025 | $6,086 -4.3% | $124,640 +0% |
| 2024 | $6,362 +21.3% | $124,630 +37.2% |
| 2023 | $5,247 +11.4% | $90,810 |
| 2022 | $4,710 -0.4% | $90,810 |
| 2021 | $4,728 +6.9% | $90,810 +15.6% |
| 2020 | $4,422 +0.2% | $78,550 |
| 2019 | $4,414 0% | $78,550 0% |
| 2018 | $4,415 -2.4% | $78,560 +5.3% |
| 2017 | $4,521 -1.5% | $74,600 |
| 2016 | $4,591 -1.4% | $74,600 |
| 2015 | $4,656 +3.5% | $74,600 +6.5% |
| 2014 | $4,498 -1% | $70,050 |
| 2013 | $4,542 +9.1% | $70,050 |
| 2012 | $4,163 | $70,050 -67.6% |
| 2011 | -- | $216,000 |
| 2010 | -- | -- |
| 2009 | -- | -- |
| 2008 | $3,932 -3.9% | -- |
| 2007 | $4,090 -0.1% | -- |
| 2006 | $4,095 -3.9% | -- |
| 2005 | $4,259 +511.8% | -- |
| 2004 | $696 +1709% | -- |
| 2003 | $38 | -- |
Find assessor info on the county website
Monthly payment
Est. payment
Payment breakdown
Explore the cost of this home by adjusting the details. Changes won't be saved.Climate risks
Neighborhood: 44039
Nearby schools
Schools provided by the listing agent
- District: North Ridgeville CSD - 4711
Source: MLS Now. This data may not be complete. We recommend contacting the local school district to confirm school assignments for this home.
- $477,0004 bd3 ba2.8k sqft8866 Oliver Ct, North Ridgeville, OH 44039Off Market
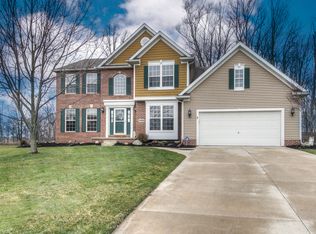
- $400,5004 bd2 ba2.2k sqft8867 Oliver Ct, North Ridgeville, OH 44039Off Market
- $534,600-- bd-- ba-- sqftOliver Ct, North ridgeville, OH 44039Off Market
- $394,8004 bd3 ba2.1k sqft8858 Oliver Ct, North Ridgeville, OH 44039Off Market

Similar homes
- $474,9004 bd3 ba3.3k sqft5503 Robert Ct, North Ridgeville, OH 44039For Sale
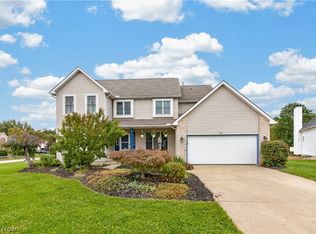 MLS ID #5250656, Bonnie Phillips, Redfin Real Estate Corporation. MLS Now
 - $440,0004 bd3 ba3k sqft37970 Terrell Dr, North Ridgeville, OH 44039For Sale
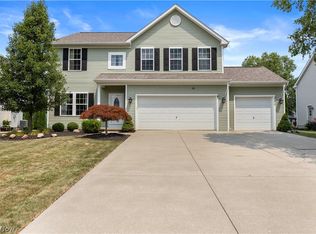 MLS ID #5235971, Marcella Musat, Russell Real Estate Services. MLS Now
 - $335,0003 bd3 ba2.1k sqft38005 Sugar Ridge Rd, North Ridgeville, OH 44039For Sale
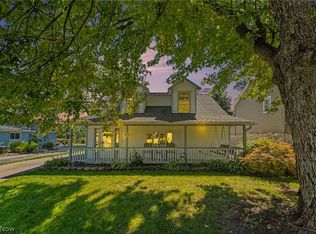 MLS ID #5248490, Marlene Bloomfield, Berkshire Hathaway HomeServices Professional Realty. MLS Now
 - $376,9004 bd3 ba2.7k sqft5856 Ridgeview Blvd, North Ridgeville, OH 44039For Sale
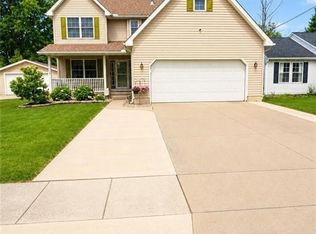 MLS ID #5250571, Floria J Aguilera, Plum Tree Realty, LLC. MLS Now
