Welcome to 209 James Circle - A spacious and inviting home designed for making memories ! Located in desirable Avon Lake, this home is the perfect place to put down roots and enjoy all that this wonderful community has to offer. With approximately 2,600 square feet of living space, this home offers plenty of room for an entertaining, and every day life. The kitchen features granite countertops and newer appliances. Upstairs, both full bathrooms have been beautifully remodeled. Generous living spaces offer room to spread out, relax, and gather together. Outside, the spacious side yard provides plenty of room for outdoor activities, entertaining, or simply enjoying time together. Move-in ready and full of potential, 209 James Circle is ready to welcome its next family home.
Active
$439,900
209 James Cir, Avon Lake, OH 44012
4beds
2,684sqft
Single Family Residence
Built in 1968
0.94 Acres Lot
$-- Zestimate®
$164/sqft
$-- HOA
What's special
- 5 days
- 1,284
- 76
Zillow last checked:
Listing updated:
Listed by:
Andrew Ruda 440-835-0272 realtyprofessionalsinc@yahoo.com,
Realty Professionals, Inc.
Source: MLS Now,MLS#: 5241416 Originating MLS: Akron Cleveland Association of REALTORS
Originating MLS: Akron Cleveland Association of REALTORSFacts & features
Interior
Bedrooms & bathrooms
- Bedrooms: 4
- Bathrooms: 3
- Full bathrooms: 2
- 1/2 bathrooms: 1
- Main level bathrooms: 1
Primary bedroom
- Description: Flooring: Carpet
- Level: Second
- Dimensions: 15 x 13.5
Bedroom
- Description: Flooring: Carpet
- Level: Second
- Dimensions: 11 x 10
Bedroom
- Description: Flooring: Carpet
- Level: Second
- Dimensions: 13.5 x 10
Bedroom
- Description: Flooring: Carpet
- Level: Second
- Dimensions: 12.5 x 11
Primary bathroom
- Description: Newly Remodeled with Walk-in Shower,Flooring: Tile
- Level: Second
- Dimensions: 7 x 5
Bathroom
- Description: Newly Remodeled; Dual Sinks,Flooring: Tile
- Level: Second
- Dimensions: 8 x 7
Bathroom
- Description: Main Floor Half Bath,Flooring: Luxury Vinyl Tile
- Level: First
- Dimensions: 8 x 4
Basement
- Description: Flooring: Concrete
- Level: Lower
- Dimensions: 27 x 13
Dining room
- Description: Flooring: Carpet
- Level: First
- Dimensions: 13.5 x 10
Entry foyer
- Description: Flooring: Luxury Vinyl Tile
- Level: First
- Dimensions: 13 x 3
Family room
- Description: Hearth w/Electric Fireplace & blower,Flooring: Carpet
- Features: Fireplace
- Level: First
- Dimensions: 17 x 12.5
Kitchen
- Description: Updated Appliaances and Grnaite Counter Tops,Flooring: Luxury Vinyl Tile
- Features: Granite Counters
- Level: First
- Dimensions: 19 x 13
Laundry
- Description: Flooring: Concrete
- Level: Lower
- Dimensions: 26 x 13
Living room
- Description: Flooring: Carpet
- Level: First
- Dimensions: 17.5 x 13
Other
- Description: Master Walk-in Closet,Flooring: Carpet
- Features: Walk-In Closet(s)
- Level: Second
- Dimensions: 9 x 5.5
Heating
- Gas
Cooling
- Central Air
Appliances
- Included: Dishwasher, Disposal, Microwave, Range, Refrigerator
- Laundry: Washer Hookup, Inside, In Basement, Lower Level, Laundry Tub, Sink
Features
- Ceiling Fan(s), Chandelier, Eat-in Kitchen, Granite Counters, Walk-In Closet(s)
- Windows: Blinds, Drapes, Screens
- Basement: Full,Partially Finished
- Number of fireplaces: 1
- Fireplace features: Blower Fan, Insert, Other
Interior area
- Total structure area: 2,684
- Total interior livable area: 2,684 sqft
- Finished area above ground: 1,902
- Finished area below ground: 782
Video & virtual tour
Property
Parking
- Total spaces: 2
- Parking features: Driveway, Garage, On Street
- Garage spaces: 2
Features
- Levels: Two
- Stories: 2
- Patio & porch: Patio
- Exterior features: Playground
- Pool features: None
- Has view: Yes
- View description: Neighborhood
Lot
- Size: 0.94 Acres
- Dimensions: 68 x 201
- Features: Back Yard, Front Yard, Landscaped
Details
- Additional structures: Other
- Parcel number: 0400018116036
Construction
Type & style
- Home type: SingleFamily
- Architectural style: Colonial
- Property subtype: Single Family Residence
Materials
- Aluminum Siding, Asphalt, Glass, Concrete, Vinyl Siding, Wood Siding
- Foundation: Block
- Roof: Asphalt
Condition
- Year built: 1968
Utilities & green energy
- Sewer: Public Sewer
- Water: Public
Green energy
- Energy efficient items: Appliances, Windows
Community & HOA
Community
- Features: None
- Security: Carbon Monoxide Detector(s), Smoke Detector(s)
HOA
- Has HOA: No
Location
- Region: Avon Lake
Financial & listing details
- Price per square foot: $164/sqft
- Tax assessed value: $313,140
- Annual tax amount: $5,623
- Date on market: 9/3/2026
- Cumulative days on market: 5 days
- Listing terms: Cash,Conventional,FHA,VA Loan
Estimated market value
Not available
Estimated sales range
Not available
Not available
Price history
| Date | Event | Price |
|---|---|---|
| 9/3/2026 | Listed for sale | $439,900+10%$164/sqft |
Source:  MLS Now #5241416 Report a problem MLS Now #5241416 Report a problem | ||
| 10/6/2025 | Sold | $400,000+19%$149/sqft |
Source: Public Record Report a problem | ||
| 11/1/2024 | Sold | $336,000-1%$125/sqft |
Source: MLS Now #5076857 Report a problem | ||
| 10/23/2024 | Pending sale | $339,500$126/sqft |
Source: MLS Now #5076857 Report a problem | ||
| 10/17/2024 | Contingent | $339,500$126/sqft |
Source: MLS Now #5076857 Report a problem | ||
| 10/11/2024 | Listed for sale | $339,500$126/sqft |
Source: MLS Now #5076857 Report a problem | ||
Public tax history
| Year | Property taxes | Tax assessment |
|---|---|---|
| 2025 | $5,826 +23.4% | $109,600 +0% |
| 2024 | $4,722 +27.5% | $109,590 +39.1% |
| 2023 | $3,704 +0.4% | $78,810 |
| 2022 | $3,688 +0.2% | $78,810 |
| 2021 | $3,679 +2.7% | $78,810 +9.5% |
| 2020 | $3,584 +0.5% | $71,970 |
| 2019 | $3,565 -0.3% | $71,970 |
| 2018 | $3,577 +2.9% | $71,970 +10.2% |
| 2017 | $3,477 +0.5% | $65,330 |
| 2016 | $3,460 -0.5% | $65,330 |
| 2015 | $3,476 +2% | $65,330 +6% |
| 2014 | $3,408 -0.8% | $61,620 |
| 2013 | $3,434 +14.1% | $61,620 |
| 2012 | $3,009 | $61,620 -60% |
| 2011 | -- | $154,200 |
| 2010 | -- | -- |
| 2009 | -- | -- |
| 2008 | $2,754 +0.4% | -- |
| 2007 | $2,743 -0.6% | -- |
| 2006 | $2,760 +15.8% | -- |
| 2005 | $2,384 +2.7% | -- |
| 2004 | $2,321 +0.9% | -- |
| 2003 | $2,300 -3.2% | -- |
| 2002 | $2,376 -6.5% | -- |
| 2001 | $2,540 +17.6% | -- |
| 2000 | $2,160 | -- |
Find assessor info on the county website
Monthly payment
Est. payment
Payment breakdown
Explore the cost of this home by adjusting the details. Changes won't be saved.Climate risks
Neighborhood: 44012
Nearby schools
Schools provided by the listing agent
- District: Avon Lake CSD - 4702
Source: MLS Now. This data may not be complete. We recommend contacting the local school district to confirm school assignments for this home.
Similar homes
- $299,9004 bd3 ba2.3k sqft213 Cherry Ln, Avon Lake, OH 44012For Sale
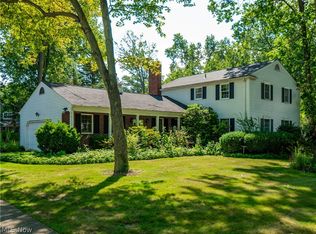 MLS ID #5237446, Lisa K Scheer, Howard Hanna. MLS Now
 - $339,9004 bd3 ba2.1k sqft318 Bellaire Rd, Avon Lake, OH 44012For Sale
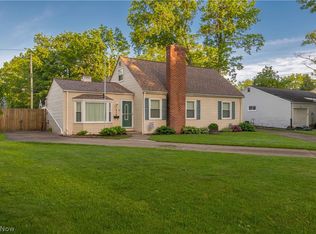 MLS ID #5211346, Mathew P Chase, Keller Williams Greater Metropolitan. MLS Now
 - $599,5004 bd3 ba3.5k sqft389 Jaycox Rd, Avon Lake, OH 44012For Sale
 MLS ID #5238745, Kizzie L Culbert, Keller Williams Citywide. MLS Now
 - $279,9004 bd1 ba1.5k sqft154 Fairfield Rd, Avon Lake, OH 44012For Sale
 MLS ID #5220995, Rebecca L Vallo, Berkshire Hathaway HomeServices Professional Realty. MLS Now
