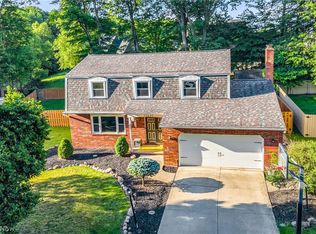
Welcome to the sought after Woods of Strongsville neighborhood! Now offered for your consideration is this well maintained 4 bedroom colonial with a large private yard, attached 2 car garage, beautifully landscaped grounds, and desired HOA with family friendly amenities. Pride of ownership is evident when viewing the vibrant and well manicured landscaping that stretches from the front to the back of the secluded rear yard. A large shed, koi pond, and fenced garden area compliment this rear space, along with a covered patio that boasts a grill/fridge combo that stays. Inside the home you will find 4 bedrooms up along with two full bathrooms. The primary suite boasts a large en-suite with a soaker tub, stand up shower, and a walk in closet. On the first floor you will find two separate living spaces, formal dining, updated kitchen with island and granite countertops, a powder room, wood burning stone veneer fireplace, and the two car attached garage. Downstairs you will find plenty of storage along with mechanicals and laundry. Even more storage can be found above the garage in the floored attic space. Updates include: Siding 2012, Roof 2012, all new argon filled efficient windows and sliding glass door 2018, high efficiency furnace and AC 2016 (with uv and electrostatic filtration). Kitchen appliances along with washer and dryer are all included. The Woods of Strongsville has a low $250 annual HOA and includes a large playground, tennis courts, and green spaces. Centrally located but tucked into a quiet neighborhood. Located just 8 houses down from the back entrance to the local elementary school with a crossing guard on the way. Imagine entertaining friends and family in this secluded back yard while listening to the cascading water fall in the koi pond. Or gathering around the kitchen island that is open to the family room with cozy fireplace. This home has curb appeal, sits in a great location, and checks all of the boxes. Welcome home to 18717 Walnut Drive!
Active
Price cut: $15K (7/28)
$475,000
18717 Walnut Dr, Strongsville, OH 44149
4beds
2,100sqft
:
Get pre-qualifiedN/A
Single Family Residence
Built in 1994
0.31 Acres Lot
$-- Zestimate®
$226/sqft
$21/mo HOA
What's special
Koi pondBeautifully landscaped groundsLarge shedCurb appealTwo separate living spacesSoaker tubLarge private yard
- 34 days |
- 930 |
- 36 |
Zillow last checked:
Listing updated:
Listed by:
Jeffrey L Brower 216-280-7035 jeffbrower@kw.com,
Keller Williams Greater Cleveland Northeast
Source: MLS Now,MLS#: 5226390 Originating MLS: Lake Geauga Area Association of REALTORS
Originating MLS: Lake Geauga Area Association of REALTORSFacts & features
Interior
Bedrooms & bathrooms
- Bedrooms: 4
- Bathrooms: 3
- Full bathrooms: 2
- 1/2 bathrooms: 1
- Main level bathrooms: 1
Heating
- Forced Air, Gas
Cooling
- Central Air
Appliances
- Included: Dryer, Dishwasher, Range, Refrigerator, Washer
- Laundry: In Basement
Features
- Windows: Aluminum Frames, ENERGY STAR Qualified Windows, Window Treatments
- Basement: Storage Space,Unfinished
- Number of fireplaces: 1
- Fireplace features: Wood Burning
Interior area
- Total structure area: 2,100
- Total interior livable area: 2,100 sqft
- Finished area above ground: 2,100
Video & virtual tour
Property
Parking
- Total spaces: 2
- Parking features: Attached, Garage
- Attached garage spaces: 2
Features
- Levels: Two
- Stories: 2
- Patio & porch: Covered, Front Porch, Patio
Lot
- Size: 0.31 Acres
- Features: Back Yard, Secluded, Few Trees
Details
- Additional structures: Outbuilding, Shed(s), Storage
- Parcel number: 39424100
Construction
Type & style
- Home type: SingleFamily
- Architectural style: Colonial
- Property subtype: Single Family Residence
Materials
- Vinyl Siding
- Roof: Asphalt,Fiberglass
Condition
- Year built: 1994
Utilities & green energy
- Sewer: Public Sewer
- Water: Public
Community & HOA
Community
- Features: Playground, Sidewalks, Tennis Court(s)
- Subdivision: Drake Estates Sfd & Cd 05c
HOA
- Has HOA: Yes
- Services included: Common Area Maintenance, See Remarks
- HOA fee: $250 annually
- HOA name: The Woods Of Strongsville
Location
- Region: Strongsville
Financial & listing details
- Price per square foot: $226/sqft
- Annual tax amount: $5,871
- Date on market: 7/10/2026
- Cumulative days on market: 35 days
Estimated market value
Not available
Estimated sales range
Not available
Not available
Price history
| Date | Event | Price |
|---|---|---|
| 7/28/2026 | Price change | $475,000-3.1%$226/sqft |
Source:  MLS Now #5226390 Report a problem MLS Now #5226390 Report a problem | ||
| 7/10/2026 | Listed for sale | $490,000+139%$233/sqft |
Source: MLS Now #5226390 Report a problem | ||
| 8/29/2012 | Sold | $205,000$98/sqft |
Source: MLS Now #3321465 Report a problem | ||
Public tax history
Tax history is unavailable.
Monthly payment
Est. payment
Payment breakdown
Explore the cost of this home by adjusting the details. Changes won't be saved.Climate risks
Neighborhood: 44149
Nearby schools
GreatSchools rating
- 8/10Kinsner Elementary SchoolGrades: K-5Distance: 0.2 mi
- 8/10Strongsville Middle SchoolGrades: 6-8Distance: 2.4 mi
- 9/10Strongsville High SchoolGrades: 9-12Distance: 1.4 mi
Schools provided by the listing agent
- District: Strongsville CSD - 1830
Source: MLS Now. This data may not be complete. We recommend contacting the local school district to confirm school assignments for this home.
- $421,0004 bd3 ba2.1k sqft18717 Walnut Dr, Strongsville, OH 44136Off Market
- $458,5003 bd3 ba-- sqft18759 Walnut Dr, Strongsville, OH 44149Off Market
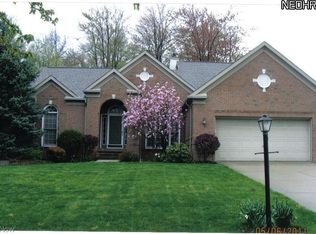
- $515,1004 bd3 ba2.6k sqft18675 Walnut Dr, Strongsville, OH 44136Off Market
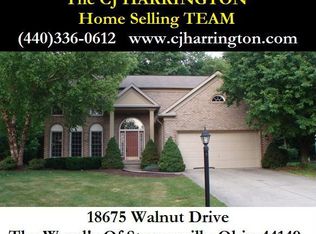
- $519,8004 bd3 ba3.7k sqft18675 Walnut Dr, Strongsville, OH 44149Off Market
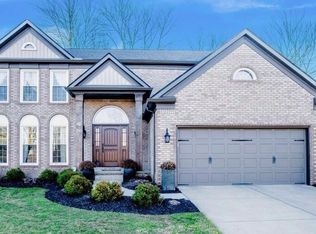
- $437,7003 bd2 ba2.2k sqft18759 Walnut Dr, Strongsville, OH 44136Off Market
- $441,8003 bd3 ba2.2k sqft18633 Walnut Dr, Strongsville, OH 44136Off Market
- $490,1003 bd3 ba-- sqft18633 Walnut Dr, Strongsville, OH 44149Off Market
- $503,3004 bd3 ba3.2k sqft19822 E Kerry Pl, Strongsville, OH 44149Off Market
A local agent can set up tours, give advice and negotiate with sellers.
Similar homes
- $330,0004 bd2 ba1.8k sqft20338 Westwood Dr, Strongsville, OH 44149For Sale
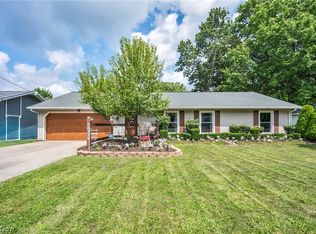 MLS ID #5235406, April Pillar, Russell Real Estate Services. MLS Now
 - $439,9004 bd3 ba2.7k sqft20685 Chestnut Dr, Strongsville, OH 44149For Sale
 MLS ID #5218787, Monica Rivera, Platinum Real Estate. MLS Now
 - $475,0003 bd3 ba2.1k sqft169 Aster Pl, Brunswick, OH 44212For Sale By Owner

- $450,0004 bd3 ba2.5k sqft1107 Country Way, Brunswick, OH 44212For Sale
 MLS ID #5219458, Adam T Bellinski, Russell Real Estate Services. MLS Now
 - $459,9006 bd4 ba2.8k sqft3621 Shelton Ln, Brunswick, OH 44212For SaleMLS ID #5233833, Sylvia Incorvaia, EXP Realty, LLC.. MLS Now
- $484,9003 bd2 ba2k sqft23201 Lakeridge Way, Columbia Station, OH 44028For SaleMLS ID #5223071, Paul R Rossman Jr, Russell Real Estate Services. MLS Now
- $392,0003 bd2 ba2.6k sqft20757 Parkwood Ln, Strongsville, OH 44136For SaleMLS ID #5222481, Sylvia Incorvaia, EXP Realty, LLC.. MLS Now
- $365,0004 bd2 ba2.2k sqft4804 Akins Rd, North Royalton, OH 44133For SaleMLS ID #5235122, Robert Tagliarina, Keller Williams Chervenic Rlty. MLS Now
- $495,0004 bd3 ba2.8k sqft2470 Stiegler Rd, Valley City, OH 44280For SaleMLS ID #5233711, Jenna Bartone, RE/MAX Above & Beyond. MLS Now
- $424,9003 bd3 ba2.3k sqft3168 Country Club Dr, Medina, OH 44256For SaleMLS ID #5230552, Caleigh Cerveny, EXP Realty, LLC. MLS Now
- $435,0004 bd3 ba2.7k sqft13756 Cartwright Pkwy, Strongsville, OH 44136For SaleMLS ID #5225170, Adam T Bellinski, Russell Real Estate Services. MLS Now
- $375,0004 bd3 ba2.4k sqft4218 Canterbury Dr, Brunswick, OH 44212For SaleMLS ID #5231306, Ryan A Corrao, CENTURY 21 DePiero & Associates, Inc.. MLS Now
- $410,0004 bd4 ba2.4k sqft12701 N Star Dr, North Royalton, OH 44133SoldMLS ID #5223219, Angela P Giarikos, RE/MAX Above & Beyond. MLS Now
- $469,9003 bd3 ba3.1k sqft5862 Trystin Tree Dr, Medina, OH 44256For SaleMLS ID #5234375, Ashton R Hixenbaugh, EXP Realty, LLC.. MLS Now
- $465,0004 bd3 ba2.1k sqft3440 Burrwood Dr, Richfield, OH 44286For SaleMLS ID #5221416, Carly M Sablotny, Keller Williams Living. MLS Now
- $275,0003 bd2 ba1.6k sqft3811 Bramblewood Dr, Brunswick, OH 44212For SaleMLS ID #5236370, Pamela S Rybka, RE/MAX Real Estate Group. MLS Now
- $499,9004 bd3 ba3k sqft925 Sandin Dr, Akron, OH 44333For SaleMLS ID #5233984, Jessica Nader, RE/MAX Crossroads Properties. MLS Now
- $435,0004 bd3 ba2.6k sqft234 Newfield Cir, Medina, OH 44256For SaleMLS ID #5231968, Alison M Baranek, Berkshire Hathaway HomeServices Stouffer Realty. MLS Now
- $429,0004 bd2 ba2.2k sqft27341 Bagley Rd, Olmsted Falls, OH 44138For SaleMLS ID #5227059, Sam LoFaso, LoFaso Real Estate Services. MLS Now
- $355,0004 bd2 ba1.9k sqft61 Claremont Dr, Brunswick, OH 44212For SaleMLS ID #5226136, Mary Jaworski, 2000 Professional Realty. MLS Now
