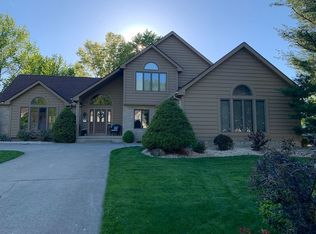
Welcome home to spacious interiors and a resort-style backyard designed for everyday living and entertaining. This 3-bedroom, 2.5-bath home offers 2,174 square feet, a dedicated main-floor office, a 3-car garage and a full unfinished basement. A dramatic two-story foyer and open staircase make a memorable first impression. The vaulted family room features a fireplace, abundant natural light and direct access to the backyard. The main level also includes a spacious kitchen with generous cabinetry and counter space, multiple dining areas, a private home office and convenient first-floor laundry. Upstairs, the primary bedroom offers a private bath and walk-in closet. The second bedroom also features a walk-in closet, while the third bedroom provides two closets for additional storage. Step outside to a heated inground pool and expansive patio designed for summer gatherings, quiet afternoons and evenings outdoors. Major recent improvements include a NEW ROOF (2026), pool liner (2025), winter pool cover (2024), furnace (2023), pool pump (2023) and gas pool heater (2023). The interior walls and ceilings were also freshly painted in 2026. With generous room sizes, abundant closet space, flexible living areas, extensive parking and storage, and a backyard built for entertaining, this home offers a combination of space, functionality and amenities that is increasingly difficult to find.
Active
$479,000
697 Cherry Valley Dr, Amherst, OH 44001
3beds
2,174sqft
Single Family Residence
Built in 1989
0.33 Acres Lot
$465,500 Zestimate®
$220/sqft
$-- HOA
What's special
Heated inground poolPrivate home officeVaulted family roomGenerous room sizesDedicated main-floor officeConvenient first-floor laundryMultiple dining areas
- 4 days
- 758
- 47
Zillow last checked:
Listing updated:
Listed by:
Jonathan Minerick 888-400-2513 info@homecoin.com,
Homecoin.com
Source: MLS Now,MLS#: 5241029 Originating MLS: Other/Unspecificed
Originating MLS: Other/UnspecificedFacts & features
Interior
Bedrooms & bathrooms
- Bedrooms: 3
- Bathrooms: 3
- Full bathrooms: 3
- Main level bathrooms: 1
Primary bedroom
- Description: A spacious primary suite featuring a large walk in closet and a private bathroom with a vaulted ceiling and skylight that fills the space with natural light.,Flooring: Ceramic Tile
- Features: Vaulted Ceiling(s)
- Level: Second
- Dimensions: 15 x 12
Dining room
- Description: A spacious formal dining room featuring an elegant arched entryway and plenty of room for hosting holidays, celebrations and everyday gatherings with a view of the backyard oasis.,Flooring: Carpet
- Level: First
- Dimensions: 13 x 11
Eat in kitchen
- Description: A spacious kitchen offering abundant cabinetry, generous counter space and two pantries for exceptional storage. Ideal for everyday cooking and entertaining.,Flooring: Luxury Vinyl Tile
- Level: First
- Dimensions: 19 x 13
Family room
- Description: A spacious, light filled family room featuring a vaulted ceiling with sky lights, fireplace, and direct access to the backyard and pool area- an inviting space for relaxing or entertaining.,Flooring: Carpet
- Features: Fireplace, High Ceilings
- Level: First
- Dimensions: 18 x 13
Living room
- Description: A dramatic living room featuring a soaring two story ceiling and an oversized picture window that fills the space with natural light and provides views of the front yard.,Flooring: Carpet
- Level: First
- Dimensions: 11 x 13
Office
- Description: A dedicated main floor office or study featuring an oversized window that fills the room with natural light. Ideal for working from home, reading or quiet relaxation.,Flooring: Carpet
- Level: First
- Dimensions: 11 x 12
Heating
- Gas
Cooling
- Central Air
Appliances
- Included: Dryer, Dishwasher, Disposal, Microwave, Range, Refrigerator, Washer
- Laundry: Main Level, Laundry Room, Laundry Tub, Sink
Features
- Ceiling Fan(s), Crown Molding, Cathedral Ceiling(s), Eat-in Kitchen, Kitchen Island, Laminate Counters, Pantry, Soaking Tub, Natural Woodwork, Walk-In Closet(s)
- Basement: Full,Concrete,Sump Pump,Unfinished
- Number of fireplaces: 1
- Fireplace features: Gas, Living Room
Interior area
- Total structure area: 2,174
- Total interior livable area: 2,174 sqft
- Finished area above ground: 2,174
Video & virtual tour
Property
Parking
- Total spaces: 3
- Parking features: Attached, Concrete, Garage
- Attached garage spaces: 3
Features
- Levels: Two
- Stories: 2
- Patio & porch: Front Porch, Patio
- Has private pool: Yes
- Pool features: Diving Board, Fenced, Heated, In Ground, Outdoor Pool, Pool Cover, Liner
- Fencing: Partial,Wrought Iron
- Has view: Yes
- View description: Neighborhood
Lot
- Size: 0.33 Acres
- Features: Back Yard, Landscaped
Details
- Parcel number: 0500039112004
- Special conditions: Standard
Construction
Type & style
- Home type: SingleFamily
- Architectural style: Colonial
- Property subtype: Single Family Residence
Materials
- Other
- Foundation: Concrete Perimeter
- Roof: Asphalt,Shingle
Condition
- Year built: 1989
Utilities & green energy
- Sewer: Public Sewer
- Water: Public
Community & HOA
Community
- Subdivision: Cherry Blossom Sub
HOA
- Has HOA: No
Location
- Region: Amherst
Financial & listing details
- Price per square foot: $220/sqft
- Tax assessed value: $319,760
- Annual tax amount: $3,725
- Date on market: 8/31/2026
- Cumulative days on market: 5 days
- Listing terms: Cash,Conventional,FHA,VA Loan
Estimated market value
$465,500
$442,000 - $489,000
$2,523/mo
Price history
| Date | Event | Price |
|---|---|---|
| 8/31/2026 | Listed for sale | $479,000$220/sqft |
Source:  MLS Now #5241029 Report a problem MLS Now #5241029 Report a problem | ||
Public tax history
| Year | Property taxes | Tax assessment |
|---|---|---|
| 2025 | $3,749 -9.2% | $111,920 |
| 2024 | $4,129 +9.1% | $111,920 +27.1% |
| 2023 | $3,786 +3.8% | $88,090 |
| 2022 | $3,649 -0.3% | $88,090 |
| 2021 | $3,658 +3.8% | $88,090 +15% |
| 2020 | $3,524 +2% | $76,600 |
| 2019 | $3,454 -0.5% | $76,600 |
| 2018 | $3,472 +24.5% | $76,600 +27.1% |
| 2017 | $2,788 -0.8% | $60,290 |
| 2016 | $2,810 +0.6% | $60,290 |
| 2015 | $2,794 -5.3% | $60,290 -4.2% |
| 2014 | $2,951 -0.3% | $62,930 |
| 2013 | $2,960 -22% | $62,930 -20.4% |
| 2012 | $3,794 | $79,010 |
| 2011 | -- | -- |
| 2010 | -- | -- |
| 2009 | -- | -- |
| 2008 | $3,496 +16.1% | -- |
| 2007 | $3,011 -9.4% | -- |
| 2006 | $3,322 +3.5% | -- |
| 2005 | $3,208 +2.9% | -- |
| 2004 | $3,117 +0.9% | -- |
| 2003 | $3,088 +0.2% | -- |
| 2002 | $3,083 -3.7% | -- |
| 2001 | $3,200 +5.2% | -- |
| 2000 | $3,042 | -- |
Find assessor info on the county website
Monthly payment
Est. payment
Payment breakdown
Explore the cost of this home by adjusting the details. Changes won't be saved.Climate risks
Neighborhood: 44001
Nearby schools
Schools provided by the listing agent
- District: Amherst EVSD - 4701
Source: MLS Now. This data may not be complete. We recommend contacting the local school district to confirm school assignments for this home.
Similar homes
- $--4 bd3 ba1.9k sqft3462 Bellflower Dr, Lorain, OH 44053Auction
 Auction.com 2
 - $475,0003 bd2 ba1.8k sqft44123 Albrecht Rd, Elyria, OH 44035For Sale
 MLS ID #5227842, Scott M Lowman, EXP Realty, LLC.. MLS Now
 - $265,0004 bd2 ba1.2k sqft5502 Linn Rd, Amherst, OH 44001For Sale
 MLS ID #5240501, Carly M Sablotny, Keller Williams Living. MLS Now
 - $325,0003 bd3 ba2.6k sqft950 Park Ave, Amherst, OH 44001For Sale
 MLS ID #5196346, Silva Weisinger, RE/MAX Above & Beyond. MLS Now
