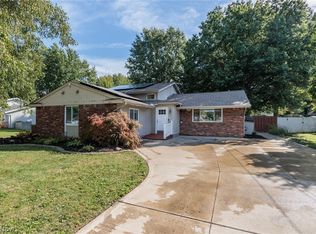
This well-appointed, sprawling 3-bedroom ranch is calling your name. Boasting mid- century vibes, picturesque views, and a desirable layout, this home will please even the most discerning buyer. The functionality of this home is perfection, with the main living on one side and a private bedroom wing on the other. All flowing together seamlessly with brand-new LVP flooring and abundant natural light beaming throughout. The ideal chef's kitchen features a large island with a breakfast bar, newer appliances, ample solid wood cabinetry, pantry, and granite countertops with plenty of workspace. Stunning living room showcases architectural intrigue and a wood-burning fireplace as the focal point. Down the hall, you will find 3 bedrooms, ample storage options, and 2.5 baths. The gracious master suite provides a magnificent walk-in closet and en-suite bathroom. This home's thoughtful finishes and fixtures reflect a natural, neutral palette, allowing the views to stand out. Enjoy the fresh air; set on a premium lot with panoramic, naturesque views. This home grants a peaceful outdoor space, offering a private retreat with plenty of space to suit your needs. The backyard features a paved patio, accented with freshly stained paths. Doors from the kitchen and a private Master bedroom door make this serene setting readily accessible. Thoughtfully placed windows ensure a gorgeous view from every angle. A premium lot like this is a rare feat. Rest assured with this well-maintained home. The community of Ridgefield amenities include but are not limited to: a fabulous recreation area, with a pool, playground, trails, fitness center, and party room. Don't miss your chance to own this masterpiece.
Contingent
$479,000
8784 Gatewood Dr, North Ridgeville, OH 44039
3beds
2,638sqft
Single Family Residence
Built in 1999
0.48 Acres Lot
$-- Zestimate®
$182/sqft
$65/mo HOA
What's special
Picturesque viewsArchitectural intrigueGracious master suiteAmple solid wood cabinetryPremium lotViews to stand outThoughtful finishes and fixtures
- 15 days
- 931
- 58
Likely to sell faster than
Zillow last checked:
Listing updated:
Listed by:
Melissa T Mellon 440-759-0593 melissat.mellon@gmail.com,
Berkshire Hathaway HomeServices Professional Realty
Source: MLS Now,MLS#: 5251844 Originating MLS: Akron Cleveland Association of REALTORS
Facts & features
Interior
Bedrooms & bathrooms
- Bedrooms: 3
- Bathrooms: 3
- Full bathrooms: 2
- 1/2 bathrooms: 1
- Main level bathrooms: 3
- Main level bedrooms: 3
Primary bedroom
- Description: Flooring: Luxury Vinyl Tile
- Features: Bookcases, Primary Downstairs, Walk-In Closet(s), Window Treatments
- Level: First
- Dimensions: 18 x 15
Bedroom
- Description: Flooring: Luxury Vinyl Tile
- Level: First
- Dimensions: 12 x 15
Bedroom
- Description: Flooring: Luxury Vinyl Tile
- Level: First
- Dimensions: 14 x 11
Eat in kitchen
- Description: Flooring: Luxury Vinyl Tile
- Features: Beamed Ceilings, Breakfast Bar, Bookcases, Built-in Features, Chandelier, Cathedral Ceiling(s), Granite Counters, High Ceilings, Vaulted Ceiling(s)
- Level: First
- Dimensions: 15 x 23
Laundry
- Description: Flooring: Luxury Vinyl Tile
- Level: First
- Dimensions: 11 x 15
Living room
- Description: Flooring: Luxury Vinyl Tile
- Features: Fireplace, High Ceilings, Vaulted Ceiling(s)
- Level: First
- Dimensions: 20 x 18
Heating
- Geothermal
Cooling
- Central Air
Appliances
- Included: Cooktop, Dryer, Dishwasher, Disposal, Microwave, Range, Refrigerator, Washer
- Laundry: Inside, Main Level, Laundry Room, Laundry Tub, Sink
Features
- Breakfast Bar, Bookcases, Built-in Features, Ceiling Fan(s), Chandelier, Cathedral Ceiling(s), Double Vanity, Entrance Foyer, Eat-in Kitchen, Granite Counters, High Ceilings, Kitchen Island, Primary Downstairs, Pantry, Recessed Lighting, Storage, Solar Tube(s), Vaulted Ceiling(s), Walk-In Closet(s)
- Windows: Double Pane Windows, Insulated Windows, Display Window(s), Screens
- Has basement: No
- Number of fireplaces: 1
- Fireplace features: Living Room, Wood Burning
Interior area
- Total structure area: 2,638
- Total interior livable area: 2,638 sqft
- Finished area above ground: 2,638
Video & virtual tour
Property
Parking
- Total spaces: 2.5
- Parking features: Attached, Garage
- Attached garage spaces: 2.5
Features
- Levels: One
- Stories: 1
- Patio & porch: Patio
- Exterior features: Lighting, Private Yard
- Pool features: Community
- Has view: Yes
- View description: Trees/Woods
Lot
- Size: 0.48 Acres
- Features: Back Yard, Wooded
Details
- Parcel number: 0700011103117
Construction
Type & style
- Home type: SingleFamily
- Architectural style: Modern,Ranch
- Property subtype: Single Family Residence
Materials
- Block
- Foundation: Slab
- Roof: Asphalt,Fiberglass
Condition
- Year built: 1999
Details
- Builder name: Schmidt
Utilities & green energy
- Sewer: Public Sewer
- Water: Public
Community & HOA
Community
- Features: Common Grounds/Area, Clubhouse, Curbs, Fitness Center, Playground, Park, Street Lights, Suburban, Sidewalks, Pool
- Security: Smoke Detector(s)
- Subdivision: Ridgefield Homes Sub #2
HOA
- Has HOA: Yes
- Services included: Association Management, Insurance, Maintenance Grounds, Pool(s), Recreation Facilities, Reserve Fund
- HOA fee: $775 annually
- HOA name: Ridgefield
Location
- Region: North Ridgeville
Financial & listing details
- Price per square foot: $182/sqft
- Tax assessed value: $405,740
- Annual tax amount: $5,920
- Date on market: 10/9/2026
- Cumulative days on market: 15 days
- Listing terms: Cash,Conventional,FHA,VA Loan
Estimated market value
Not available
Estimated sales range
Not available
Not available
Price history
| Date | Event | Price |
|---|---|---|
| 10/9/2026 | Listed for sale | $479,000+14%$182/sqft |
Source:  MLS Now #5251844 Report a problem | ||
| 9/23/2025 | Sold | $420,000-5.6%$159/sqft |
Source: MLS Now #5145600 Report a problem | ||
| 9/4/2025 | Pending sale | $445,000$169/sqft |
Source: MLS Now #5145600 Report a problem | ||
| 9/4/2025 | Contingent | $445,000$169/sqft |
Source: MLS Now #5145600 Report a problem | ||
| 8/25/2025 | Price change | $445,000-2.2%$169/sqft |
Source: MLS Now #5145600 Report a problem | ||
| 8/21/2025 | Price change | $455,000-2.2%$172/sqft |
Source: MLS Now #5145600 Report a problem | ||
| 8/5/2025 | Listed for sale | $465,000+62.5%$176/sqft |
Source: MLS Now #5145600 Report a problem | ||
| 7/6/1999 | Sold | $286,100$108/sqft |
Source: Public Record Report a problem | ||
Public tax history
| Year | Property taxes | Tax assessment |
|---|---|---|
| 2025 | $5,920 -12.3% | $142,010 |
| 2024 | $6,749 +16.3% | $142,010 +29.6% |
| 2023 | $5,803 +10.9% | $109,600 |
| 2022 | $5,231 -0.4% | $109,600 |
| 2021 | $5,251 +5.8% | $109,600 +13.1% |
| 2020 | $4,963 +0.2% | $96,910 |
| 2019 | $4,954 0% | $96,910 |
| 2018 | $4,955 +12.1% | $96,910 +18.8% |
| 2017 | $4,420 -1.5% | $81,560 |
| 2016 | $4,488 -1.4% | $81,560 |
| 2015 | $4,552 -2.6% | $81,560 |
| 2014 | $4,675 -1% | $81,560 |
| 2013 | $4,721 +9.1% | $81,560 |
| 2012 | $4,327 | $81,560 |
| 2011 | -- | -- |
| 2010 | -- | -- |
| 2009 | -- | -- |
| 2008 | $4,054 -1.1% | -- |
| 2007 | $4,099 -9% | -- |
| 2006 | $4,505 -2.2% | -- |
| 2005 | $4,609 +7.7% | -- |
| 2004 | $4,280 +2.1% | -- |
| 2003 | $4,190 +5.5% | -- |
| 2002 | $3,971 -1.4% | -- |
| 2001 | $4,027 +0.5% | -- |
| 2000 | $4,006 | -- |
Find assessor info on the county website
Monthly payment
Est. payment
Payment breakdown
Explore the cost of this home by adjusting the details. Changes won't be saved.Climate risks
Neighborhood: 44039
Nearby schools
Schools provided by the listing agent
- District: North Ridgeville CSD - 4711
Source: MLS Now. This data may not be complete. We recommend contacting the local school district to confirm school assignments for this home.
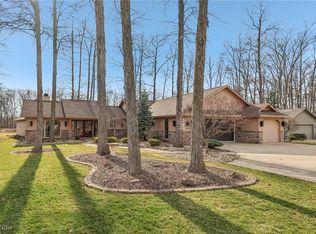
- $417,6003 bd2 ba2.1k sqft8790 Gatewood Dr, North Ridgeville, OH 44039Off Market
- $457,9003 bd2 ba2.4k sqft8778 Gatewood Dr, North Ridgeville, OH 44039Off Market
- $612,0003 bd3 ba3.7k sqft8772 Gatewood Dr, North Ridgeville, OH 44039Off Market

- $665,0003 bd3 ba3.3k sqft8796 Gatewood Dr, North Ridgeville, OH 44039Sold
Similar homes
- $474,9003 bd3 ba2.7k sqft33037 Pebble Brook Dr, North Ridgeville, OH 44039For Sale
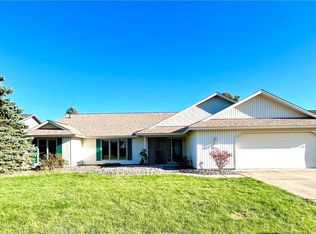 MLS ID #5250587, Holly Pratt, RE/MAX Crossroads Properties. MLS Now
- $459,0002 bd2 ba2k sqft9443 Drury Way, North Ridgeville, OH 44039For Sale
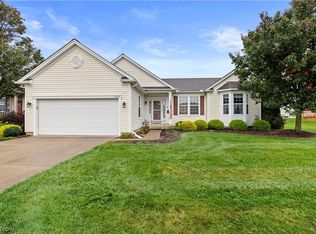 MLS ID #5252862, David "Nick" Chase, Russell Real Estate Services. MLS Now
- $319,9003 bd2 ba1.9k sqft35680 Chestnut Ridge Rd, North Ridgeville, OH 44039For Sale
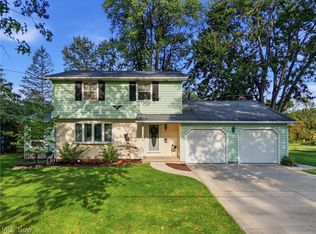 MLS ID #5241536, Kevin E O'Malley, HomeSmart Real Estate Momentum LLC. MLS Now
- $299,9004 bd3 ba2.3k sqft7281 Wil Lou Ln, North Ridgeville, OH 44039For Sale
 MLS ID #5248868, Lauren Terzigni, EXP Realty, LLC.. MLS Now
