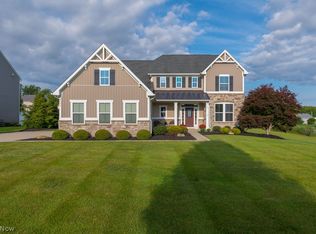
Enjoy one of the largest "Manor Homes" at Avenbury Lakes. Beautiful wooded views from the glass enclosure and private back patio for grilling. A finished basement is fantastic for the kids & grandkids over the holidays. Basement finishes include lots of closet space and a full 3rd bathroom with shower. The 3rd bedroom is used as an office or hobby room, and the side load, over size garage allows for additional storage, work bench, or bicycles. Feel at home with double walk in closets and dual sinks in the master bedroom. Entertain in the updated kitchen with stainless appliances or sit in front of the gas fireplace during the cool autumn evenings. Conveniently located near the Avenbury Lodge with indoor & outdoor pools, exercise room and large party room with full kitchen. Of course, Avon Commons is only a short golf cart ride away!
Active
$499,000
1901 Pembrooke Ln, Avon, OH 44011
3beds
3,071sqft
Single Family Residence
Built in 2001
8,363 Square Feet Lot
$-- Zestimate®
$162/sqft
$455/mo HOA
What's special
- 44 days
- 1,678
- 46
Zillow last checked:
Listing updated:
Listed by:
Scott A Smith 440-387-2632 ssmith@century21deanna.com,
Century 21 DeAnna Realty,
Mike DeAnna 440-731-8070,
Century 21 DeAnna Realty
Source: MLS Now,MLS#: 5221908 Originating MLS: Lorain County Association Of REALTORS
Originating MLS: Lorain County Association Of REALTORSFacts & features
Interior
Bedrooms & bathrooms
- Bedrooms: 3
- Bathrooms: 3
- Full bathrooms: 3
- Main level bathrooms: 1
- Main level bedrooms: 3
Primary bedroom
- Level: First
- Dimensions: 13 x 17
Bedroom
- Level: First
- Dimensions: 12 x 13
Primary bathroom
- Level: First
- Dimensions: 13 x 8
Bathroom
- Level: First
- Dimensions: 8 x 6
Den
- Level: First
- Dimensions: 12 x 10
Dining room
- Features: Window Treatments
- Level: First
- Dimensions: 12 x 12
Eat in kitchen
- Level: First
- Dimensions: 13 x 8
Great room
- Features: Window Treatments
- Level: First
- Dimensions: 14 x 21
Kitchen
- Level: First
- Dimensions: 13 x 9
Laundry
- Level: First
- Dimensions: 9 x 13
Sunroom
- Level: First
- Dimensions: 13 x 10
Heating
- Forced Air, Gas
Cooling
- Central Air
Features
- Basement: Full,Finished
- Number of fireplaces: 1
- Fireplace features: Family Room, Gas
Interior area
- Total structure area: 3,071
- Total interior livable area: 3,071 sqft
- Finished area above ground: 1,871
- Finished area below ground: 1,200
Video & virtual tour
Property
Parking
- Total spaces: 2
- Parking features: Attached, Garage
- Attached garage spaces: 2
Features
- Levels: One
- Stories: 1
- Patio & porch: Covered, Enclosed, Front Porch, Patio, Porch
- Has private pool: Yes
- Pool features: Community
Lot
- Size: 8,363 Square Feet
Details
- Parcel number: 0400022101077
- Special conditions: Standard
Construction
Type & style
- Home type: SingleFamily
- Architectural style: Ranch
- Property subtype: Single Family Residence
Materials
- Vinyl Siding
- Roof: Asphalt,Fiberglass
Condition
- Year built: 2001
Utilities & green energy
- Sewer: Public Sewer
- Water: Public
Community & HOA
Community
- Features: Common Grounds/Area, Fitness Center, Park, Pool, Tennis Court(s)
- Senior community: Yes
- Subdivision: Avenbury Lakes Sub
HOA
- Has HOA: Yes
- Services included: Association Management, Common Area Maintenance, Insurance, Maintenance Grounds, Maintenance Structure, Pool(s), Recreation Facilities, Reserve Fund, Roof, Snow Removal
- HOA fee: $455 monthly
- HOA name: Avenbury Lakes Hoa
Location
- Region: Avon
Financial & listing details
- Price per square foot: $162/sqft
- Tax assessed value: $443,580
- Annual tax amount: $6,067
- Date on market: 7/27/2026
- Cumulative days on market: 42 days
Estimated market value
Not available
Estimated sales range
Not available
Not available
Price history
| Date | Event | Price |
|---|---|---|
| 8/4/2026 | Listed for sale | $499,000$162/sqft |
Source:  MLS Now #5221908 Report a problem MLS Now #5221908 Report a problem | ||
| 8/1/2026 | Pending sale | $499,000$162/sqft |
Source: MLS Now #5221908 Report a problem | ||
| 7/27/2026 | Listed for sale | $499,000+62.5%$162/sqft |
Source: MLS Now #5221908 Report a problem | ||
| 6/15/2016 | Sold | $307,000+14.1%$100/sqft |
Source: Public Record Report a problem | ||
| 4/24/2001 | Sold | $269,000$88/sqft |
Source: Public Record Report a problem | ||
Public tax history
| Year | Property taxes | Tax assessment |
|---|---|---|
| 2025 | $6,292 -12% | $155,250 |
| 2024 | $7,150 +19.8% | $155,250 +32.7% |
| 2023 | $5,966 +0.6% | $117,020 |
| 2022 | $5,933 -0.2% | $117,020 |
| 2021 | $5,945 +4.6% | $117,020 +10.5% |
| 2020 | $5,684 +2.1% | $105,900 |
| 2019 | $5,568 +7.9% | $105,900 0% |
| 2018 | $5,159 +32.1% | $105,910 +36.8% |
| 2017 | $3,905 -1.4% | $77,420 |
| 2016 | $3,960 -1% | $77,420 |
| 2015 | $3,999 +0.8% | $77,420 |
| 2014 | $3,966 -0.5% | $77,420 |
| 2013 | $3,987 +1.6% | $77,420 |
| 2012 | $3,923 | $77,420 |
| 2011 | -- | -- |
| 2010 | -- | -- |
| 2009 | -- | -- |
| 2008 | $3,999 +1.3% | -- |
| 2007 | $3,947 -10.1% | -- |
| 2006 | $4,390 +1.4% | -- |
| 2005 | $4,330 +2.2% | -- |
| 2004 | $4,236 +9.4% | -- |
| 2003 | $3,871 +8.2% | -- |
| 2002 | $3,579 +506.8% | -- |
| 2001 | $590 | -- |
| 2000 | -- | -- |
Find assessor info on the county website
Monthly payment
Est. payment
Payment breakdown
Explore the cost of this home by adjusting the details. Changes won't be saved.Climate risks
Neighborhood: 44011
Nearby schools
Schools provided by the listing agent
- District: Avon LSD - 4703
Source: MLS Now. This data may not be complete. We recommend contacting the local school district to confirm school assignments for this home.

Similar homes
- $619,0004 bd3 ba4k sqft2556 Palmer Ln, Avon, OH 44011For Sale
 MLS ID #5243648, Mike Vonderau, Howard Hanna. MLS Now
 - $525,0003 bd4 ba2.6k sqft4262 Vilamoura Dr, Avon, OH 44011For Sale
 MLS ID #5228136, Holly Pratt, RE/MAX Crossroads Properties. MLS Now
 - $510,0004 bd5 ba3.3k sqft3528 Brook Ct, Avon, OH 44011For Sale
 MLS ID #5231074, PJ Printy, The Holden Agency. MLS Now
 - $569,0004 bd3 ba2.9k sqft4351 Stoney Ridge Rd, Avon, OH 44011For Sale
 MLS ID #5231097, Rick Misencik, Russell Real Estate Services. MLS Now
