Tucked away at the end of a quiet cul-de-sac in Strongsville's highly desirable Preserves neighborhood, this spacious 4-bedroom, 2-full and 2-half bath Colonial offers the perfect combination of a functional layout and complete move-in readiness! Fresh paint and new carpet throughout make this home 100% move-in ready. Step into a grand two-story foyer bathed in natural light. The main level boasts formal living and dining rooms, a private first-floor office (ideal for working from home), a first-floor laundry room, and a light-filled eat-in kitchen with sliding door access to the private backyard. The open layout flows seamlessly into a cozy family room featuring vaulted ceilings, premium bamboo flooring, and a gas fireplace. Newer windows and doors provide excellent energy efficiency throughout. Upstairs, French doors open to a spacious primary suite with vaulted ceilings and an en-suite bath featuring dual sinks. Three additional generously sized bedrooms and a second full bath complete the upper level. The finished basement is a true entertainer's dream, complete with Nature Stone® flooring, built-in surround sound, and a convenient half bath—perfect for movie nights, a playroom, or a home gym. Exceptional mechanical updates include a newer roof (2018), an updated electrical panel with whole-house surge protection, and a Generac whole-house generator. Outside, enjoy peaceful cul-de-sac living, a private backyard, and a convenient storage shed. Located nearby top-rated schools, SouthPark Mall, dining, I-71, and the Ohio Turnpike. A one-year home warranty is included for added peace of mind. Schedule your private tour today!
Active
Price cut: $20K (8/28)
$500,000
17118 Woodlawn Ct, Strongsville, OH 44149
4beds
3,758sqft
Single Family Residence
Built in 1998
0.29 Acres Lot
$-- Zestimate®
$133/sqft
$10/mo HOA
What's special
Gas fireplacePrivate first-floor officeQuiet cul-de-sacPeaceful cul-de-sac livingVaulted ceilingsBuilt-in surround soundFirst-floor laundry room
- 45 days
- 1,583
- 60
Likely to sell faster than
Zillow last checked:
Listing updated:
Listed by:
Pamela Holley 440-552-7842 pholley@kw.com,
Keller Williams Elevate,
Cindy Otonoga 440-364-2871,
Keller Williams Elevate
Source: MLS Now,MLS#: 5228740 Originating MLS: Akron Cleveland Association of REALTORS
Originating MLS: Akron Cleveland Association of REALTORSFacts & features
Interior
Bedrooms & bathrooms
- Bedrooms: 4
- Bathrooms: 4
- Full bathrooms: 2
- 1/2 bathrooms: 2
- Main level bathrooms: 1
Primary bedroom
- Description: Flooring: Carpet
- Level: Second
- Dimensions: 16 x 16
Bedroom
- Description: Flooring: Carpet
- Level: Second
- Dimensions: 13 x 12
Bedroom
- Description: Flooring: Carpet
- Level: Second
- Dimensions: 12 x 12
Bedroom
- Description: Flooring: Carpet
- Level: Second
- Dimensions: 12 x 12
Primary bathroom
- Level: Second
- Dimensions: ND x ND
Bathroom
- Description: Flooring: Carpet
- Level: Second
- Dimensions: ND x ND
Dining room
- Description: Flooring: Carpet
- Level: First
- Dimensions: 12 x 17
Eat in kitchen
- Description: Flooring: Ceramic Tile
- Level: First
- Dimensions: 23 x 13
Family room
- Description: Flooring: Bamboo
- Level: First
- Dimensions: 18 x 15
Living room
- Description: Flooring: Carpet
- Level: First
- Dimensions: 12 x 17
Office
- Description: Flooring: Carpet
- Level: First
- Dimensions: 12 x 13
Recreation
- Description: Flooring: Stone
- Level: Basement
- Dimensions: ND x ND
Workshop
- Level: Basement
- Dimensions: ND x ND
Heating
- Forced Air
Cooling
- Central Air, Ceiling Fan(s)
Features
- Basement: Finished
- Number of fireplaces: 1
Interior area
- Total structure area: 3,758
- Total interior livable area: 3,758 sqft
- Finished area above ground: 2,739
- Finished area below ground: 1,019
Video & virtual tour
Property
Parking
- Total spaces: 2
- Parking features: Direct Access
- Garage spaces: 2
Features
- Levels: Two
- Stories: 2
Lot
- Size: 0.29 Acres
Details
- Parcel number: 39336076
- Other equipment: Generator
Construction
Type & style
- Home type: SingleFamily
- Architectural style: Colonial
- Property subtype: Single Family Residence
Materials
- Stone, Vinyl Siding
- Roof: Asbestos Shingle
Condition
- Year built: 1998
Details
- Warranty included: Yes
Utilities & green energy
- Sewer: Public Sewer
- Water: Public
Community & HOA
Community
- Subdivision: Preserve/Strongsville
HOA
- Has HOA: Yes
- HOA fee: $120 annually
- HOA name: Preserve Strongsville
Location
- Region: Strongsville
Financial & listing details
- Price per square foot: $133/sqft
- Tax assessed value: $413,400
- Annual tax amount: $6,793
- Date on market: 7/18/2026
- Cumulative days on market: 46 days
Estimated market value
Not available
Estimated sales range
Not available
Not available
Price history
| Date | Event | Price |
|---|---|---|
| 8/28/2026 | Price change | $500,000-3.8%$133/sqft |
Source:  MLS Now #5228740 Report a problem MLS Now #5228740 Report a problem | ||
| 8/6/2026 | Price change | $520,000-1%$138/sqft |
Source: MLS Now #5228740 Report a problem | ||
| 7/18/2026 | Listed for sale | $525,000+127.3%$140/sqft |
Source: MLS Now #5228740 Report a problem | ||
| 2/26/1999 | Sold | $231,000+110%$61/sqft |
Source: Public Record Report a problem | ||
| 8/31/1998 | Sold | $110,000$29/sqft |
Source: Public Record Report a problem | ||
Public tax history
| Year | Property taxes | Tax assessment |
|---|---|---|
| 2025 | $6,793 0% | $144,690 |
| 2024 | $6,793 -3.2% | $144,690 +29.1% |
| 2023 | $7,020 +0.7% | $112,110 |
| 2022 | $6,969 +0.8% | $112,110 |
| 2021 | $6,914 -2.7% | $112,110 +10% |
| 2020 | $7,105 +0.7% | $101,920 |
| 2019 | $7,057 +12.7% | $101,920 |
| 2018 | $6,259 +3% | $101,920 +11.3% |
| 2017 | $6,077 -3% | $91,600 |
| 2016 | $6,264 +5% | $91,600 |
| 2015 | $5,966 +4.4% | $91,600 +7% |
| 2014 | $5,713 +1.5% | $85,620 |
| 2013 | $5,631 +3.8% | $85,620 |
| 2012 | $5,426 -1.3% | $85,620 -4.2% |
| 2011 | $5,496 -0.3% | $89,360 |
| 2010 | $5,514 +0.6% | $89,360 |
| 2009 | $5,483 -3.4% | $89,360 -8% |
| 2008 | $5,674 +6.9% | $97,130 +3.1% |
| 2007 | $5,306 +11% | $94,220 |
| 2006 | $4,779 +2.7% | $94,220 +8.4% |
| 2005 | $4,652 +1.2% | $86,910 |
| 2004 | $4,597 +5% | $86,910 |
| 2003 | $4,378 +6.4% | $86,910 +7.5% |
| 2002 | $4,116 -49.3% | $80,850 |
| 2001 | $8,117 -0.1% | $80,850 |
| 2000 | $8,125 | $80,850 |
Find assessor info on the county website
Monthly payment
Est. payment
Payment breakdown
Explore the cost of this home by adjusting the details. Changes won't be saved.Climate risks
Neighborhood: 44149
Nearby schools
Schools provided by the listing agent
- District: Strongsville CSD - 1830
Source: MLS Now. This data may not be complete. We recommend contacting the local school district to confirm school assignments for this home.
- $483,3004 bd2 ba2.6k sqft17096 Woodlawn Ct, Strongsville, OH 44149Off Market
- $455,3004 bd2 ba2.3k sqft17140 Woodlawn Ct, Strongsville, OH 44136Off Market
- $487,2004 bd4 ba3.2k sqft17162 Woodlawn Ct, Strongsville, OH 44149Off Market
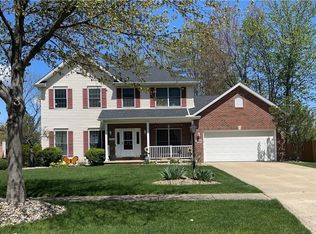
- $452,9004 bd2 ba2.2k sqft17162 Woodlawn Ct, Strongsville, OH 44136Off Market
Similar homes
- $559,9004 bd4 ba3.7k sqft17497 Woodshire Dr, Strongsville, OH 44149For Sale
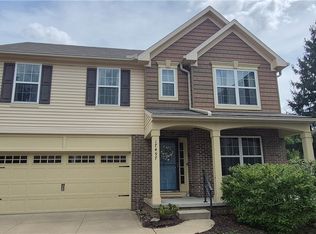 MLS ID #5240051, Bruce Trammell, Keller Williams Elevate. MLS Now
 - $509,9004 bd3 ba3.5k sqft20341 Colleen Ct, Strongsville, OH 44149For Sale
 MLS ID #5226058, Jennifer Palame, RE/MAX Above & Beyond. MLS Now
 - $480,0004 bd4 ba3.4k sqft19889 Stoughton Dr, Strongsville, OH 44136For Sale
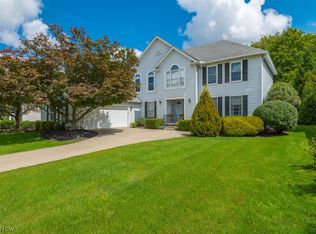 MLS ID #5240569, Jaclyn S Gannon, Howard Hanna. MLS Now
 - $489,9004 bd4 ba3.6k sqft9577 Fair Rd, Strongsville, OH 44149For Sale
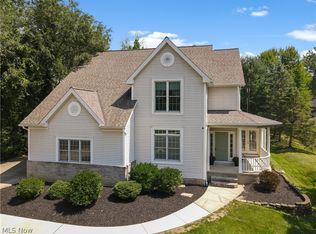 MLS ID #5238791, Bernadette Roskoph, Berkshire Hathaway HomeServices Professional Realty. MLS Now
