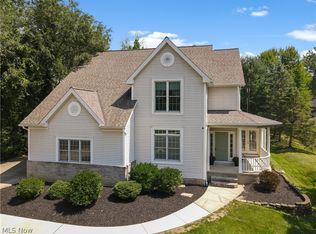
Welcome to this exceptional oversized cluster home on a premium lot in the highly desirable Waterford Crossing community, offering luxury finishes, generous living space, and carefree, low-maintenance living. This beautifully updated 3-bedroom, 3.5-bath home with office showcases custom craftsmanship throughout, including extensive trim work, elegant crown molding, newer ceramic tile flooring, and an open floor plan designed for comfortable living and entertaining. The stunning custom kitchen features handcrafted cabinetry, Pine ceilings, granite countertops, a premium stainless steel appliance package. The dramatic two-story great room boasts soaring vaulted ceilings, a gas fireplace, and an abundance of natural light. The first-floor primary suite offers a spacious walk-in closet with custom built-ins and a luxurious en-suite bath featuring a large jetted soaking tub, tiled walk-in shower, and granite counters. A private first-floor office/Flex room provides the perfect work-from-home space. Upstairs you'll find two generously sized bedrooms, a full bath, and a versatile loft. The finished lower level is designed for entertaining and flexible living, featuring a second kitchen/bar, an expansive recreation/movie room with a fireplace, a second professional office or flex room with a walk-in closet, and a full bath with an oversized tub/shower combination, perfect for guests or multi-generational living. This one-of-a-kind home offers the perfect combination of luxury, functionality, and low-maintenance living in one of Strongsville's most sought-after neighborhoods. Neighborhood amenities include community pool, tennis courts and playground. Additional updates include: Trex deck, roof(2020),siding(2026),Infinity HVAC. Sellers are Licensed real estate agents.
Contingent
Price cut: $39.9K (8/4)
$499,999
20521 Leana Ct, Strongsville, OH 44149
3beds
4,340sqft
Multi Family, Single Family Residence
Built in 2005
8,842 Square Feet Lot
$-- Zestimate®
$115/sqft
$160/mo HOA
What's special
- 34 days |
- 1,841 |
- 74 |
Likely to sell faster than
Zillow last checked:
Listing updated:
Listed by:
Paul R Rossman Jr 440-915-3723 paulrossmanjr@gmail.com,
Russell Real Estate Services
Source: MLS Now,MLS#: 5230534 Originating MLS: Akron Cleveland Association of REALTORS
Originating MLS: Akron Cleveland Association of REALTORSFacts & features
Interior
Bedrooms & bathrooms
- Bedrooms: 3
- Bathrooms: 4
- Full bathrooms: 3
- 1/2 bathrooms: 1
- Main level bathrooms: 2
- Main level bedrooms: 1
Primary bedroom
- Description: Flooring: Ceramic Tile
- Features: Primary Downstairs, Walk-In Closet(s)
- Level: First
- Dimensions: 18 x 14
Bedroom
- Description: Flooring: Carpet
- Level: Second
- Dimensions: 14 x 11
Bedroom
- Description: Flooring: Carpet
- Level: Second
- Dimensions: 13 x 12
Eat in kitchen
- Description: Flooring: Ceramic Tile
- Features: Granite Counters, High Ceilings
- Level: First
- Dimensions: 25 x 12
Entry foyer
- Description: Flooring: Ceramic Tile
- Features: Chandelier
- Level: First
- Dimensions: 15 x 7
Great room
- Description: Flooring: Ceramic Tile
- Features: Breakfast Bar, Built-in Features, Fireplace, Vaulted Ceiling(s)
- Level: First
- Dimensions: 24 x 16
Library
- Description: Flooring: Ceramic Tile
- Features: Walk-In Closet(s)
- Level: First
- Dimensions: 16 x 12
Loft
- Description: Flooring: Carpet
- Level: Second
- Dimensions: 18 x 15
Media room
- Description: Flooring: Ceramic Tile
- Features: Fireplace
- Level: First
- Dimensions: 29 x 14
Office
- Description: Flooring: Ceramic Tile
- Level: First
- Dimensions: 12 x 11
Heating
- Forced Air, Gas
Cooling
- Central Air, Ceiling Fan(s)
Appliances
- Included: Dishwasher, Disposal, Microwave, Range, Refrigerator
- Laundry: Washer Hookup, Main Level, Laundry Room, In Unit
Features
- Wet Bar, Breakfast Bar, Built-in Features, Ceiling Fan(s), Chandelier, Crown Molding, Double Vanity, Entrance Foyer, Eat-in Kitchen, Granite Counters, High Ceilings, His and Hers Closets, Kitchen Island, Primary Downstairs, Multiple Closets, Open Floorplan, Pantry, Stone Counters, Recessed Lighting, Storage, Soaking Tub
- Windows: Plantation Shutters, Window Treatments
- Basement: Full,Finished,Concrete
- Number of fireplaces: 2
- Fireplace features: Basement, Gas, Gas Log, Great Room, Heatilator
Interior area
- Total structure area: 4,340
- Total interior livable area: 4,340 sqft
- Finished area above ground: 3,087
- Finished area below ground: 1,253
Video & virtual tour
Property
Parking
- Total spaces: 2
- Parking features: Attached, Concrete, Direct Access, Driveway, Garage, Oversized, Storage
- Attached garage spaces: 2
Features
- Levels: Two
- Stories: 2
- Patio & porch: Deck, Patio, Porch
- Exterior features: Fire Pit, Sprinkler/Irrigation, Private Entrance, Private Yard
- Pool features: Association, Outdoor Pool, Community
- Has spa: Yes
- Spa features: Hot Tub
- Fencing: None
- Has view: Yes
- View description: Neighborhood, Pond, Trees/Woods
- Has water view: Yes
- Water view: Pond
Lot
- Size: 8,842 Square Feet
- Features: < 1/2 Acre, Back Yard, Cul-De-Sac, Flat, Landscaped, Level, Pond on Lot, Few Trees
Details
- Parcel number: 39430071
Construction
Type & style
- Home type: SingleFamily
- Architectural style: Cluster Home,Colonial
- Property subtype: Multi Family, Single Family Residence
Materials
- Brick, Vinyl Siding
- Foundation: Block
- Roof: Asphalt,Fiberglass,Shingle
Condition
- Updated/Remodeled
- Year built: 2005
Utilities & green energy
- Sewer: Public Sewer
- Water: Public
Community & HOA
Community
- Features: Common Grounds/Area, Clubhouse, Curbs, Lake, Playground, Street Lights, Sidewalks, Tennis Court(s), Pool
- Security: Smoke Detector(s)
- Subdivision: Waterford Xing South 13
HOA
- Has HOA: Yes
- Services included: Common Area Maintenance, Insurance, Maintenance Grounds, Pool(s), Recreation Facilities, Reserve Fund, Snow Removal
- HOA fee: $725 annually
- HOA name: Waterford Crossing Hoa
- Second HOA fee: $300 quarterly
Location
- Region: Strongsville
Financial & listing details
- Price per square foot: $115/sqft
- Tax assessed value: $403,600
- Annual tax amount: $6,936
- Date on market: 7/24/2026
- Cumulative days on market: 34 days
- Listing terms: Cash,Conventional,FHA,VA Loan
Estimated market value
Not available
Estimated sales range
Not available
Not available
Price history
| Date | Event | Price |
|---|---|---|
| 8/4/2026 | Price change | $499,999-7.4%$115/sqft |
Source:  MLS Now #5230534 Report a problem MLS Now #5230534 Report a problem | ||
| 7/31/2026 | Price change | $539,900-1.8%$124/sqft |
Source: MLS Now #5230534 Report a problem | ||
| 7/24/2026 | Listed for sale | $549,900+90.3%$127/sqft |
Source: MLS Now #5230534 Report a problem | ||
| 8/30/2013 | Sold | $289,000-6.7%$67/sqft |
Source: Public Record Report a problem | ||
| 3/18/2011 | Listing removed | $309,900$71/sqft |
Source: RealEstateShows.com Report a problem | ||
| 1/24/2011 | Listed for sale | $309,900+3.6%$71/sqft |
Source: RealEstateShows.com Report a problem | ||
| 12/12/2010 | Listing removed | $299,000$69/sqft |
Source: Howard Hanna - Strongsville #3181148 Report a problem | ||
| 12/6/2010 | Price change | $299,000-3.5%$69/sqft |
Source: Howard Hanna - Strongsville #3181148 Report a problem | ||
| 11/15/2010 | Price change | $309,900-3.1%$71/sqft |
Source: Howard Hanna - Strongsville #3181148 Report a problem | ||
| 11/7/2010 | Price change | $319,900-3%$74/sqft |
Source: Keller Williams Realty #3124949 Report a problem | ||
| 4/17/2010 | Listed for sale | $329,900-8.3%$76/sqft |
Source: Keller Williams Greater Cleveland Southwest #3124949 Report a problem | ||
| 7/26/2008 | Listing removed | $359,900$83/sqft |
Source: Keller Williams Realty #2438522 Report a problem | ||
| 2/6/2008 | Listed for sale | $359,900+4.2%$83/sqft |
Source: Point2 #2438522 Report a problem | ||
| 10/28/2005 | Sold | $345,500$80/sqft |
Source: Public Record Report a problem | ||
Public tax history
| Year | Property taxes | Tax assessment |
|---|---|---|
| 2025 | $6,632 0% | $141,260 |
| 2024 | $6,632 -10% | $141,260 +20% |
| 2023 | $7,368 | $117,670 |
| 2022 | -- | $117,670 |
| 2021 | $7,257 -6.2% | $117,670 +6% |
| 2020 | $7,737 +0.7% | $110,990 +0% |
| 2019 | $7,685 +12.7% | $110,980 0% |
| 2018 | $6,816 +1.3% | $110,990 +9.5% |
| 2017 | $6,727 +2.1% | $101,400 +0.2% |
| 2016 | $6,588 | $101,160 |
| 2015 | $6,588 -5.4% | $101,160 -3.1% |
| 2014 | $6,965 +1.5% | $104,370 |
| 2013 | $6,865 +3.8% | $104,370 |
| 2012 | $6,615 +901.4% | $104,370 -2.8% |
| 2011 | $661 -90% | $107,390 |
| 2010 | $6,626 +905.6% | $107,390 |
| 2009 | $659 -90.3% | $107,390 -8% |
| 2008 | $6,818 +2.8% | $116,730 -0.9% |
| 2007 | $6,633 +84.8% | $117,780 +66.4% |
| 2006 | $3,590 | $70,770 |
| 2005 | -- | -- |
| 2004 | $17 | $320 |
Find assessor info on the county website
Monthly payment
Est. payment
Payment breakdown
Explore the cost of this home by adjusting the details. Changes won't be saved.Climate risks
Neighborhood: 44149
Nearby schools
GreatSchools rating
- 8/10Kinsner Elementary SchoolGrades: K-5Distance: 0.4 mi
- 8/10Strongsville Middle SchoolGrades: 6-8Distance: 2.9 mi
- 9/10Strongsville High SchoolGrades: 9-12Distance: 1.9 mi
Schools provided by the listing agent
- District: Strongsville CSD - 1830
Source: MLS Now. This data may not be complete. We recommend contacting the local school district to confirm school assignments for this home.
- $590,1004 bd4 ba3.4k sqft20545 Leana Ct, Strongsville, OH 44149Off Market

- $520,3003 bd2 ba3.3k sqft20497 Leana Ct, Strongsville, OH 44149Off Market
- $469,1002 bd2 ba2.1k sqft20473 Leana Ct, Strongsville, OH 44149Off Market
- $420,0003 bd3 ba1.7k sqft20449 Leana Ct, Strongsville, OH 44149Off Market

- $659,9004 bd3 ba3.7k sqft20483 Kelsey Ln, Strongsville, OH 44149Off Market
- $586,2004 bd3 ba3k sqft20507 Kelsey Ln, Strongsville, OH 44149Off Market
- $675,4004 bd3 ba4.6k sqft20459 Kelsey Ln, Strongsville, OH 44149Off Market
- $665,2004 bd3 ba3.7k sqft20531 Kelsey Ln, Strongsville, OH 44149Off Market
A local agent can set up tours, give advice and negotiate with sellers.
Similar homes
- $500,0004 bd4 ba3.6k sqft9577 Fair Rd, Strongsville, OH 44149For Sale
 MLS ID #5238791, Bernadette Roskoph, Berkshire Hathaway HomeServices Professional Realty. MLS Now
 - $460,0004 bd3 ba2.7k sqft18717 Walnut Dr, Strongsville, OH 44149For Sale
 MLS ID #5226390, Jeffrey L Brower, Keller Williams Greater Cleveland Northeast. MLS Now
 - $637,0004 bd4 ba2.7k sqft19126 Ledgestone Dr, Strongsville, OH 44149For Sale
 MLS ID #5239518, Janice M Burton, Russell Real Estate Services. MLS Now
 - $470,0004 bd3 ba4.4k sqft17639 Lexington Ln, Strongsville, OH 44136For Sale
 MLS ID #5233621, Julie L Hogston, Real of Ohio. MLS Now
 - $599,0004 bd4 ba4k sqft12300 Coopers Run, Strongsville, OH 44149For SaleMLS ID #5221877, Pam Strange, EXP Realty, LLC.. MLS Now
- $739,9004 bd5 ba5.6k sqft20852 Kylemore Dr, Strongsville, OH 44149For SaleMLS ID #5215546, Antonio Biasiotta, Keller Williams Elevate. MLS Now
- $525,0004 bd3 ba3.9k sqft2343 Auden Cir, Brunswick, OH 44212For SaleMLS ID #5236615, Luke Schimpf, EXP Realty, LLC.. MLS Now
- $495,0004 bd3 ba2.8k sqft2470 Stiegler Rd, Valley City, OH 44280For SaleMLS ID #5233711, Jenna Bartone, RE/MAX Above & Beyond. MLS Now
- $519,9004 bd4 ba2.6k sqft1127 Fireside Trl, Broadview Heights, OH 44147For SaleMLS ID #5235803, Kyle Cutler, EXP Realty, LLC.. MLS Now
- $378,0003 bd2 ba2.6k sqft20757 Parkwood Ln, Strongsville, OH 44136For SaleMLS ID #5222481, Sylvia Incorvaia, EXP Realty, LLC.. MLS Now
- $495,0004 bd3 ba2.4k sqft535 Alliance Dr, Northfield, OH 44067For SaleMLS ID #5239166, Laurie Morgan Schrank, Keller Williams Chervenic Rlty. MLS Now
- $387,9004 bd3 ba2.7k sqft19836 Bennington Dr, Strongsville, OH 44136For SaleMLS ID #5235697, Michelle Green, Russell Real Estate Services. MLS Now
- $429,9003 bd4 ba2.7k sqft3558 Keats Blvd, Brunswick, OH 44212For SaleMLS ID #5234194, Heather L Dimitrov, Keller Williams Elevate. MLS Now
- $489,9004 bd4 ba4.1k sqft4851 Gateway Dr, Medina, OH 44256For SaleMLS ID #5231186, Mara K Kaulins, Keller Williams Elevate. MLS Now
- $429,0004 bd3 ba3.1k sqft1148 Krndia Ct, Brunswick, OH 44212For SaleMLS ID #5230672, Nicole R Guizzotti, EXP Realty, LLC.. MLS Now
- $435,0004 bd3 ba2.7k sqft13756 Cartwright Pkwy, Strongsville, OH 44136For SaleMLS ID #5225170, Adam T Bellinski, Russell Real Estate Services. MLS Now
- $475,0004 bd3 ba2.9k sqft817 Quail Hollow Cir, Avon Lake, OH 44012For SaleMLS ID #5239708, Mark E Vittardi, CENTURY 21 DePiero & Associates, Inc.. MLS Now
- $469,9003 bd3 ba3.1k sqft5862 Trystin Tree Dr, Medina, OH 44256For SaleMLS ID #5234375, Ashton R Hixenbaugh, EXP Realty, LLC.. MLS Now
- $434,9004 bd3 ba2.8k sqft16097 N Laguardia Pkwy, Strongsville, OH 44136For SaleMLS ID #5225815, Anthony R Latina, RE/MAX Crossroads Properties. MLS Now
- $530,0004 bd3 ba4.9k sqft3701 Falcon Ridge Dr, Medina, OH 44256For SaleMLS ID #5235881, Al Brucker, RE/MAX Crossroads Properties. MLS Now
