Welcome to Echo Lake – One of Strongsville's most desirable communities! Nestled on a charming street, this beautifully maintained 4-bedroom, 3.5-bath Colonial offers the perfect blend of space, comfort, and an exceptional neighborhood lifestyle. Thoughtfully designed for both everyday living and entertaining, the home features elegant formal living and dining rooms, and a private home office ideal for today's work-from-home lifestyle. The spacious kitchen is truly the heart of the home! It features a center island and a bright dining area with sliding glass doors that let the sunshine in. The kitchen flows seamlessly into the inviting family room, where a warm fireplace creates the perfect gathering space for relaxing evenings and entertaining family and friends. Adjacent you’ll find the laundry room, and additional full bath! Upstairs, retreat to the spacious primary suite boasting vaulted ceilings that create an open, airy feel. The en-suite bath offers double vanities, and a spacious walk-in closet! Three additional generously sized bedrooms share a well-appointed full hallway bathroom, offering plenty of space for family and guests alike. The finished lower level provides additional living and recreation space with built-in shelving, ample storage, and a half bath! Step outside to the expansive deck overlooking a beautifully landscaped backyard, creating the perfect setting for morning coffee, summer barbecues, or simply relaxing while taking in nature. Living in Echo Lake means enjoying resort-style amenities just steps from home, including a community pool, clubhouse, tennis courts, and playground. Conveniently located just minutes from shopping, dining, Strongsville Mall, Metroparks, and major highways, this home has it all!
Active
$480,000
19889 Stoughton Dr, Strongsville, OH 44136
4beds
3,469sqft
Single Family Residence
Built in 1993
0.26 Acres Lot
$-- Zestimate®
$138/sqft
$35/mo HOA
What's special
Private home officeInviting family roomWarm fireplaceCenter islandBeautifully landscaped backyardSpacious walk-in closetLaundry room
- 3 days
- 1,093
- 71
Zillow last checked:
Listing updated:
Listed by:
Jaclyn S Gannon 216-288-4302 jaclyngannon@howardhanna.com,
Howard Hanna,
Gregg M Wasilko 440-521-1757,
Howard Hanna
Source: MLS Now,MLS#: 5240569
Facts & features
Interior
Bedrooms & bathrooms
- Bedrooms: 4
- Bathrooms: 4
- Full bathrooms: 3
- 1/2 bathrooms: 1
- Main level bathrooms: 1
Primary bedroom
- Level: Second
- Dimensions: 16 x 15
Bedroom
- Level: Second
- Dimensions: 14 x 12
Bedroom
- Level: Second
- Dimensions: 13 x 12
Bedroom
- Level: Second
- Dimensions: 13 x 9
Basement
- Level: Lower
- Dimensions: ND x ND
Dining room
- Level: First
- Dimensions: 13 x 12
Family room
- Level: First
- Dimensions: 22 x 16
Kitchen
- Level: First
- Dimensions: 20 x 13
Office
- Level: First
- Dimensions: ND x ND
Heating
- Forced Air
Cooling
- Central Air
Appliances
- Included: Dryer, Dishwasher, Microwave, Range, Refrigerator, Washer
Features
- Basement: Finished
- Number of fireplaces: 1
Interior area
- Total structure area: 3,469
- Total interior livable area: 3,469 sqft
- Finished area above ground: 2,969
- Finished area below ground: 500
Video & virtual tour
Property
Parking
- Parking features: Garage
- Garage spaces: 2
Features
- Levels: Two
- Stories: 2
- Patio & porch: Deck
- Has private pool: Yes
- Pool features: Community
Lot
- Size: 0.26 Acres
- Dimensions: 82 x 158
Details
- Parcel number: 39330068
- Lease amount: $0
Construction
Type & style
- Home type: SingleFamily
- Architectural style: Colonial
- Property subtype: Single Family Residence
Materials
- Vinyl Siding
- Roof: Asphalt
Condition
- Year built: 1993
Utilities & green energy
- Sewer: Public Sewer
- Water: Public
Community & HOA
Community
- Features: Clubhouse, Playground, Tennis Court(s), Pool
- Subdivision: Echo Lake Vil
HOA
- Has HOA: Yes
- Services included: Common Area Maintenance, Recreation Facilities
- HOA fee: $425 annually
- HOA name: Echo Lake Hoa
Location
- Region: Strongsville
Financial & listing details
- Price per square foot: $138/sqft
- Tax assessed value: $417,200
- Annual tax amount: $7,147
- Date on market: 8/28/2026
- Listing agreement: Exclusive Right To Sell
- Listing terms: Cash,Conventional,FHA,VA Loan
Estimated market value
Not available
Estimated sales range
Not available
Not available
Price history
| Date | Event | Price |
|---|---|---|
| 8/28/2026 | Listed for sale | $480,000+92%$138/sqft |
Source: MLS Now #5240569 Report a problem | ||
| 6/11/1999 | Sold | $250,000$72/sqft |
Source: MLS Now #945426 Report a problem | ||
Public tax history
| Year | Property taxes | Tax assessment |
|---|---|---|
| 2025 | $6,379 -0.3% | $146,020 |
| 2024 | $6,396 +1.5% | $146,020 +33% |
| 2023 | $6,303 +0.3% | $109,830 |
| 2022 | $6,284 +0.8% | $109,830 |
| 2021 | $6,234 -1.8% | $109,830 +10% |
| 2020 | $6,349 -8.1% | $99,820 |
| 2019 | $6,912 +23.6% | $99,820 |
| 2018 | $5,593 +1.4% | $99,820 +8.6% |
| 2017 | $5,515 +1.9% | $91,880 |
| 2016 | $5,414 | $91,880 |
| 2015 | $5,414 +5.2% | $91,880 +7% |
| 2014 | $5,146 +1.5% | $85,860 |
| 2013 | $5,072 +3.8% | $85,860 |
| 2012 | $4,887 +0.5% | $85,860 -2.2% |
| 2011 | $4,861 -0.3% | $87,780 |
| 2010 | $4,876 +0.6% | $87,780 |
| 2009 | $4,849 -4.2% | $87,780 -8% |
| 2008 | $5,062 +3.7% | $95,410 |
| 2007 | $4,881 +0.8% | $95,410 |
| 2006 | $4,840 +8.1% | $95,410 +14.1% |
| 2005 | $4,476 +1.2% | $83,620 |
| 2004 | $4,423 +5% | $83,620 |
| 2003 | $4,212 +6.4% | $83,620 +7.5% |
| 2002 | $3,959 -49.3% | $77,770 |
| 2001 | $7,808 -0.1% | $77,770 |
| 2000 | $7,816 | $77,770 |
Find assessor info on the county website
Monthly payment
Est. payment
Payment breakdown
Explore the cost of this home by adjusting the details. Changes won't be saved.Climate risks
Neighborhood: 44136
Nearby schools
Schools provided by the listing agent
- District: Strongsville CSD - 1830
Source: MLS Now. This data may not be complete. We recommend contacting the local school district to confirm school assignments for this home.
- $446,8003 bd2 ba2.6k sqft19901 Stoughton Dr, Strongsville, OH 44136Off Market
- $426,7003 bd3 ba-- sqft19901 Stoughton Dr, Strongsville, OH 44149Off Market

- $466,6004 bd3 ba3.3k sqft19875 Stoughton Dr, Strongsville, OH 44149Off Market
- $428,0004 bd2 ba2.5k sqft19875 Stoughton Dr, Strongsville, OH 44149Off Market
Similar homes
- $479,9004 bd3 ba2.7k sqft20121 Driftwood Ct, Strongsville, OH 44136For Sale
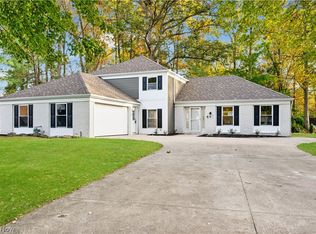 MLS ID #5234240, Anthony Dente, Plum Tree Realty, LLC. MLS Now
 - $559,9004 bd4 ba3.7k sqft17497 Woodshire Dr, Strongsville, OH 44149For Sale
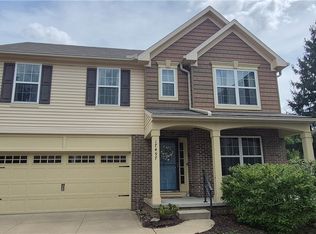 MLS ID #5240051, Bruce Trammell, Keller Williams Elevate. MLS Now
 - $525,0004 bd3 ba3.2k sqft20626 Morar Cir, Strongsville, OH 44136For Sale
 MLS ID #5220773, Ed Huck, Keller Williams Citywide. MLS Now
 - $470,0004 bd3 ba4.4k sqft17639 Lexington Ln, Strongsville, OH 44136For Sale
 MLS ID #5233621, Julie L Hogston, Real of Ohio. MLS Now
