Safety, Peace, and the Ultimate Cul-de-Sac:
Tucked away at the very end of a quiet cul-de-sac in the Echo Lake Community, there is absolutely no through traffic. For us, that meant total peace of mind. Our street is filled with the kind of wonderful, attentive neighbors who wave when you drive by and look out for one another. Bonus: Because we’re right by the lakes, you’ll regularly get to watch waterfowl flying overhead. It’s our favorite backdrop for a morning cup of coffee.
Schools and Sweet Central Convenience:
If you have busy kids, this location is a literal lifesaver. We are within "walking distance" to the highly rated Strongsville High School. No more stressful morning traffic jams; our student-athletes and club-hoppers could easily walk with other students to and from their extracurriculars. Plus, being in Strongsville means enjoying low taxes while staying centrally located to the best shopping, dining, and parks southwest Cuyahoga County has to offer.
Space for the Whole Crew and Then Some:
With 5 bedrooms, 4 bathrooms, and roughly 4,500 sq ft of total living space plus a 900 sq ft Pau Lope (Ipe Hardwood) deck, everyone gets their own sanctuary. The Main Floors: Sleek, no-carpet flooring (a total lifesaver for cleanups!), bright LED lighting, contemporary flair, and a gorgeous brick front with a cozy fireplace.
The Ultimate Basement:
This is where the magic happens. It’s fully finished with a full bath, a wet bar, a home gym area, a pool table, and a fireplace. It has been the designated hangout spot for birthday parties, game nights, and teenage gatherings.
The Garage & Yard: Dad loves the side-entry garage with its extra storage and built-in wall organizers. Mom loves the professional landscaping, sprinkler system, and the hardwood deck that looks out over a yard perfect for gardening. In-Law suite.
A Community That Feels Like Family:
Our low annual HOA fees pack a massive punch. Your summers will be filled with trips to the community pool, tennis, and pickleball courts. Plus, you get access to the waterfront community center, which is perfect for hosting milestone family events.
The Details: We are pricing our home in the mid 600s.
Because we still live here and want to keep things peaceful for our amazing neighbors, we kindly ask that you respect everyone's privacy during the week if you're doing a drive-by.
Want to see it for yourself? We would love to host you! Please leave us a message to schedule a Sunday showing. We can't wait for you to start your family's next chapter here.
For sale by owner
Price cut: $5K (8/23)
$625,000
19836 Summer Place Dr, Strongsville, OH 44136
5beds
4,436sqft
SingleFamily
Built in 1992
0.32 Acres Lot
$-- Zestimate®
$141/sqft
$26/mo HOA
What's special
In-law suitePool tableQuiet cul-de-sacRight by the lakesYard perfect for gardeningWatch waterfowl flying overheadBright led lighting
What the owner loves about this home
Welcome to our favorite place. If you’ve been searching for that magical, "kids-can-ride-their-bikes-until-the-streetlights-come-on" kind of neighborhood, we’ve found it for you. We are building a new home, which means our beloved, beautifully updated colonial at 19836 Summer Place Drive is ready for its next family. From a mom and dad who have loved every square inch of this place, we think you’ll fall in love with it too!
- 59 days |
- 1,033 |
- 22 |
Listed by:
Property Owner (216) 800-5589
Facts & features
Interior
Bedrooms & bathrooms
- Bedrooms: 5
- Bathrooms: 4
- Full bathrooms: 4
Heating
- Forced air, Gas
Cooling
- Central
Appliances
- Included: Dishwasher, Dryer, Freezer, Garbage disposal, Microwave, Range / Oven, Refrigerator, Washer
Features
- Flooring: Laminate
- Basement: Finished
- Has fireplace: Yes
Interior area
- Total interior livable area: 4,436 sqft
Property
Parking
- Total spaces: 2
- Parking features: Garage - Attached
Features
- Exterior features: Brick
Lot
- Size: 0.32 Acres
Details
- Parcel number: 39330073
Construction
Type & style
- Home type: SingleFamily
- Architectural style: Colonial
Materials
- Roof: Asphalt
Condition
- New construction: No
- Year built: 1992
Community & HOA
HOA
- Has HOA: Yes
- HOA fee: $26 monthly
Location
- Region: Strongsville
Financial & listing details
- Price per square foot: $141/sqft
- Tax assessed value: $417,100
- Annual tax amount: $6,854
- Date on market: 6/26/2026
Estimated market value
Not available
Estimated sales range
Not available
$4,767/mo
Price history
| Date | Event | Price |
|---|---|---|
| 8/23/2026 | Price change | $625,000-0.8%$141/sqft |
Source: Owner Report a problem | ||
| 8/15/2026 | Price change | $630,000-0.8%$142/sqft |
Source: Owner Report a problem | ||
| 8/8/2026 | Price change | $635,000-0.8%$143/sqft |
Source: Owner Report a problem | ||
| 7/30/2026 | Price change | $640,000-0.8%$144/sqft |
Source: Owner Report a problem | ||
| 7/13/2026 | Price change | $645,000-0.6%$145/sqft |
Source: Owner Report a problem | ||
| 6/26/2026 | Listed for sale | $649,000+202.6%$146/sqft |
Source: Owner Report a problem | ||
| 7/29/1998 | Sold | $214,500$48/sqft |
Source: Public Record Report a problem | ||
Public tax history
| Year | Property taxes | Tax assessment |
|---|---|---|
| 2025 | $6,854 0% | $145,990 |
| 2024 | $6,854 -1.2% | $145,990 +31.7% |
| 2023 | $6,941 +0.7% | $110,850 |
| 2022 | $6,890 +0.8% | $110,850 |
| 2021 | $6,836 -2.7% | $110,850 +10% |
| 2020 | $7,025 +0.7% | $100,770 +0% |
| 2019 | $6,977 +12.7% | $100,760 0% |
| 2018 | $6,188 +0.8% | $100,770 +8.9% |
| 2017 | $6,140 +1.9% | $92,550 |
| 2016 | $6,028 | $92,550 |
| 2015 | $6,028 +4.4% | $92,550 +7% |
| 2014 | $5,771 +1.5% | $86,490 |
| 2013 | $5,689 -33.8% | $86,490 |
| 2012 | $8,591 +1480.3% | $86,490 -2.1% |
| 2011 | $544 -90% | $88,380 |
| 2010 | $5,453 +905.6% | $88,380 |
| 2009 | $542 -90.3% | $88,380 -8% |
| 2008 | $5,612 +3.7% | $96,080 |
| 2007 | $5,411 +11% | $96,080 |
| 2006 | $4,874 +12.8% | $96,080 +19% |
| 2005 | $4,321 +1.2% | $80,720 |
| 2004 | $4,269 +5% | $80,720 |
| 2003 | $4,066 +6.4% | $80,720 +7.5% |
| 2002 | $3,822 -49.3% | $75,080 |
| 2001 | $7,538 -0.1% | $75,080 |
| 2000 | $7,546 | $75,080 |
Find assessor info on the county website
Monthly payment
Est. payment
Payment breakdown
Explore the cost of this home by adjusting the details. Changes won't be saved.Climate risks
Neighborhood: 44136
Nearby schools
GreatSchools rating
- 7/10Muraski Elementary SchoolGrades: K-5Distance: 1.2 mi
- 8/10Strongsville Middle SchoolGrades: 6-8Distance: 1.4 mi
- 9/10Strongsville High SchoolGrades: 9-12Distance: 0.3 mi
- $482,9004 bd3 ba3k sqft19849 Summer Place Dr, Strongsville, OH 44136Off Market
- $475,7004 bd3 ba-- sqft19822 Summer Place Dr, Strongsville, OH 44149Off Market
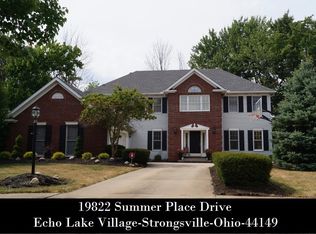
- $444,1004 bd3 ba2.4k sqft19822 Summer Place Dr, Strongsville, OH 44136Off Market

- $450,9004 bd3 ba-- sqft19867 Stoughton Dr, Strongsville, OH 44149Off Market

- $459,5004 bd3 ba3.3k sqft19875 Stoughton Dr, Strongsville, OH 44149Off Market
- $394,3004 bd2 ba2.5k sqft19875 Stoughton Dr, Strongsville, OH 44149Off Market
- $465,8004 bd3 ba2.5k sqft19867 Stoughton Dr, Strongsville, OH 44136Off Market
- $497,5004 bd3 ba2.9k sqft19859 Stoughton Dr, Strongsville, OH 44136Off Market
A local agent can set up tours, give advice and negotiate with sellers.
Similar homes
- $535,0004 bd4 ba4.2k sqft17716 Plymouth Row, Strongsville, OH 44136For Sale
 MLS ID #5238182, Ann M Paydock, Howard Hanna. MLS Now
 - $569,0004 bd4 ba3.9k sqft20116 Ellsworth Dr, Strongsville, OH 44149For Sale
 MLS ID #5236752, Jeremy P Ols, Keller Williams Greater Metropolitan. MLS Now
 - $619,0004 bd3 ba6.2k sqft(Undisclosed Address), Strongsville, OH 44149For Sale
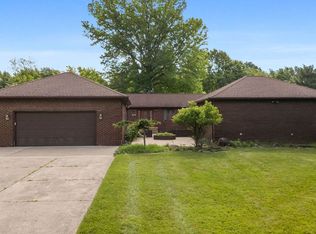 MLS ID #5221951, Thomas J Locker II, Howard Hanna. MLS Now
 - $539,0004 bd3 ba3.2k sqft20626 Morar Cir, Strongsville, OH 44136For Sale
 MLS ID #5220773, Ed Huck, Keller Williams Citywide. MLS Now
 - $639,9004 bd4 ba3.3k sqft20828 Kylemore Dr, Strongsville, OH 44149For Sale By Owner
- $479,9004 bd3 ba2.7k sqft20121 Driftwood Ct, Strongsville, OH 44136For SaleMLS ID #5234240, Anthony Dente, Plum Tree Realty, LLC. MLS Now
- $550,0004 bd3 ba3.6k sqft16531 Timberline Dr, Strongsville, OH 44136For SaleMLS ID #5225605, Virginia Lindsay, Keller Williams Citywide. MLS Now
- $589,9005 bd4 ba4.2k sqft20427 Scotch Pine Way, Strongsville, OH 44149For SaleMLS ID #5223457, Dean L Schuster Jr., Berkshire Hathaway HomeServices Stouffer Realty. MLS Now
- $520,0004 bd4 ba3.7k sqft17118 Woodlawn Ct, Strongsville, OH 44149For SaleMLS ID #5228740, Pamela Holley, Keller Williams Elevate. MLS Now
- $599,0004 bd4 ba4k sqft12300 Coopers Run, Strongsville, OH 44149For SaleMLS ID #5221877, Pam Strange, EXP Realty, LLC.. MLS Now
- $500,0004 bd4 ba3.6k sqft9577 Fair Rd, Strongsville, OH 44149For SaleMLS ID #5238791, Bernadette Roskoph, Berkshire Hathaway HomeServices Professional Realty. MLS Now
- $350,0004 bd3 ba2.9k sqft16953 Deerfield Dr, Strongsville, OH 44136For SaleMLS ID #5237854, Melanie J Bowen, Howard Hanna. MLS Now
- $470,0004 bd3 ba4.4k sqft17639 Lexington Ln, Strongsville, OH 44136For SaleMLS ID #5233621, Julie L Hogston, Real of Ohio. MLS Now
- $425,0004 bd3 ba2.6k sqft17069 Partridge Dr, Strongsville, OH 44136For SaleMLS ID #5236853, Mike Kackloudis, RE/MAX Above & Beyond. MLS Now
- $379,0003 bd3 ba2.6k sqft18446 Drake Rd, Strongsville, OH 44136For SaleMLS ID #5238204, Michael Kaim, Real of Ohio. MLS Now
- $795,0004 bd3 ba3.4k sqft13601 Royalton Rd, Strongsville, OH 44136For SaleMLS ID #5220982, Margaret Massitti, The Real Estate Corner LLC. MLS Now
- $475,0002 bd3 ba3.3k sqft18456 Bunker Hill Dr, Strongsville, OH 44136For SaleMLS ID #5237448, Mary Kay Dykes, Howard Hanna. MLS Now
- $575,0004 bd4 ba3.9k sqft73 Lakecrest Blvd, Hinckley, OH 44233For SaleMLS ID #5229733, Oleg Bosovik, Keller Williams Elevate. MLS Now
- $509,9004 bd3 ba3.5k sqft20341 Colleen Ct, Strongsville, OH 44149For SaleMLS ID #5226058, Jennifer Palame, RE/MAX Above & Beyond. MLS Now
- $599,9004 bd3 ba5.7k sqft5168 Roxanne Ln, Brunswick, OH 44212AuctionMLS ID #5234953, Marco Marinucci, Russell Real Estate Services. MLS Now
