Rare lakefront offering in Hinckley. Sited on 1.4 acres with sweeping views of the water, this 4-bedroom, 4-bath home makes its impression the moment you step into the soaring two-story foyer. The kitchen is finished with white shaker cabinetry and quartz counters — clean, timeless, and built to last. The family room anchors the main level, highlighted by a custom bar combining rich wood, white quartz, and gold fixtures. The primary suite delivers a spa-caliber retreat with a deep soaking tub and separate walk-in shower. The walkout lower level opens directly to the yard, extending the living space outdoors and creating a natural flow to the acreage and lake beyond. With four full baths, generous room sizes, and land that's increasingly hard to find at this price point, this is a property that lives as well day-to-day as it shows. Convenient to Route 303 and I-71, minutes from Hinckley Reservation. Schedule your private tour.
Pending
$580,000
73 Lakecrest Blvd, Hinckley, OH 44233
4beds
3,973sqft
:
Get pre-qualified$3,980/mo
Single Family Residence
Built in 1988
1.37 Acres Lot
$-- Zestimate®
$146/sqft
$-- HOA
What's special
Lakefront offeringGenerous room sizesSoaring two-story foyerDeep soaking tubSeparate walk-in shower
- 10 days |
- 1,394 |
- 86 |
Likely to sell faster than
Zillow last checked:
Listing updated:
Listed by:
Oleg Bosovik 216-926-9069 olegb@kw.com,
Keller Williams Elevate
Source: MLS Now,MLS#: 5229733 Originating MLS: Akron Cleveland Association of REALTORS
Originating MLS: Akron Cleveland Association of REALTORSFacts & features
Interior
Bedrooms & bathrooms
- Bedrooms: 4
- Bathrooms: 4
- Full bathrooms: 2
- 1/2 bathrooms: 2
- Main level bathrooms: 1
Heating
- Forced Air
Cooling
- Central Air
Features
- Basement: Finished,Walk-Out Access
- Number of fireplaces: 1
- Fireplace features: Family Room
Interior area
- Total structure area: 3,973
- Total interior livable area: 3,973 sqft
- Finished area above ground: 2,326
- Finished area below ground: 1,647
Video & virtual tour
Property
Parking
- Total spaces: 2
- Parking features: Attached, Garage
- Attached garage spaces: 2
Features
- Levels: Three Or More
- Patio & porch: Deck
- Has view: Yes
- View description: Lake
- Has water view: Yes
- Water view: Lake
Lot
- Size: 1.37 Acres
Details
- Additional structures: Shed(s)
- Parcel number: 01703A02057
- Special conditions: Standard
Construction
Type & style
- Home type: SingleFamily
- Architectural style: Colonial
- Property subtype: Single Family Residence
Materials
- Aluminum Siding
- Roof: Asphalt
Condition
- Updated/Remodeled
- Year built: 1988
Details
- Warranty included: Yes
Utilities & green energy
- Sewer: Public Sewer
- Water: Public
Community & HOA
Community
- Subdivision: Brookside
HOA
- Has HOA: No
Location
- Region: Hinckley
Financial & listing details
- Price per square foot: $146/sqft
- Tax assessed value: $385,210
- Annual tax amount: $5,531
- Date on market: 7/22/2026
- Cumulative days on market: 9 days
Estimated market value
Not available
Estimated sales range
Not available
Not available
Price history
| Date | Event | Price |
|---|---|---|
| 7/28/2026 | Pending sale | $580,000$146/sqft |
Source:  MLS Now #5229733 Report a problem MLS Now #5229733 Report a problem | ||
| 7/22/2026 | Listed for sale | $580,000+32.4%$146/sqft |
Source: MLS Now #5229733 Report a problem | ||
| 6/5/2026 | Sold | $438,000+2.6%$110/sqft |
Source: MLS Now #5211025 Report a problem | ||
| 5/21/2026 | Pending sale | $427,000$107/sqft |
Source: MLS Now #5211025 Report a problem | ||
| 5/19/2026 | Listed for sale | $427,000+124.7%$107/sqft |
Source: MLS Now #5211025 Report a problem | ||
| 5/31/1991 | Sold | $190,000$48/sqft |
Source: MLS Now #455375 Report a problem | ||
Public tax history
| Year | Property taxes | Tax assessment |
|---|---|---|
| 2025 | $5,700 -3.5% | $134,820 +13.3% |
| 2024 | $5,904 +2.3% | $118,950 |
| 2023 | $5,773 -1% | $118,950 |
| 2022 | $5,830 +24.4% | $118,950 +21% |
| 2021 | $4,686 | $98,310 |
| 2020 | $4,686 -0.1% | $98,310 |
| 2019 | $4,691 +7.8% | $98,310 +12.3% |
| 2018 | $4,351 -0.5% | $87,560 |
| 2017 | $4,374 +1.9% | $87,560 |
| 2016 | $4,292 +2.8% | $87,560 +6% |
| 2015 | $4,175 +0.2% | $82,590 |
| 2014 | $4,165 -0.1% | $82,590 |
| 2013 | $4,171 +0.8% | $82,590 -4% |
| 2012 | $4,137 +1.7% | $86,040 |
| 2011 | $4,070 -0.8% | $86,040 |
| 2010 | $4,103 -3.6% | $86,040 -7.9% |
| 2009 | $4,255 -1.8% | $93,420 |
| 2008 | $4,334 0% | $93,420 |
| 2007 | $4,336 -1.5% | $93,420 +10.4% |
| 2006 | $4,404 +8.3% | $84,600 |
| 2005 | $4,066 -3% | $84,600 |
| 2004 | $4,192 +18.5% | $84,600 +5.3% |
| 2003 | $3,537 +1.6% | $80,380 |
| 2002 | $3,479 +100.6% | $80,380 0% |
| 2001 | $1,735 | $80,390 +17.9% |
| 2000 | -- | $68,160 |
Find assessor info on the county website
Monthly payment
Est. payment
Payment breakdown
Explore the cost of this home by adjusting the details. Changes won't be saved.Climate risks
Neighborhood: 44233
Nearby schools
GreatSchools rating
- 8/10Crestview Elementary SchoolGrades: K-5Distance: 0.8 mi
- 7/10Brunswick Middle SchoolGrades: 6-8Distance: 4.4 mi
- 7/10Brunswick High SchoolGrades: 9-12Distance: 3.2 mi
Schools provided by the listing agent
- District: Brunswick CSD - 5202
Source: MLS Now. This data may not be complete. We recommend contacting the local school district to confirm school assignments for this home.
- $664,3003 bd3 ba3.1k sqft63 Lakecrest Blvd, Hinckley, OH 44233Off Market
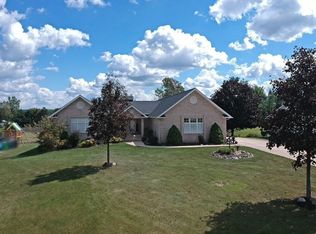
- $519,3004 bd2 ba2.5k sqft87 Lakecrest Blvd, Hinckley, OH 44233Off Market
- $542,5004 bd4 ba2.3k sqft51 Lakecrest Blvd, Hinckley, OH 44233Off Market
- $601,6004 bd4 ba3.1k sqft97 Lakecrest Blvd, Hinckley, OH 44233Off Market
- $425,0003 bd4 ba5.9k sqft2381 Dale Brook Cir, Hinckley, OH 44233Sold
- $541,1003 bd3 ba2.3k sqft41 Lakecrest Blvd, Hinckley, OH 44233Off Market
- $566,8005 bd3 ba3.5k sqft107 Lakecrest Blvd, Hinckley, OH 44233Off Market
- $871,6005 bd4 ba4.7k sqft2377 Dale Brook Cir, Hinckley, OH 44233Off Market
A local agent can set up tours, give advice and negotiate with sellers.
