WELCOME HOME TO THIS PARK-LIKE RETREAT TUCKED AWAY ON A PREMIER CUL-DE-SAC LOT IN THE HIGHLY DESIRABLE HUNTING MEADOWS NEIGHBORHOOD. ORIGINAL OWNER,THIS 2,200 SQUARE-FOOT RESIDENCE BLENDS CLASSIC CHARM AND LIVABILITY. FROM THE MOMENT YOU ARRIVE,YOU WILL LOVE THE EXCELLENT CURB APPEAL HIGHLIGHTED BY A CLASSIC BRICK FRONT AND A WELCOMING,COVERED TREX FRONT PORCH.KITCHEN WITH CHERRY CABINETS, A PANTRY AND ALL APPLIANCES INCLUDED. THE COZY FAMILY ROOM FEATURES A BRICK WOODBURNING FIREPLACE AND A SLIDING DOOR TO THE BACKYARD.A CONVENIENT HALF BATH LOCATED RIGHT OFF THE FAMILY ROOM.NEW LUXURY VINYL FLOORING INSTALLED IN 2025 ACROSS LIVING,DINING ROOM AND FAMILY ROOM. UPSTAIRS, THE OWNER'S SUITE IS A PEACEFUL SANCTUARY WITH WALK-IN CLOSET AND EN-SUITE BATHROOM. THREE ADDTIONAL BEDROOMS OFFER AMPLE CLOSET SPACE AND SHARE A MAIN HALLWAY BATH. THE LOWER-LEVEL BASEMENT PROVIDES THE INCLUDED WASHER AND DRYER AND 2023 FURNACE. REPLACEMENT WINDOWS THROUGHOUT. THE PERFECT BALANCE OF PRIVACY AND CONVENIENCE TO LOCAL RESTAURANTS,INTERSTATE 71,THE AIRPORT AND SHOPPING AT SOUTHPARK MALL
Active
Price cut: $25.1K (8/28)
$324,900
16953 Deerfield Dr, Strongsville, OH 44136
4beds
2,922sqft
Single Family Residence
Built in 1975
0.27 Acres Lot
$319,100 Zestimate®
$111/sqft
$-- HOA
What's special
Classic brick frontAll appliances includedPremier cul-de-sac lotCozy family roomBrick woodburning fireplaceWalk-in closetReplacement windows throughout
- 11 days
- 3,111
- 201
Zillow last checked:
Listing updated:
Listed by:
Melanie J Bowen 440-667-6589 melaniebowen@howardhanna.com,
Howard Hanna
Source: MLS Now,MLS#: 5237854
Facts & features
Interior
Bedrooms & bathrooms
- Bedrooms: 4
- Bathrooms: 3
- Full bathrooms: 2
- 1/2 bathrooms: 1
- Main level bathrooms: 1
Primary bedroom
- Description: Flooring: Carpet
- Level: Second
- Dimensions: 20 x 15
Bedroom
- Description: Flooring: Carpet
- Level: Second
- Dimensions: 14 x 12
Bedroom
- Description: Flooring: Carpet
- Level: Second
- Dimensions: 13 x 11
Bedroom
- Description: Flooring: Carpet
- Level: Second
- Dimensions: 13 x 11
Primary bathroom
- Level: Second
- Dimensions: ND x ND
Bathroom
- Description: Half bath
- Level: First
- Dimensions: ND x ND
Bathroom
- Description: Guest main bath
- Level: Second
- Dimensions: ND x ND
Dining room
- Description: Flooring: Luxury Vinyl Tile
- Level: First
- Dimensions: 14 x 12
Entry foyer
- Description: Flooring: Luxury Vinyl Tile
- Level: First
- Dimensions: 12 x 6
Family room
- Description: Flooring: Luxury Vinyl Tile
- Level: First
- Dimensions: 23 x 14
Kitchen
- Description: Flooring: Laminate
- Level: First
- Dimensions: 19 x 13
Laundry
- Level: Lower
- Dimensions: ND x ND
Living room
- Description: Flooring: Luxury Vinyl Tile
- Level: First
- Dimensions: 25 x 13
Heating
- Forced Air, Gas
Cooling
- Central Air
Appliances
- Included: Dryer, Dishwasher, Disposal, Microwave, Range, Refrigerator, Washer
- Laundry: Electric Dryer Hookup, Lower Level
Features
- Ceiling Fan(s), Entrance Foyer, Eat-in Kitchen, Laminate Counters
- Windows: Insulated Windows, Screens
- Has basement: Yes
- Number of fireplaces: 1
- Fireplace features: Family Room, Wood Burning
Interior area
- Total structure area: 2,922
- Total interior livable area: 2,922 sqft
- Finished area above ground: 2,194
- Finished area below ground: 728
Video & virtual tour
Property
Parking
- Parking features: Attached, Driveway, Garage Faces Front, Garage, Garage Door Opener, Kitchen Level, Water Available
- Attached garage spaces: 2
Features
- Levels: Two
- Stories: 2
- Patio & porch: Front Porch, Porch
- Exterior features: Other
- Has view: Yes
- View description: Trees/Woods
Lot
- Size: 0.27 Acres
- Dimensions: 71 x 163
- Features: Cul-De-Sac, Dead End, Wooded
Details
- Parcel number: 39702048
- Lease amount: $0
Construction
Type & style
- Home type: SingleFamily
- Architectural style: Colonial
- Property subtype: Single Family Residence
Materials
- Aluminum Siding, Brick
- Foundation: Block
- Roof: Asphalt
Condition
- Year built: 1975
Utilities & green energy
- Sewer: Public Sewer
- Water: Public
Community & HOA
Community
- Subdivision: Hunting Meadows#7
HOA
- Has HOA: No
Location
- Region: Strongsville
Financial & listing details
- Price per square foot: $111/sqft
- Tax assessed value: $301,100
- Annual tax amount: $4,947
- Date on market: 8/19/2026
- Cumulative days on market: 13 days
- Listing agreement: Exclusive Right To Sell
- Listing terms: Cash,Conventional,FHA,VA Loan
Estimated market value
$319,100
$303,000 - $335,000
$3,036/mo
Price history
| Date | Event | Price |
|---|---|---|
| 8/28/2026 | Price change | $324,900-7.2%$111/sqft |
Source: MLS Now #5237854 Report a problem | ||
| 8/19/2026 | Listed for sale | $350,000$120/sqft |
Source: MLS Now #5237854 Report a problem | ||
Public tax history
| Year | Property taxes | Tax assessment |
|---|---|---|
| 2025 | $4,471 -0.4% | $105,390 |
| 2024 | $4,488 -2.3% | $105,390 +27.7% |
| 2023 | $4,592 +0.2% | $82,500 |
| 2022 | $4,584 +0.8% | $82,500 |
| 2021 | $4,548 +10.8% | $82,500 +22% |
| 2020 | $4,105 -12.3% | $67,620 |
| 2019 | $4,683 +29.5% | $67,620 |
| 2018 | $3,616 -1.6% | $67,620 +5.4% |
| 2017 | $3,676 +1.9% | $64,160 |
| 2016 | $3,609 | $64,160 |
| 2015 | $3,609 -2.4% | $64,160 |
| 2014 | $3,697 +1.5% | $64,160 |
| 2013 | $3,644 +3.8% | $64,160 |
| 2012 | $3,512 +1.8% | $64,160 -1% |
| 2011 | $3,449 -0.3% | $64,820 |
| 2010 | $3,460 +0.6% | $64,820 |
| 2009 | $3,440 -4.6% | $64,820 -8% |
| 2008 | $3,605 +3.7% | $70,460 |
| 2007 | $3,475 -2.8% | $70,460 |
| 2006 | $3,574 +4.9% | $70,460 +10.7% |
| 2005 | $3,406 +1.2% | $63,630 |
| 2004 | $3,365 +5% | $63,630 |
| 2003 | $3,205 +6.4% | $63,630 +7.5% |
| 2002 | $3,013 -49.3% | $59,190 |
| 2001 | $5,943 -0.1% | $59,190 |
| 2000 | $5,949 | $59,190 |
Find assessor info on the county website
Monthly payment
Est. payment
Payment breakdown
Explore the cost of this home by adjusting the details. Changes won't be saved.Climate risks
Neighborhood: 44136
Nearby schools
Schools provided by the listing agent
- District: Strongsville CSD - 1830
Source: MLS Now. This data may not be complete. We recommend contacting the local school district to confirm school assignments for this home.
Similar homes
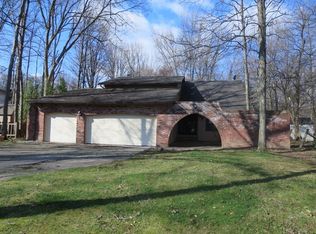
- $334,9004 bd3 ba3.1k sqft15186 Drake Rd, Strongsville, OH 44136For Sale
 MLS ID #5235661, Lisa Humenik, RE/MAX Above & Beyond. MLS Now
 - $329,9003 bd2 ba2.1k sqft16331 Canterbury Dr, Strongsville, OH 44136For Sale
 MLS ID #5236094, Ricardo A Simonelli, Keller Williams Chervenic Rlty. MLS Now
 - $315,0004 bd2 ba1.7k sqft14185 Niagara Dr, Strongsville, OH 44136For Sale
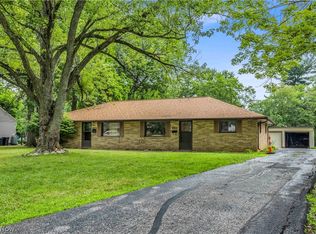 MLS ID #5237133, Jack Krusinski, EXP Realty, LLC.. MLS Now
 - $279,9004 bd3 ba2.2k sqft20246 Drake Rd, Strongsville, OH 44136For Sale
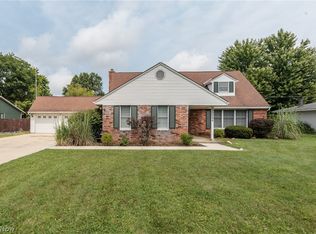 MLS ID #5230113, Tresa M Klein, Keller Williams Elevate. MLS Now
