Welcome to 18259 Glencreek Lane in Strongsville! Completely remodeled from top to bottom, this home offers bright, open living spaces and a modern, functional layout. The main level features an open-concept living room and kitchen, creating an inviting space for everyday living and entertaining, along with a convenient half bathroom. The lower level offers comfortable bedroom space, 2 updated full bathrooms, and a dedicated laundry room. Fresh paint and updated bathrooms add to the home's move-in-ready appeal, while the large private back deck provides the perfect spot to relax or entertain outdoors. Conveniently located close to all of Strongsville's popular shopping, dining, parks, and amenities, this beautifully remodeled home is ready for its next owner!
Active
$299,000
18259 Glencreek Ln, Strongsville, OH 44136
2beds
1,744sqft
Multi Family, Single Family Residence
Built in 1976
3,545 Square Feet Lot
$-- Zestimate®
$171/sqft
$234/mo HOA
What's special
Comfortable bedroom spaceBright open living spacesLarge private back deckDedicated laundry roomModern functional layoutFresh paintConvenient half bathroom
- 8 days
- 1,118
- 55
Likely to sell faster than
Zillow last checked:
Listing updated:
Listed by:
Ahren L Booher 330-206-8692,
Keller Williams Elevate,
Joey Dickerhoof 330-206-8692,
Keller Williams Elevate
Source: MLS Now,MLS#: 5238214 Originating MLS: Akron Cleveland Association of REALTORS
Originating MLS: Akron Cleveland Association of REALTORSFacts & features
Interior
Bedrooms & bathrooms
- Bedrooms: 2
- Bathrooms: 3
- Full bathrooms: 2
- 1/2 bathrooms: 1
- Main level bathrooms: 1
Heating
- Electric
Cooling
- Electric
Appliances
- Included: Dryer, Dishwasher, Microwave, Refrigerator, Washer
- Laundry: Main Level
Features
- Basement: None
- Number of fireplaces: 1
Interior area
- Total structure area: 1,744
- Total interior livable area: 1,744 sqft
- Finished area above ground: 1,744
Video & virtual tour
Property
Parking
- Total spaces: 2
- Parking features: Attached, Garage
- Attached garage spaces: 2
Features
- Levels: Two
- Stories: 2
- Patio & porch: Deck
- Pool features: Community
Lot
- Size: 3,545 Square Feet
Details
- Parcel number: 39604099
- Special conditions: Standard
Construction
Type & style
- Home type: SingleFamily
- Architectural style: Cluster Home
- Property subtype: Multi Family, Single Family Residence
Materials
- Wood Siding
- Roof: Shingle
Condition
- Year built: 1976
Utilities & green energy
- Sewer: Public Sewer
- Water: Public
Community & HOA
Community
- Features: Clubhouse, Pool
- Subdivision: Ledgewood 05
HOA
- Has HOA: Yes
- Services included: Association Management, Common Area Maintenance, Maintenance Grounds, Other
- HOA fee: $1,400 annually
- HOA name: Ledgewood
- Second HOA fee: $350 quarterly
Location
- Region: Strongsville
Financial & listing details
- Price per square foot: $171/sqft
- Tax assessed value: $213,400
- Annual tax amount: $3,016
- Date on market: 8/24/2026
- Cumulative days on market: 9 days
Estimated market value
Not available
Estimated sales range
Not available
Not available
Price history
| Date | Event | Price |
|---|---|---|
| 8/24/2026 | Listed for sale | $299,000+48%$171/sqft |
Source:  MLS Now #5238214 Report a problem MLS Now #5238214 Report a problem | ||
| 3/20/2026 | Sold | $202,000+1.5%$116/sqft |
Source: MLS Now #5191415 Report a problem | ||
| 3/9/2026 | Pending sale | $199,000$114/sqft |
Source: MLS Now #5191415 Report a problem | ||
| 3/6/2026 | Listed for sale | $199,000$114/sqft |
Source: MLS Now #5191415 Report a problem | ||
Public tax history
| Year | Property taxes | Tax assessment |
|---|---|---|
| 2025 | $3,030 -0.5% | $74,690 |
| 2024 | $3,047 +9% | $74,690 +38.8% |
| 2023 | $2,795 -0.2% | $53,800 |
| 2022 | $2,800 +0.8% | $53,800 |
| 2021 | $2,778 +3.7% | $53,800 +14% |
| 2020 | $2,680 -18% | $47,180 |
| 2019 | $3,267 +38.4% | $47,180 |
| 2018 | $2,361 -0.7% | $47,180 +5.8% |
| 2017 | $2,378 +1.9% | $44,600 |
| 2016 | $2,335 | $44,600 |
| 2015 | $2,335 +1.3% | $44,600 +3% |
| 2014 | $2,306 +1.5% | $43,300 |
| 2013 | $2,272 +3.8% | $43,300 |
| 2012 | $2,190 +1.5% | $43,300 -1.2% |
| 2011 | $2,158 -0.3% | $43,830 |
| 2010 | $2,165 +0.6% | $43,830 |
| 2009 | $2,152 -5.2% | $43,830 -8% |
| 2008 | $2,272 +3.7% | $47,640 |
| 2007 | $2,190 -9.4% | $47,640 |
| 2006 | $2,417 -3% | $47,640 +2.4% |
| 2005 | $2,490 +1.2% | $46,520 |
| 2004 | $2,460 +5% | $46,520 |
| 2003 | $2,343 +4.8% | $46,520 +5.9% |
| 2002 | $2,236 -49.3% | $43,930 |
| 2001 | $4,411 -0.1% | $43,930 |
| 2000 | $4,415 | $43,930 |
Find assessor info on the county website
Monthly payment
Est. payment
Payment breakdown
Explore the cost of this home by adjusting the details. Changes won't be saved.Climate risks
Neighborhood: 44136
Nearby schools
Schools provided by the listing agent
- District: Strongsville CSD - 1830
Source: MLS Now. This data may not be complete. We recommend contacting the local school district to confirm school assignments for this home.
- $195,0002 bd3 ba1.7k sqft18263 Glencreek Ln, Strongsville, OH 44136Sold

- $309,7002 bd3 ba1.9k sqft18255 Glencreek Ln, Strongsville, OH 44136Off Market
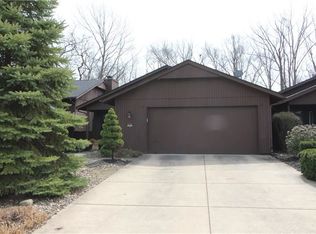
- $251,0002 bd3 ba1.7k sqft18251 Glencreek Ln, Strongsville, OH 44136Sold
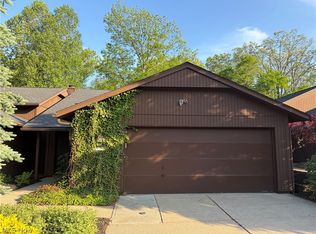
- $243,0002 bd3 ba-- sqft18251 Glencreek Ln #18251, Strongsville, OH 44136Off Market
Similar homes
- $296,5003 bd2 ba1.6k sqft8627 Big Creek Pkwy, Strongsville, OH 44136For Sale
 MLS ID #5240276, Mallorey Novak, EXP Realty, LLC.. MLS Now
 - $299,9002 bd2 ba1.6k sqft12599 Doria Ct, Strongsville, OH 44136For Sale
 MLS ID #5238457, Anthony W May, Howard Hanna. MLS Now
 - $329,9003 bd2 ba2.1k sqft16331 Canterbury Dr, Strongsville, OH 44136For Sale
 MLS ID #5236094, Ricardo A Simonelli, Keller Williams Chervenic Rlty. MLS Now
 - $345,9003 bd3 ba2k sqft16368 N Laguardia Pkwy, Strongsville, OH 44136For Sale
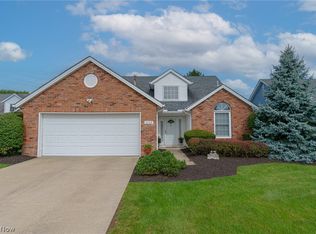 MLS ID #5237732, Linda Nido, Russell Real Estate Services. MLS Now
