Skip main navigation
Closed
  • $280,000

    18267 Glencreek Ln, Strongsville, OH 44136

    2beds
    --sqft
    Single Family Residence
    Built in 1976
    3,545 Square Feet Lot
    $300,200 Zestimate®
    $--/sqft
    $2,282 Estimated rent

    Home value

    $300,200

    $285,000 - $315,000

    $2,282/mo

    Zestimate® history
    Loading
    Loading...

    Owner options

    List your home for rent

    $2,282/mo

    Rent Zestimate®

    Find your next renter with Zillow Rental Manager. Plus, with online applications, you can quickly screen prospective tenants – for free.

    Learn more

    $2,282/mo

    Rent Zestimate®

    Refinance and save

    $2,734/mo

    Est. payment

    Refinancing to a lower rate could help reduce your monthly payments and save thousands over the life of the loan.

    See today's rates

    $2,734/mo

    Est. payment

    Explore your selling options

    Work with a Zillow partner agent

    Leverage their expertise and Zillow's premium Showcase listings to get your home seen by more buyers.

    Get started

    List with your own agent

    Get your home in front of millions of buyers by listing it on Zillow.

    Learn how to do it

    Sell it yourself

    Take full control of how buyers see your home on Zillow by listing For Sale by Owner (FSBO).

    List your home

    What's special

    Porcelain floorsTennis courtsCommon spacesUpdated lightingWet barNew fixturesCommunity pool
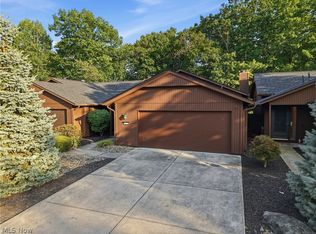
    Welcome home to this charming, well appointed, property nestled in the highly sought-after community of Ledgewood. This recently updated and lovingly cared-for home boasts numerous renovations! The 2-bed, 3-bath unit is situated on a tranquil cul-de-sac, conveniently close to the Metroparks yet just moments away from Southpark Mall and various dining options. This lovely home is located just minutes from I-71, schools, parks, doctors' offices, as well as the community pool, clubhouse, and tennis courts, and offers both comfort and convenience. Step out onto the private, well maintained 300 sq ft deck from the updated kitchen, featuring newer sliding glass doors. In the living room, newer triple sliding glass doors also lead to the spacious deck overlooking the serene backyard oasis. The living room showcases a fully functional wood-burning fireplace, seamlessly flowing into the dining room and wet bar, perfect for entertaining. Throughout the entire home, you'll find fresh paint, and updated flooring including porcelain and luxury vinyl plank. The renovated full baths boast brand new quartz countertops and new fixtures, with the master bath featuring a brand new shower, porcelain floors, and updated lighting with Kichler chandeliers. The kitchen offers ample space for dining and entertaining. This two-story mountaineque-style living has a new roof (2023) and newer HVAC (2022) and includes snow removal and maintenance-free upkeep, allowing you more time to enjoy leisurely walks through the picturesque neighborhoods and common spaces. Experience the perfect blend of serenity and accessibility and schedule your private tour today! HOA – Ledgewood - $750/year and covers community room, pool, playground, park, common area maintenance, and reserves. The Glen - $375/quarter and covers snow removal, landscaping, and reserves.

    Zillow last checked:

    Listing updated:

    Listed by:

    Holly Michalke hmichalke@stoufferrealty.com216-926-8836,

    Berkshire Hathaway HomeServices Stouffer Realty

    Bought with:

    Danielle K Kilbane, 2012000581

    Keller Williams Elevate

    Source: MLS Now,MLS#: 5019073MLS LogoOriginating MLS: Stark Trumbull Area REALTORS

    Facts & features

    Interior

    Bedrooms & bathrooms
    • Bedrooms: 2
    • Bathrooms: 3
    • Full bathrooms: 2
    • 1/2 bathrooms: 1
    • Main level bathrooms: 1
    • Main level bedrooms: 1
    Heating
    • Electric, Fireplace(s), Heat Pump
    Cooling
    • Central Air
    Appliances
    • Included: Dishwasher, Disposal, Microwave, Range, Refrigerator
    • Laundry: Laundry Room, Laundry Tub, Sink
    Features
    • Has basement: No
    • Number of fireplaces: 1
    • Fireplace features: Family Room, Wood Burning

    Property

    Parking
    • Total spaces: 2.5
    • Parking features: Attached, Direct Access, Garage, Garage Door Opener
    • Attached garage spaces: 2.5
    Features
    • Levels: Two
    • Stories: 2
    • Patio & porch: Deck
    • Has private pool: Yes
    • Pool features: In Ground, Community
    Lot
    • Size: 3,545 Square Feet
    • Features: Gentle Sloping, Landscaped
    Details
    • Parcel number: 39604105

    Construction

    Type & style
    • Home type: SingleFamily
    • Architectural style: Contemporary
    • Property subtype: Single Family Residence
    Materials
    • Cedar
    • Foundation: Block
    • Roof: Asphalt,Fiberglass
    Condition
    • Updated/Remodeled
    • Year built: 1976
    Details
    • Warranty included: Yes

    Utilities & green energy

    • Sewer: Public Sewer
    • Water: Public

    Community & HOA

    Community
    • Features: Clubhouse, Playground, Pool, Shopping
    • Subdivision: Ledgewood Sub #3
    HOA
    • Has HOA: Yes
    • Services included: Common Area Maintenance, Maintenance Grounds, Pool(s), Recreation Facilities, Reserve Fund
    • HOA fee: $750 annually
    • HOA name: Ledgewood Homeowners Association
    Location
    • Region: Strongsville

    Financial & listing details

    • Tax assessed value: $193,000
    • Annual tax amount: $3,734
    • Date on market: 2/22/2024
    • Cumulative days on market: 47 days

    Price history

    DateEventPrice
    4/10/2024Pending sale$285,000+1.8%
    Source: MLS Now #5019073 Report a problem
    4/9/2024Sold$280,000-1.8%
    Source: MLS Now #5019073 Report a problem
    3/7/2024Contingent$285,000
    Source: MLS Now #5019073 Report a problem
    2/22/2024Listed for sale$285,000+47.7%
    Source: MLS Now #5019073 Report a problem
    12/6/2021Sold$193,000-3.5%
    Source: Public Record Report a problem
    11/1/2021Pending sale$200,000
    Source: MLS Now #4321754 Report a problem
    10/11/2021Price change$200,000-9%
    Source: MLS Now #4321754 Report a problem
    10/1/2021Listed for sale$219,900
    Source: MLS Now #4321754 Report a problem

    Public tax history

    YearProperty taxesTax assessment
    2025$3,172 0%$67,550
    2024$3,172 -14.8%$67,550 +13.6%
    2023$3,724 +0.7%$59,470
    2022$3,697 +0.8%$59,470
    2021$3,668 +0.9%$59,470 +14%
    2020$3,636 +0.7%$52,150
    2019$3,611 +12.7%$52,150
    2018$3,203 -56.7%$52,150 +2.4%
    2017$7,404 +123.2%$50,930
    2016$3,317 $50,930
    2015$3,317 +0.5%$50,930 +3%
    2014$3,300 +1.5%$49,460
    2013$3,253 +3.8%$49,460
    2012$3,135 +919.4%$49,460 -1.1%
    2011$307 -90%$49,990
    2010$3,085 +0.6%$49,990
    2009$3,067 -3.3%$49,990 -8%
    2008$3,174 +3.7%$54,330
    2007$3,060 +11%$54,330
    2006$2,756 -0.6%$54,330 +4.9%
    2005$2,771 +1.2%$51,770
    2004$2,738 +5%$51,770
    2003$2,608 +6.4%$51,770 +7.5%
    2002$2,452 -49.3%$48,160
    2001$4,835 -0.1%$48,160
    2000$4,840 $48,160
    Find assessor info on the county website

    Neighborhood: 44136

    Nearby schools

    GreatSchools rating
    Schools provided by the listing agent
    • District: Strongsville CSD - 1830

    Source: MLS Now. This data may not be complete. We recommend contacting the local school district to confirm school assignments for this home.

    Get a cash offer in 3 minutes
    Find out how much your home could sell for in as little as 3 minutes with a no-obligation cash offer.
    Estimated market value
    $300,200
    Get a cash offer in 3 minutes
    Find out how much your home could sell for in as little as 3 minutes with a no-obligation cash offer.
    Estimated market value
    $300,200