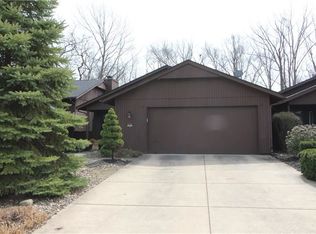
Welcome to your dream home in desirable Ledgewood neighborhood! This stunning property features 2 spacious bedrooms and 3 modern bathrooms, perfect for comfortable living. With a generous 2-car garage equipped with an electric car charger, this home is designed for convenience and sustainability. Step inside to discover a beautifully open-concept layout that seamlessly connects the kitchen's ceramic tiled floors to the living room, ideal for entertaining and family gatherings. The kitchen boasts elegant granite countertops and high-end stainless steel appliances, making it a chef's delight. Enjoy cozy evenings by the floor-to-ceiling stone hearth fireplace, adding a touch of warmth and charm to your living space. Retreat to the master suite, featuring a luxurious walk-in shower with a stylish tile surround. The home is flooded with natural light, enhanced by recessed lighting throughout, creating an inviting atmosphere. Step outside to your private back deck, where you can relax and unwind while overlooking the serene woods, perfect for enjoying your morning coffee or hosting summer barbecues. Additional features include a radon mitigation system and thoughtfully replaced GFCI outlets for added safety. The roof is 2018, Air handler and heat pump 2018, 75 gallon commercial hot water tank 2020, trex decking 2021, and vinyl sliding doors 2017. HOA includes but not limited to; upkeep in the development, snow removal, landscaping, and the entire street is going to be replaced currently! For amenities this includes; the park, tennis courts, basketball courts, common garden area, playground, pool passes, and a discount to the clubhouse! Don't miss the opportunity to make this exceptional home yours—schedule a showing today!
Closed
Zillow last checked:
Listing updated:
Bought with:
Emily Duncan, 2017001608
Real of Ohio
Source: MLS Now,MLS#: 5209148 Originating MLS: Akron Cleveland Association of REALTORS
Originating MLS: Akron Cleveland Association of REALTORSPrice history
| Date | Event | Price |
|---|---|---|
| 7/16/2026 | Sold | $251,000-1.6%$144/sqft |
Source:  MLS Now #5209148 Report a problem MLS Now #5209148 Report a problem | ||
| 7/13/2026 | Pending sale | $255,000$146/sqft |
Source: eXp Realty #5209148 Report a problem | ||
| 6/17/2026 | Listed for sale | $255,000$146/sqft |
Source: eXp Realty #5209148 Report a problem | ||
| 6/4/2026 | Price change | $255,000-1.9%$146/sqft |
Source: MLS Now #5209148 Report a problem | ||
| 5/20/2026 | Price change | $260,000+6.2%$149/sqft |
Source: MLS Now #5209148 Report a problem | ||
| 4/3/2023 | Pending sale | $244,900+6.5%$140/sqft |
Source: MLS Now #4413924 Report a problem | ||
| 3/28/2023 | Sold | $230,000-6.1%$132/sqft |
Source: MLS Now #4413924 Report a problem | ||
| 2/6/2023 | Contingent | $244,900$140/sqft |
Source: MLS Now #4413924 Report a problem | ||
| 1/18/2023 | Price change | $244,900-2%$140/sqft |
Source: MLS Now #4413924 Report a problem | ||
| 10/29/2022 | Listed for sale | $249,900-9.1%$143/sqft |
Source: MLS Now #4413924 Report a problem | ||
| 10/21/2022 | Contingent | $275,000$158/sqft |
Source: MLS Now #4413924 Report a problem | ||
| 10/6/2022 | Listed for sale | $275,000+80.9%$158/sqft |
Source: MLS Now #4413924 Report a problem | ||
| 9/19/2017 | Sold | $152,000-6.7%$87/sqft |
Source: Public Record Report a problem | ||
| 7/18/2017 | Price change | $162,900-4.1%$93/sqft |
Source: Russell Real Estate Services #3911745 Report a problem | ||
| 6/9/2017 | Listed for sale | $169,900+41.7%$97/sqft |
Source: Russell Real Estate Services #3911745 Report a problem | ||
| 10/30/2013 | Listing removed | $119,900$69/sqft |
Source: Russell Real Estate Services #3422953 Report a problem | ||
| 7/2/2013 | Listed for sale | $119,900$69/sqft |
Source: Russell Real Estate Services #3422953 Report a problem | ||
| 1/16/2013 | Listing removed | $119,900$69/sqft |
Source: The Russell Realty Company #3335429 Report a problem | ||
| 7/16/2012 | Listed for sale | $119,900-14.3%$69/sqft |
Source: The Russell Realty Company #3335429 Report a problem | ||
| 10/3/2011 | Listing removed | $139,900$80/sqft |
Source: Howard Hanna - Strongsville #3174028 Report a problem | ||
| 4/14/2011 | Price change | $139,900-6.7%$80/sqft |
Source: Howard Hanna - Strongsville #3174028 Report a problem | ||
| 1/15/2011 | Price change | $149,900-3.2%$86/sqft |
Source: Howard Hanna - Strongsville #3174028 Report a problem | ||
| 10/2/2010 | Listed for sale | $154,900+34.1%$89/sqft |
Source: Howard Hanna - Strongsville #3174028 Report a problem | ||
| 7/24/1998 | Sold | $115,500+6.9%$66/sqft |
Source: Public Record Report a problem | ||
| 2/6/1996 | Sold | $108,000$62/sqft |
Source: Public Record Report a problem | ||
Nearby homes
- $247,0002 bd3 ba-- sqft18251 Glencreek Ln #18251, Strongsville, OH 44136Off Market
- $311,2002 bd3 ba1.9k sqft18255 Glencreek Ln, Strongsville, OH 44136Off Market
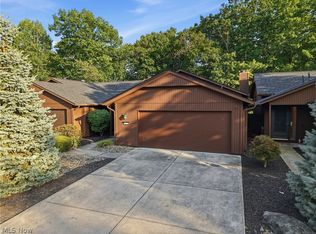
- $267,6002 bd2 ba1.7k sqft18247 Glencreek Ln, Strongsville, OH 44136Off Market
- $299,0002 bd3 ba1.7k sqft18259 Glencreek Ln, Strongsville, OH 44136For Sale
Get a cash offer in 3 minutes
Find out how much your home could sell for in as little as 3 minutes with a no-obligation cash offer.
Estimated market value
$251,500
