Skip main navigation
Closed
  • $210,000

    18239 Glencreek Ln, Strongsville, OH 44136

    2beds
    1,744sqft
    Single Family Residence
    Built in 1976
    3,545 Square Feet Lot
    $281,700 Zestimate®
    $120/sqft
    $2,282 Estimated rent

    Home value

    $281,700

    $265,000 - $301,000

    $2,282/mo

    Zestimate® history
    Loading
    Loading...

    Owner options

    List your home for rent

    $2,282/mo

    Rent Zestimate®

    Find your next renter with Zillow Rental Manager. Plus, with online applications, you can quickly screen prospective tenants – for free.

    Learn more

    $2,282/mo

    Rent Zestimate®

    Refinance and save

    $1,904/mo

    Est. payment

    Refinancing to a lower rate could help reduce your monthly payments and save thousands over the life of the loan.

    See today's rates

    $1,904/mo

    Est. payment

    Explore your selling options

    Work with a Zillow partner agent

    Leverage their expertise and Zillow's premium Showcase listings to get your home seen by more buyers.

    Get started

    List with your own agent

    Get your home in front of millions of buyers by listing it on Zillow.

    Learn how to do it

    Sell it yourself

    Take full control of how buyers see your home on Zillow by listing For Sale by Owner (FSBO).

    List your home

    What's special

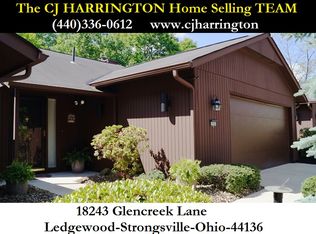
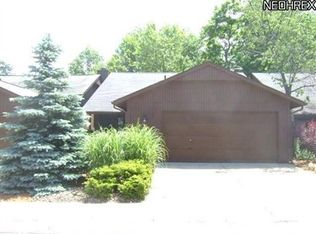
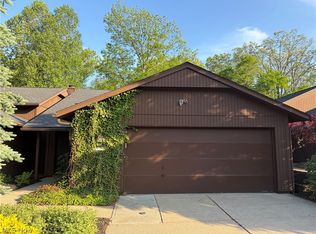
    Don't miss out on this spacious two-bedroom, two-bath free-standing cluster home in "The Glen" located in desirable Ledgewood development. This sophisticated property greets you with Frank Lloyd Wright-inspired design, guiding you from a cozy entry into a stunning, expansive open concept great room and dining area. Enjoy seamless entertaining with a wet bar and kitchen that flow freely to a spacious deck overlooking beautiful wooded & meadow views—the perfect retreat, lovingly named the TreeHouse by its owner. Privacy is key with bedrooms located on the lower level - wonderful master suite with a walk-in dressing room and full bath, second bedroom provides access to a lower terrace through glass sliders. Both bedrooms feature generous proportions and large closets with built-in drawers. Additional highlights are a spacious laundry room with washer, dryer, and extra cabinets, plus an oversized garage for ample storage. Updates include new heat pump, central air, HWT & garage door. Within walking distance, discover amenities like a fifty-meter HOA pool, tennis courts, and a playground, all nestled in a private, natural setting. Conveniently close to shopping, I-71, downtown, and the airport, this property offers the best of both worlds. A General Home Inspection was recently completed by ASHI Certified local Home Inspector with full report available. Seller providing 1-year home warranty. Don't miss the opportunity to make this home yours, schedule a private tour today.

    Zillow last checked:

    Listing updated:

    Listed by:

    Michelle M Mehaffey Michelle.Mehaffey@ReMax.net216-233-8316,

    RE/MAX Above & Beyond

    Bought with:

    Cindi M Riemenschneider, 2013003598

    Howard Hanna

    Michael Della Vella, 433561

    Howard Hanna

    Source: MLS Now,MLS#: 5053423MLS LogoOriginating MLS: Akron Cleveland Association of REALTORS

    Facts & features

    Interior

    Bedrooms & bathrooms
    • Bedrooms: 2
    • Bathrooms: 3
    • Full bathrooms: 2
    • 1/2 bathrooms: 1
    • Main level bathrooms: 1
    Primary bedroom
    • Level: Lower
    • Dimensions: 12 x 21
    Bedroom
    • Level: Lower
    • Dimensions: 14 x 13
    Bonus room
    • Level: First
    • Dimensions: 4 x 4
    Eat in kitchen
    • Level: First
    • Dimensions: 13 x 14
    Entry foyer
    • Level: First
    • Dimensions: 6 x 18
    Great room
    • Level: First
    • Dimensions: 17 x 28
    Laundry
    • Level: Lower
    • Dimensions: 9 x 7
    Heating
    • Heat Pump
    Cooling
    • Central Air
    Appliances
    • Included: Dryer, Dishwasher, Range, Refrigerator, Washer
    Features
    • Built-in Features
    • Basement: None
    • Number of fireplaces: 1
    • Fireplace features: Wood Burning
    Interior area
    • Total structure area: 1,744
    • Total interior livable area: 1,744 sqft
    • Finished area above ground: 1,744
    • Finished area below ground: 0

    Property

    Parking
    • Total spaces: 2
    • Parking features: Attached, Garage, Garage Door Opener
    • Attached garage spaces: 2
    Features
    • Levels: Two
    • Stories: 2
    • Patio & porch: Deck
    • Fencing: None
    • Has view: Yes
    • View description: Trees/Woods
    Lot
    • Size: 3,545 Square Feet
    • Features: Wooded
    Details
    • Parcel number: 39604100

    Construction

    Type & style
    • Home type: SingleFamily
    • Architectural style: Contemporary,Ranch
    • Property subtype: Single Family Residence
    Materials
    • Cedar
    • Roof: Asphalt,Fiberglass
    Condition
    • Year built: 1976
    Details
    • Warranty included: Yes

    Utilities & green energy

    • Sewer: Public Sewer
    • Water: Public

    Community & HOA

    Community
    • Subdivision: Ledgewood
    HOA
    • Has HOA: Yes
    • Services included: Common Area Maintenance, Insurance, Maintenance Grounds, Pool(s), Recreation Facilities, Reserve Fund, Snow Removal
    • HOA fee: $375 quarterly
    • HOA name: The Glen Hoa
    • Second HOA fee: $725 annually
    Location
    • Region: Strongsville

    Financial & listing details

    • Price per square foot: $120/sqft
    • Tax assessed value: $230,400
    • Annual tax amount: $3,810
    • Date on market: 7/11/2024
    • Cumulative days on market: 14 days

    Price history

    DateEventPrice
    9/17/2024Sold$210,000-6.7%$120/sqft
    Source: MLS Now #5053423 Report a problem
    7/25/2024Pending sale$225,000$129/sqft
    Source: MLS Now #5053423 Report a problem
    7/11/2024Listed for sale$225,000+83.7%$129/sqft
    Source: MLS Now #5053423 Report a problem
    2/22/1996Sold$122,500$70/sqft
    Source: Public Record Report a problem

    Public tax history

    YearProperty taxesTax assessment
    2025$3,786 0%$80,640
    2024$3,787 -0.6%$80,640 +32.6%
    2023$3,810 +0.7%$60,830
    2022$3,782 +0.8%$60,830
    2021$3,752 +0.9%$60,830 +14%
    2020$3,719 +0.7%$53,340
    2019$3,694 +12.7%$53,340
    2018$3,276 -5.9%$53,340 +1.7%
    2017$3,481 +1.9%$52,470
    2016$3,417 $52,470
    2015$3,417 +0.6%$52,470 +3%
    2014$3,399 +1.5%$50,930
    2013$3,350 +3.8%$50,930
    2012$3,228 +2%$50,930 -1%
    2011$3,165 -0.3%$51,460
    2010$3,175 +0.6%$51,460
    2009$3,157 -3.4%$51,460 -8%
    2008$3,268 +3.7%$55,940
    2007$3,150 +11%$55,940
    2006$2,838 +5.7%$55,940 +11.5%
    2005$2,685 +1.2%$50,160
    2004$2,653 +5%$50,160
    2003$2,527 +6.4%$50,160 +7.5%
    2002$2,375 -49.3%$46,660
    2001$4,685 -0.1%$46,660
    2000$4,689 $46,660
    Find assessor info on the county website

    Neighborhood: 44136

    Nearby schools

    GreatSchools rating
    Schools provided by the listing agent
    • District: Strongsville CSD - 1830

    Source: MLS Now. This data may not be complete. We recommend contacting the local school district to confirm school assignments for this home.

    Get a cash offer in 3 minutes
    Find out how much your home could sell for in as little as 3 minutes with a no-obligation cash offer.
    Estimated market value
    $281,700
    Get a cash offer in 3 minutes
    Find out how much your home could sell for in as little as 3 minutes with a no-obligation cash offer.
    Estimated market value
    $281,700