Set in Pinewood Court Condos in Strongsville’s Ledgewood community, this well-maintained ranch condo keeps everyday living simple with 1,408 sq ft, two bedrooms, two full baths and everything on the main floor. At 12272 Woodside Ct #F18, the layout offers a comfortable living area with a fireplace, main-floor laundry, slab construction with no basement, and direct access to an attached 2-car garage. The garage includes workshop space for tools, storage or projects, adding practical flexibility beyond parking. A deck extends the living space outdoors for seating, plants or seasonal use. Pinewood Court is part of the larger Ledgewood setting, known for wooded surroundings, walking paths, clubhouse, pool, sport courts, recreation areas and community green space. The location is a standout, with SouthPark Mall, Royalton Road shopping and dining, grocery, coffee, fitness, pharmacy and library options nearby. I-71 access is close by for a convenient route toward Cleveland, the Ohio Turnpike, I-480 and surrounding suburbs. Strongsville Schools! Ledgewood amenities include: Olympic sized pool, basketball courts & tennis courts, playgrounds & walking trails. This is an estate sale.
Active
$220,000
12272 Woodside Ct #F18, Strongsville, OH 44136
2beds
1,408sqft
Condominium
Built in 1986
-- sqft lot
$-- Zestimate®
$156/sqft
$313/mo HOA
What's special
Olympic sized poolTwo bedroomsSport courtsWalking pathsPlaygrounds and walking trailsMain-floor laundryRecreation areas
- 2 days
- 360
- 14
Zillow last checked:
Listing updated:
Listed by:
Michael A Ferrante 216-373-7727 info@21mike.com,
LPT Realty,
James A Romanin 440-241-4205,
LPT Realty
Source: MLS Now,MLS#: 5240219 Originating MLS: Medina County Board of REALTORS
Originating MLS: Medina County Board of REALTORSFacts & features
Interior
Bedrooms & bathrooms
- Bedrooms: 2
- Bathrooms: 2
- Full bathrooms: 2
- Main level bathrooms: 2
- Main level bedrooms: 2
Primary bedroom
- Description: Primary bedroom main floor,Flooring: Carpet
- Level: First
- Dimensions: ND x ND
Bedroom
- Description: Bedroom 2,Flooring: Carpet
- Level: First
- Dimensions: ND x ND
Primary bathroom
- Description: En-suite primary bath
- Level: First
- Dimensions: ND x ND
Bathroom
- Description: Full bath
- Level: First
- Dimensions: ND x ND
Dining room
- Description: Dining room,Flooring: Carpet
- Level: First
- Dimensions: ND x ND
Eat in kitchen
- Description: Eat-in Kitchen,Flooring: Linoleum
- Level: First
- Dimensions: ND x ND
Laundry
- Description: Main floor laundry,Flooring: Linoleum
- Level: First
- Dimensions: ND x ND
Living room
- Description: Living room,Flooring: Carpet
- Level: First
- Dimensions: ND x ND
Heating
- Forced Air
Cooling
- Central Air
Appliances
- Included: Dryer, Dishwasher, Range, Refrigerator, Washer
- Laundry: Main Level
Features
- Ceiling Fan(s), Entrance Foyer, Eat-in Kitchen, Pantry
- Basement: None
- Number of fireplaces: 1
- Fireplace features: Living Room
Interior area
- Total structure area: 1,408
- Total interior livable area: 1,408 sqft
- Finished area above ground: 1,408
- Finished area below ground: 0
Video & virtual tour
Property
Parking
- Total spaces: 2
- Parking features: Attached, Garage, Workshop in Garage
- Attached garage spaces: 2
Features
- Levels: One
- Stories: 1
- Patio & porch: Deck
- Pool features: Community
- Has view: Yes
- View description: Trees/Woods
Details
- Parcel number: 39603803C
- Special conditions: Estate
Construction
Type & style
- Home type: Condo
- Architectural style: Ranch
- Property subtype: Condominium
- Attached to another structure: Yes
Materials
- Wood Siding
- Foundation: Slab
- Roof: Asphalt,Fiberglass
Condition
- Year built: 1986
Details
- Warranty included: Yes
Utilities & green energy
- Sewer: Public Sewer
- Water: Public
Community & HOA
Community
- Features: Common Grounds/Area, Clubhouse, Medical Service, Playground, Park, Pool, Restaurant, Shopping, Suburban
- Security: Smoke Detector(s)
- Subdivision: Pinewood Court Condos
HOA
- Has HOA: Yes
- Services included: Association Management, Common Area Maintenance, Insurance, Maintenance Grounds, Maintenance Structure, Recreation Facilities, Reserve Fund, Snow Removal
- HOA fee: $775 annually
- HOA name: Ledgewood
- Second HOA fee: $248 monthly
Location
- Region: Strongsville
Financial & listing details
- Price per square foot: $156/sqft
- Tax assessed value: $190,400
- Annual tax amount: $3,975
- Date on market: 8/27/2026
- Cumulative days on market: 2 days
- Listing terms: Cash,Conventional,Private Financing Available
Estimated market value
Not available
Estimated sales range
Not available
Not available
Price history
| Date | Event | Price |
|---|---|---|
| 8/27/2026 | Listed for sale | $220,000$156/sqft |
Source:  MLS Now #5240219 Report a problem MLS Now #5240219 Report a problem | ||
Public tax history
| Year | Property taxes | Tax assessment |
|---|---|---|
| 2025 | $2,653 -0.6% | $66,640 |
| 2024 | $2,669 +10.7% | $66,640 +39.8% |
| 2023 | $2,411 -0.4% | $47,670 |
| 2022 | $2,419 +0.8% | $47,670 |
| 2021 | $2,400 +25.8% | $47,670 +32% |
| 2020 | $1,909 -34.2% | $36,120 |
| 2019 | $2,902 +72.6% | $36,120 |
| 2018 | $1,681 +2.7% | $36,120 +8% |
| 2017 | $1,637 +1.9% | $33,430 |
| 2016 | $1,607 | $33,430 |
| 2015 | $1,607 -11.4% | $33,430 -7% |
| 2014 | $1,815 +1.5% | $35,950 |
| 2013 | $1,789 +3.8% | $35,950 |
| 2012 | $1,724 +852% | $35,950 -5.9% |
| 2011 | $181 -90% | $38,190 |
| 2010 | $1,817 +0.6% | $38,190 |
| 2009 | $1,806 -16.6% | $38,190 -16.7% |
| 2008 | $2,167 +3.7% | $45,850 |
| 2007 | $2,089 +6.3% | $45,850 |
| 2006 | $1,965 -0.1% | $45,850 +5.8% |
| 2005 | $1,968 +0.9% | $43,340 |
| 2004 | $1,951 +6% | $43,340 |
| 2003 | $1,841 -55.2% | $43,340 +5.8% |
| 2001 | $4,111 -0.1% | $40,950 |
| 2000 | $4,115 | $40,950 |
Find assessor info on the county website
Monthly payment
Est. payment
Payment breakdown
Explore the cost of this home by adjusting the details. Changes won't be saved.Climate risks
Neighborhood: 44136
Nearby schools
Schools provided by the listing agent
- District: Strongsville CSD - 1830
Source: MLS Now. This data may not be complete. We recommend contacting the local school district to confirm school assignments for this home.
- $225,3002 bd2 ba1.4k sqft12260 Woodside Ct #F19, Strongsville, OH 44136Off Market
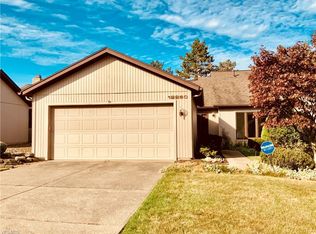
- $226,0002 bd2 ba1.4k sqft12260 Woodside Ct #F-19, Strongsville, OH 44136Off Market

- $279,7002 bd2 ba-- sqft12260 Woodside Ct, Strongsville, OH 44136Off Market

- $245,2002 bd2 ba1.3k sqft12288 Woodside Ct #E17, Strongsville, OH 44136Off Market
Similar homes
- $219,9002 bd2 ba1.1k sqft14926 Lenox Dr #526, Strongsville, OH 44136For Sale
 MLS ID #5235306, Kelly A Schneider, RE/MAX Above & Beyond. MLS Now
 - $229,0003 bd2 ba1.4k sqft14821 Lenox Dr #221, Strongsville, OH 44136For Sale
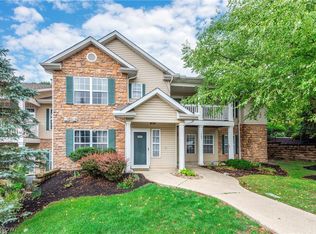 MLS ID #5236324, Marie A Root, On Target Realty, Inc.. MLS Now
 - $269,9002 bd2 ba1.4k sqft17298 Otani Ct, Strongsville, OH 44136For Sale
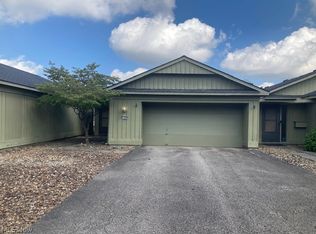 MLS ID #5240312, Bogdan (Ben) B Parojcic, RE/MAX Above & Beyond. MLS Now
 - $265,0002 bd2 ba1.5k sqft14395 Fullers Ln, Strongsville, OH 44149For Sale
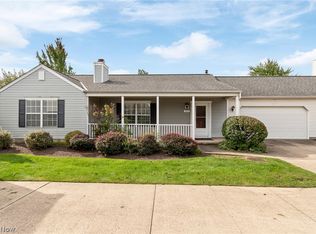 MLS ID #5239454, Tony Harp, RE/MAX Infinity. MLS Now
