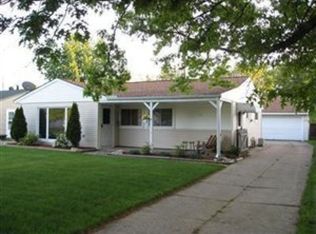
Discover this charming, beautifully updated 3-bedroom, 1-bath ranch nestled in the heart of highly sought-after Berea.
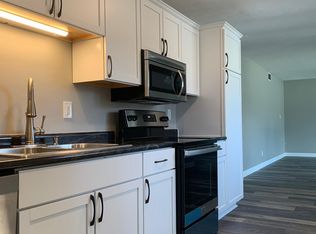
Step inside to an inviting open-concept layout, perfect for everyday living and entertaining. The renovated kitchen features modern finishes, sleek countertops, and ample cabinetry that flows seamlessly into the main living space. The updated bathroom offers stylish fixtures and a fresh, contemporary feel.
Outside, enjoy a spacious front yard with brand-new landscaping and a backyard with dedicated gardening space. An additional side lot provides even more room for recreation, outdoor living, or future possibilities.
Recent upgrades include a complete roof tear-off with ice and water guard and a new ridge vent, a brand-new driveway, and an updated garage door with new openers—providing added comfort, value, and peace of mind.
The location is hard to beat, just moments from beautiful Coe Lake Park, featuring scenic walking trails, fishing, playgrounds, pavilions, a treehouse, outdoor concerts, and community events. Families will also appreciate the highly regarded Berea City School District.
With its updated interior, extensive improvements, spacious outdoor areas, and prime location, this home is a must see. Schedule your tour today!
Active
Price cut: $11K (10/1)
$209,000
307 Rowan Dr, Berea, OH 44017
3beds
1,096sqft
Single Family Residence
Built in 1956
6,098 Square Feet Lot
$-- Zestimate®
$191/sqft
$-- HOA
What's special
Modern finishesStylish fixturesSleek countertopsUpdated bathroomSpacious outdoor areasInviting open-concept layoutBrand-new driveway
- 49 days
- 1,031
- 40
Likely to sell faster than
Zillow last checked:
Listing updated:
Listed by:
Rebecca Higgins 216-906-2819 vito@dipierrorealty.com,
Dipierro Real Estate Services,
Vito Dipierro 216-906-2819,
Dipierro Real Estate Services
Source: MLS Now,MLS#: 5240063 Originating MLS: Akron Cleveland Association of REALTORS
Originating MLS: Akron Cleveland Association of REALTORSFacts & features
Interior
Bedrooms & bathrooms
- Bedrooms: 3
- Bathrooms: 1
- Full bathrooms: 1
- Main level bathrooms: 1
- Main level bedrooms: 3
Primary bedroom
- Features: Window Treatments
- Level: First
- Dimensions: 12 x 11
Bedroom
- Features: Window Treatments
- Level: First
- Dimensions: 12 x 10
Bedroom
- Features: Window Treatments
- Level: First
- Dimensions: 12 x 9
Bathroom
- Level: First
- Dimensions: ND x ND
Dining room
- Features: Window Treatments
- Level: First
- Dimensions: 10 x 9
Kitchen
- Description: Flooring: Luxury Vinyl Tile
- Level: First
- Dimensions: 14 x 9
Laundry
- Level: First
- Dimensions: ND x ND
Living room
- Features: Window Treatments
- Level: First
- Dimensions: 15 x 13
Heating
- Forced Air, Gas
Cooling
- Central Air
Features
- Has basement: No
- Number of fireplaces: 1
Interior area
- Total structure area: 1,096
- Total interior livable area: 1,096 sqft
- Finished area above ground: 1,096
Video & virtual tour
Property
Parking
- Total spaces: 2
- Parking features: Detached, Garage, None
- Garage spaces: 2
Accessibility
- Accessibility features: None
Features
- Levels: One
- Stories: 1
- Patio & porch: Patio, Porch
- Fencing: Privacy
Lot
- Size: 6,098 Square Feet
- Dimensions: 50 x 125
- Features: Corner Lot
Details
- Parcel number: 36104018
Construction
Type & style
- Home type: SingleFamily
- Architectural style: Ranch
- Property subtype: Single Family Residence
Materials
- Aluminum Siding
- Roof: Asphalt,Fiberglass
Condition
- Year built: 1956
Utilities & green energy
- Sewer: None
- Water: Public
- Utilities for property: Sewer Not Available
Community & HOA
Community
- Features: Park
HOA
- Has HOA: No
Location
- Region: Berea
Financial & listing details
- Price per square foot: $191/sqft
- Tax assessed value: $146,900
- Annual tax amount: $3,045
- Date on market: 8/27/2026
- Cumulative days on market: 50 days
Estimated market value
Not available
Estimated sales range
Not available
Not available
Price history
| Date | Event | Price |
|---|---|---|
| 10/1/2026 | Price change | $209,000-5%$191/sqft |
Source:  MLS Now #5240063 Report a problem MLS Now #5240063 Report a problem | ||
| 8/27/2026 | Listed for sale | $220,000+175%$201/sqft |
Source: MLS Now #5240063 Report a problem | ||
| 3/24/2021 | Listing removed | -- |
Source: Owner Report a problem | ||
| 11/24/2019 | Listing removed | $1,200$1/sqft |
Source: Owner Report a problem | ||
| 10/31/2019 | Listed for rent | $1,200$1/sqft |
Source: Owner Report a problem | ||
| 4/11/2018 | Listing removed | $1,200$1/sqft |
Source: Owner Report a problem | ||
| 4/6/2018 | Listed for rent | $1,200$1/sqft |
Source: Owner Report a problem | ||
| 11/29/2017 | Sold | $80,000-9.1%$73/sqft |
Source: MLS Now #3896843 Report a problem | ||
| 11/16/2017 | Pending sale | $88,000$80/sqft |
Source: Greater Cleveland West #3896843 Report a problem | ||
| 9/14/2017 | Price change | $88,000-8.3%$80/sqft |
Source: Greater Cleveland West #3896843 Report a problem | ||
| 8/17/2017 | Price change | $96,000-2%$88/sqft |
Source: Greater Cleveland West #3896843 Report a problem | ||
| 6/27/2017 | Price change | $98,000-2%$89/sqft |
Source: Greater Cleveland West #3896843 Report a problem | ||
| 6/16/2017 | Price change | $100,000-3.8%$91/sqft |
Source: Greater Cleveland West #3896843 Report a problem | ||
| 6/1/2017 | Price change | $103,900-3.7%$95/sqft |
Source: Greater Cleveland West #3896843 Report a problem | ||
| 4/24/2017 | Listed for sale | $107,900+24%$98/sqft |
Source: Keller Williams Grt Cleve West #3896843 Report a problem | ||
| 11/26/1997 | Sold | $87,000+17.6%$79/sqft |
Source: Public Record Report a problem | ||
| 5/10/1991 | Sold | $74,000$68/sqft |
Source: MLS Now #462803 Report a problem | ||
Public tax history
| Year | Property taxes | Tax assessment |
|---|---|---|
| 2025 | $2,967 -0.5% | $51,420 |
| 2024 | $2,983 +30.7% | $51,420 +55.6% |
| 2023 | $2,283 +0.6% | $33,040 |
| 2022 | $2,268 +0.5% | $33,040 |
| 2021 | $2,258 +4.7% | $33,040 +18% |
| 2020 | $2,156 +2.7% | $28,000 |
| 2019 | $2,099 -2.1% | $28,000 |
| 2018 | $2,144 -65.2% | $28,000 -20.1% |
| 2017 | $6,163 +81.9% | $35,040 |
| 2016 | $3,388 +4.1% | $35,040 |
| 2015 | $3,254 +14.6% | $35,040 -5% |
| 2014 | $2,841 +1.1% | $36,900 |
| 2013 | $2,809 +2.8% | $36,900 |
| 2012 | $2,733 +12.8% | $36,900 +4.6% |
| 2011 | $2,424 +0.1% | $35,290 |
| 2010 | $2,421 +0.3% | $35,290 |
| 2009 | $2,413 -3% | $35,290 -8% |
| 2008 | $2,486 +2% | $38,370 |
| 2007 | $2,437 +0.3% | $38,370 |
| 2006 | $2,431 +20.4% | $38,370 +17.7% |
| 2005 | $2,018 +0.6% | $32,590 |
| 2004 | $2,006 +5% | $32,590 |
| 2003 | $1,910 +4% | $32,590 +7% |
| 2002 | $1,837 -40.4% | $30,450 |
| 2001 | $3,085 -0.1% | $30,450 |
| 2000 | $3,088 | $30,450 |
Find assessor info on the county website
Monthly payment
Est. payment
Payment breakdown
Explore the cost of this home by adjusting the details. Changes won't be saved.Climate risks
Neighborhood: 44017
Nearby schools
Schools provided by the listing agent
- District: Berea CSD - 1804
Source: MLS Now. This data may not be complete. We recommend contacting the local school district to confirm school assignments for this home.
Similar homes
- $215,0003 bd1 ba1k sqft5514 Gerald Ave, Parma, OH 44129For Sale
 MLS ID #5249317, Lauren Napoli, Keller Williams Citywide. MLS Now
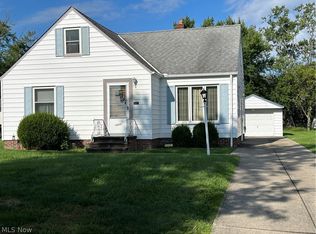
 - $199,9003 bd2 ba1.3k sqft6908 Orchard Blvd, Parma Heights, OH 44130For Sale
 MLS ID #5240547, Daniel P Hughes, RE/MAX Above & Beyond. MLS Now
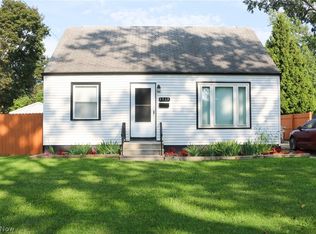
 - $194,0004 bd1 ba1k sqft4319 W 189th St, Cleveland, OH 44135For Sale
 MLS ID #5243333, Kimberly D Marchinko-Wolfe, House to Home Real Estate Professionals, LLC.. MLS Now
 - $199,9003 bd1 ba1.1k sqft4410 W 171st St, Cleveland, OH 44135For Sale
 MLS ID #5245799, Stephanie L Pavolka, Berkshire Hathaway HomeServices Professional Realty. MLS Now
