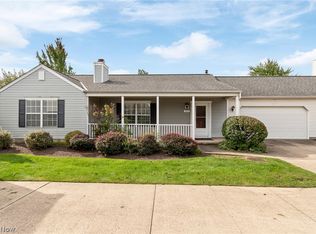
Welcome home to this highly sought-after, rare end-unit ranch condominium offering the perfect blend of comfort,
style, and convenient single-story living. Step inside to a beautifully maintained interior featuring fresh white paint,
updated trim and woodwork, and updated bathrooms that create a clean, modern feel throughout. The spacious eat-in
kitchen offers abundant cabinetry, a generous pantry, and all appliances, making it ideal for everyday living and
entertaining.
The expansive living room is centered around a cozy fireplace and flows seamlessly into the formal dining room,
creating the perfect space for gatherings. The oversized primary suite features two large walk-in closets and a private
en-suite bath, while two additional bedrooms provide flexibility for guests, family, or a home office.
Additional highlights include a brand-new Trane HVAC system installed in 2025, a spacious utility room, an attached
two-car garage with direct access, and a private patio to enjoy outdoor living.
The HOA provides exterior maintenance, landscaping, snow removal, and access to the community pool, allowing for
low-maintenance living. Conveniently located just minutes from shopping, dining, SouthPark Mall, the Ohio Turnpike,
major highways, and Strongsville amenities, this move-in-ready home offers exceptional value in one of the area's most
desirable communities.
Active
Price cut: $4K (8/8)
$255,990
19224 Idlewood Trl, Strongsville, OH 44149
3beds
1,610sqft
Condominium
Built in 1974
-- sqft lot
$254,000 Zestimate®
$159/sqft
$167/mo HOA
What's special
Beautifully maintained interiorOversized primary suiteAll appliancesSpacious utility roomUpdated bathroomsFresh white paintUpdated trim and woodwork
- 41 days
- 1,261
- 24
Zillow last checked:
Listing updated:
Listed by:
Darren T Mancuso 216-225-9474 darren@mancusohomes.com,
EXP Realty, LLC.,
Abdulrahman Maadat 440-581-2276,
EXP Realty, LLC.
Source: MLS Now,MLS#: 5229187 Originating MLS: Akron Cleveland Association of REALTORS
Originating MLS: Akron Cleveland Association of REALTORSFacts & features
Interior
Bedrooms & bathrooms
- Bedrooms: 3
- Bathrooms: 2
- Full bathrooms: 2
- Main level bathrooms: 2
Bedroom
- Level: First
- Dimensions: 11 x 12
Primary bathroom
- Description: Flooring: Carpet
- Level: First
- Dimensions: 10 x 15
Basement
- Level: First
- Dimensions: 10 x 10
Dining room
- Description: Flooring: Laminate
- Level: First
- Dimensions: 17 x 11
Entry foyer
- Level: First
- Dimensions: 6 x 6
Kitchen
- Level: First
- Dimensions: 17 x 9
Living room
- Description: Flooring: Laminate
- Features: Fireplace
- Level: First
- Dimensions: 20 x 14
Heating
- Electric, Fireplace(s), Heat Pump
Cooling
- Central Air, Electric
Appliances
- Included: Dryer, Dishwasher, Washer
- Laundry: Laundry Room
Features
- Pantry
- Windows: Wood Frames
- Has basement: No
- Number of fireplaces: 1
- Fireplace features: Wood Burning
Interior area
- Total structure area: 1,610
- Total interior livable area: 1,610 sqft
- Finished area above ground: 1,610
Video & virtual tour
Property
Parking
- Total spaces: 2
- Parking features: Attached, Garage, Garage Door Opener, Paved
- Attached garage spaces: 2
Features
- Levels: One
- Stories: 1
- Has private pool: Yes
- Pool features: Community
- Fencing: Partial,Privacy,Wood
Lot
- Size: 43 Square Feet
Details
- Parcel number: 39220352
- Special conditions: Standard
Construction
Type & style
- Home type: Condo
- Architectural style: Ranch
- Property subtype: Condominium
- Attached to another structure: Yes
Materials
- Cedar
- Roof: Asphalt,Fiberglass
Condition
- Year built: 1974
Utilities & green energy
- Sewer: Public Sewer
- Water: Public
Community & HOA
Community
- Features: Pool
- Subdivision: Idlewood East Condo #3
HOA
- Has HOA: Yes
- Services included: Maintenance Structure, Pool(s)
- HOA fee: $500 quarterly
- HOA name: Co-Moor Hoa
Location
- Region: Strongsville
Financial & listing details
- Price per square foot: $159/sqft
- Annual tax amount: $2,974
- Date on market: 7/20/2026
- Cumulative days on market: 42 days
- Listing terms: Cash,Contract
Estimated market value
$254,000
$241,000 - $267,000
$2,200/mo
Price history
| Date | Event | Price |
|---|---|---|
| 8/8/2026 | Price change | $255,990-1.5%$159/sqft |
Source:  MLS Now #5229187 Report a problem MLS Now #5229187 Report a problem | ||
| 8/5/2026 | Price change | $259,990-2.3%$161/sqft |
Source: MLS Now #5229187 Report a problem | ||
| 7/20/2026 | Listed for sale | $265,990$165/sqft |
Source: MLS Now #5229187 Report a problem | ||
Public tax history
Tax history is unavailable.
Monthly payment
Est. payment
Payment breakdown
Explore the cost of this home by adjusting the details. Changes won't be saved.Climate risks
Neighborhood: 44149
Nearby schools
Schools provided by the listing agent
- District: Strongsville CSD - 1830
Source: MLS Now. This data may not be complete. We recommend contacting the local school district to confirm school assignments for this home.
- $250,3003 bd2 ba1.6k sqft19224 Idlewood Trl #12-4, Strongsville, OH 44149Off Market
- $222,7002 bd2 ba1.6k sqft19230 Idlewood Trl #12-3, Strongsville, OH 44149Off Market
- $247,2002 bd3 ba1.6k sqft19230 Idlewood Trl, Strongsville, OH 44149Off Market
- $245,0003 bd3 ba1.6k sqft19238 Idlewood Trl #12-2, Strongsville, OH 44149Sold

Similar homes
- $259,9003 bd3 ba1.6k sqft19281 Idlewood Trl, Strongsville, OH 44149For Sale
 MLS ID #5236467, Mimi Vo, The Agency Cleveland Northcoast. MLS Now
 - $265,0002 bd2 ba1.5k sqft14395 Fullers Ln, Strongsville, OH 44149For Sale
 MLS ID #5239454, Tony Harp, RE/MAX Infinity. MLS Now
 - $247,5003 bd2 ba1.3k sqft19644 Porters Ln, Strongsville, OH 44149For Sale
 MLS ID #5233865, Pam Conley, Cutler Real Estate. MLS Now
 - $279,9003 bd2 ba2.2k sqft9041 Prospect Rd, Strongsville, OH 44149For Sale
 MLS ID #5239280, Ahren L Booher, Keller Williams Elevate. MLS Now
