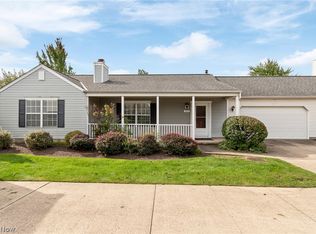
Enjoy low-maintenance living, the relaxing wooded setting and an inviting open floorplan in this beautifully updated, move-in-ready furnished 3-bedroom, 2.5-bath townhome with oversized 2-car garage. Tucked into a quiet neighborhood on a private, scenic lot, this home offers a relaxing lifestyle while remaining conveniently close to shopping, restaurants and highway access. The bright, open main level is designed for easy everyday living and entertaining, with the spacious Living Room flowing seamlessly into the Dining area and beautifully renovated Kitchen. Wall opened to create the new Kitchen featuring elegant cabinetry, tile backsplash, granite countertops, stainless steel appliances and a large island with seating, creating a stylish and functional gathering space. The open Dining area leads directly to the private patio, making indoor-outdoor entertaining effortless. A convenient Powder Room and Laundry Room with washer and dryer complete the main level. Upstairs, you'll find three nicely sized bedrooms and two full baths, including the spacious Owner Suite with private balcony, en-suite bath and deep walk-in closet. Step outside and enjoy your private large private patio surrounded by mature trees, a scenic setting for morning coffee, outdoor dining, entertaining or simply unwinding at the end of the day. Best of all, the low-maintenance lifestyle lets you enjoy the setting without the work, with exterior maintenance, landscaping and snow removal included. Furnished and move-in ready, this is an exceptional opportunity to enjoy comfortable, carefree living in a quiet and beautifully wooded setting.
Pending
$224,900
19842 Dell Dr #7, Strongsville, OH 44149
3beds
1,690sqft
Townhouse, Condominium
Built in 1972
-- sqft lot
$-- Zestimate®
$133/sqft
$202/mo HOA
What's special
- 9 days
- 801
- 48
Zillow last checked:
Listing updated:
Listed by:
Suzanne Lambert 440-364-4545 suzannelambert@howardhanna.com,
Howard Hanna,
John E Lambert 440-539-5981,
Howard Hanna
Source: MLS Now,MLS#: 5237607Originating MLS: Akron Cleveland Association of REALTORS
Facts & features
Interior
Bedrooms & bathrooms
- Bedrooms: 3
- Bathrooms: 3
- Full bathrooms: 2
- 1/2 bathrooms: 1
- Main level bathrooms: 1
Primary bedroom
- Description: Flooring: Carpet
- Features: Walk-In Closet(s), Window Treatments
- Level: Second
- Dimensions: 12 x 15
Bedroom
- Description: Flooring: Carpet
- Level: Second
- Dimensions: 10 x 11
Bedroom
- Description: Flooring: Laminate
- Level: Second
- Dimensions: 10 x 14
Primary bathroom
- Level: Second
- Dimensions: ND x ND
Bathroom
- Level: Second
- Dimensions: ND x ND
Bathroom
- Level: First
- Dimensions: ND x ND
Dining room
- Description: Flooring: Luxury Vinyl Tile
- Level: First
- Dimensions: 12 x 11
Kitchen
- Description: Flooring: Luxury Vinyl Tile
- Features: Breakfast Bar, Granite Counters
- Level: First
- Dimensions: 11 x 13
Laundry
- Level: First
- Dimensions: ND x ND
Living room
- Description: Flooring: Luxury Vinyl Tile
- Level: First
- Dimensions: 20 x 13
Heating
- Forced Air, Gas
Cooling
- Central Air
Appliances
- Included: Dryer, Dishwasher, Microwave, Range, Refrigerator, Washer
- Laundry: Laundry Room
Features
- Granite Counters, Kitchen Island, Walk-In Closet(s)
- Basement: None
- Has fireplace: No
Interior area
- Total structure area: 1,690
- Total interior livable area: 1,690 sqft
- Finished area above ground: 1,690
Video & virtual tour
Property
Parking
- Parking features: Attached, Direct Access, Garage, Paved
- Attached garage spaces: 2
Accessibility
- Accessibility features: None
Features
- Levels: Two
- Stories: 2
- Patio & porch: Patio
- Fencing: Privacy,Wood
- Has view: Yes
- View description: Trees/Woods
Lot
- Features: Wooded
Details
- Parcel number: 39229322
Construction
Type & style
- Home type: Condo
- Property subtype: Townhouse, Condominium
- Attached to another structure: Yes
Materials
- Cedar, Wood Siding
- Roof: Asphalt,Fiberglass
Condition
- Updated/Remodeled
- Year built: 1972
Utilities & green energy
- Sewer: Public Sewer
- Water: Public
Community & HOA
Community
- Subdivision: The Dells
HOA
- Has HOA: No
- Services included: Maintenance Grounds, Maintenance Structure, Other, Snow Removal
- HOA fee: $606 quarterly
Location
- Region: Strongsville
Financial & listing details
- Price per square foot: $133/sqft
- Annual tax amount: $3,298
- Date on market: 8/21/2026
- Cumulative days on market: 9 days
- Listing agreement: Exclusive Right To Sell
Estimated market value
Not available
Estimated sales range
Not available
Not available
Price history
| Date | Event | Price |
|---|---|---|
| 8/30/2026 | Pending sale | $224,900$133/sqft |
Source: MLS Now #5237607 Report a problem | ||
| 8/21/2026 | Listed for sale | $224,900+78.6%$133/sqft |
Source: MLS Now #5237607 Report a problem | ||
| 10/14/2010 | Sold | $125,900$74/sqft |
Source: MLS Now #3156128 Report a problem | ||
Public tax history
Tax history is unavailable.
Monthly payment
Est. payment
Payment breakdown
Explore the cost of this home by adjusting the details. Changes won't be saved.Climate risks
Neighborhood: 44149
Nearby schools
Schools provided by the listing agent
- District: Strongsville CSD - 1830
Source: MLS Now. This data may not be complete. We recommend contacting the local school district to confirm school assignments for this home.
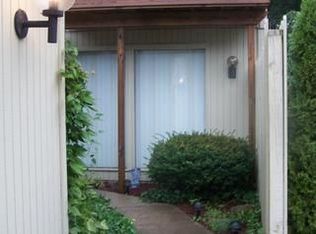
- $255,5003 bd2 ba1.6k sqft19842 Dell Dr #7005, Strongsville, OH 44136Off Market
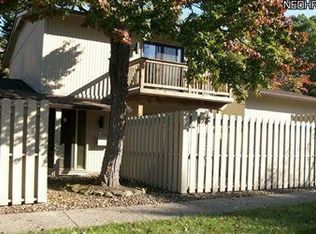
- $197,5002 bd1 ba1.3k sqft19850 Dell Dr #7004, Strongsville, OH 44136Off Market
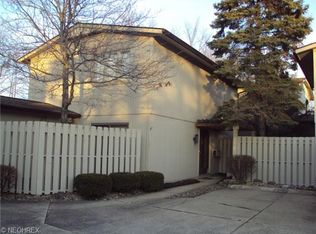
- $197,7003 bd2 ba1.4k sqft19858 Dell Dr #7003, Strongsville, OH 44136Off Market
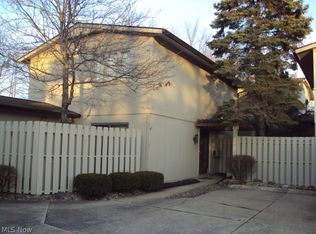
- $241,8003 bd3 ba-- sqft19858 Dell Dr #7003, Strongsville, OH 44149Off Market
Similar homes
- $259,9003 bd3 ba1.6k sqft19281 Idlewood Trl, Strongsville, OH 44149For Sale
 MLS ID #5236467, Mimi Vo, The Agency Cleveland Northcoast. MLS Now
 - $231,9003 bd2 ba1.4k sqft20559 Westwood Park Blvd, Strongsville, OH 44149For Sale
 MLS ID #5229861, Mark W Gepperth, Keller Williams Citywide. MLS Now
 - $265,0002 bd2 ba1.5k sqft14395 Fullers Ln, Strongsville, OH 44149For Sale
 MLS ID #5239454, Tony Harp, RE/MAX Infinity. MLS Now
 - $220,0002 bd2 ba1.4k sqft12272 Woodside Ct #F18, Strongsville, OH 44136For Sale
 MLS ID #5240219, Michael A Ferrante, LPT Realty. MLS Now
