Enjoy the space of a two-story home with the convenience of condominium living at 13956 Oakbrook Drive. This 1,220-square-foot townhouse-style condo offers three bedrooms, 1½ baths and a comfortable main level with a living room, kitchen and flexible dining/family area. Brand-new carpeting throughout provides a fresh foundation for your personal style, while the kitchen features a newer refrigerator, dishwasher and electric range. Upstairs, generous closet space and conveniently located second-floor laundry simplify everyday living. Replacement windows and a patio slider bring in natural light and lead to a private patio overlooking the spacious lawn-and-treed common area. An attached one-car garage adds sheltered parking and storage. Additional highlights include a 2022 hot-water tank and an upcoming roof replacement that is fully funded by the association. Community amenities include a playground, with the pool scheduled to reopen for the 2027 season. Conveniently located near the Metroparks, SouthPark Mall, shopping, dining and major routes.
Active
$169,900
13956 Oakbrook Dr #3956, North Royalton, OH 44133
3beds
1,220sqft
Condominium
Built in 1974
-- sqft lot
$-- Zestimate®
$139/sqft
$242/mo HOA
What's special
Two-story homeThree bedroomsConveniently located second-floor laundryBrand-new carpeting throughoutGenerous closet spaceReplacement windows
- 4 days
- 554
- 42
Zillow last checked:
Listing updated:
Listed by:
Tabatha Whewell 216-978-7933 Tab@NEOhioRealty.com,
RE/MAX Above & Beyond
Source: MLS Now,MLS#: 5240462 Originating MLS: Akron Cleveland Association of REALTORS
Originating MLS: Akron Cleveland Association of REALTORSFacts & features
Interior
Bedrooms & bathrooms
- Bedrooms: 3
- Bathrooms: 2
- Full bathrooms: 1
- 1/2 bathrooms: 1
- Main level bathrooms: 1
Primary bedroom
- Description: Flooring: Carpet
- Level: Second
- Dimensions: 15 x 11
Bedroom
- Description: Flooring: Carpet
- Level: Second
- Dimensions: 11 x 10
Bedroom
- Description: Flooring: Carpet
- Level: Second
- Dimensions: 10 x 10
Dining room
- Description: Flooring: Carpet
- Level: First
- Dimensions: 15 x 11
Kitchen
- Level: First
- Dimensions: 9 x 8
Living room
- Description: Flooring: Carpet
- Level: First
- Dimensions: 18 x 11
Heating
- Electric, Forced Air
Cooling
- Central Air
Appliances
- Laundry: In Unit, Upper Level
Features
- Basement: None
- Has fireplace: No
Interior area
- Total structure area: 1,220
- Total interior livable area: 1,220 sqft
- Finished area above ground: 1,220
Video & virtual tour
Property
Parking
- Total spaces: 1
- Parking features: Attached, Garage, Paved
- Attached garage spaces: 1
Features
- Levels: Two
- Stories: 2
- Patio & porch: Patio
- Has private pool: Yes
- Pool features: Community
Lot
- Size: 43 Square Feet
Details
- Parcel number: 48232319
Construction
Type & style
- Home type: Condo
- Architectural style: Conventional
- Property subtype: Condominium
Materials
- Brick, Wood Siding
- Roof: Asphalt,Fiberglass
Condition
- Year built: 1974
Utilities & green energy
- Sewer: Public Sewer
- Water: Public
Community & HOA
Community
- Features: Playground, Pool
- Subdivision: Oakbrook Condo
HOA
- Has HOA: Yes
- Services included: Association Management, Common Area Maintenance, Insurance, Maintenance Grounds, Maintenance Structure, Pool(s), Recreation Facilities, Reserve Fund, Roof, Snow Removal, Trash
- HOA fee: $242 monthly
- HOA name: Oakbrook Condo Assoc
Location
- Region: North Royalton
Financial & listing details
- Price per square foot: $139/sqft
- Tax assessed value: $136,100
- Annual tax amount: $2,603
- Date on market: 8/29/2026
- Cumulative days on market: 7 days
- Listing terms: Cash,Conventional
Estimated market value
Not available
Estimated sales range
Not available
Not available
Price history
| Date | Event | Price |
|---|---|---|
| 8/29/2026 | Listed for sale | $169,900+68.2%$139/sqft |
Source:  MLS Now #5240462 Report a problem MLS Now #5240462 Report a problem | ||
| 8/31/2020 | Sold | $101,000-3.8%$83/sqft |
Source: MLS Now #4215299 Report a problem | ||
| 8/19/2020 | Pending sale | $105,000$86/sqft |
Source: Team Results Realty #4215299 Report a problem | ||
| 8/17/2020 | Listed for sale | $105,000+42.1%$86/sqft |
Source: Team Results Realty #4215299 Report a problem | ||
| 8/11/2017 | Sold | $73,900-3.9%$61/sqft |
Source: MLS Now #3918972 Report a problem | ||
| 7/29/2017 | Pending sale | $76,900$63/sqft |
Source: Russell Real Estate Services #3918972 Report a problem | ||
| 7/1/2017 | Listed for sale | $76,900+39.2%$63/sqft |
Source: Russell Real Estate Services #3918972 Report a problem | ||
| 8/19/2013 | Sold | $55,225-41.8%$45/sqft |
Source: MLS Now #3391861 Report a problem | ||
| 5/13/2010 | Listing removed | $94,900$78/sqft |
Source: Keller Williams Greater Cleveland Southwest #3107907 Report a problem | ||
| 4/30/2010 | Price change | $94,900-4.6%$78/sqft |
Source: Keller Williams Greater Cleveland Southwest #3107907 Report a problem | ||
| 2/27/2010 | Listed for sale | $99,500+3.6%$82/sqft |
Source: Keller Williams Greater Cleveland Southwest #3107907 Report a problem | ||
| 3/14/2003 | Sold | $96,000+20.2%$79/sqft |
Source: Public Record Report a problem | ||
| 6/2/1999 | Sold | $79,900$65/sqft |
Source: Public Record Report a problem | ||
Public tax history
| Year | Property taxes | Tax assessment |
|---|---|---|
| 2025 | $2,603 -5.9% | $47,640 |
| 2024 | $2,767 +33.2% | $47,640 +45.2% |
| 2023 | $2,077 +0.7% | $32,800 |
| 2022 | $2,063 -1% | $32,800 |
| 2021 | $2,085 +25.4% | $32,800 +32% |
| 2020 | $1,663 +0.7% | $24,850 |
| 2019 | $1,651 +1.2% | $24,850 |
| 2018 | $1,631 +6.3% | $24,850 +11.3% |
| 2017 | $1,534 +6.7% | $22,330 |
| 2016 | $1,437 | $22,330 |
| 2015 | $1,437 -20.7% | $22,330 -20.1% |
| 2014 | $1,812 -1.2% | $27,930 |
| 2013 | $1,834 -9% | $27,930 |
| 2012 | $2,015 -1.7% | $27,930 -14.2% |
| 2011 | $2,048 +898.2% | $32,560 |
| 2010 | $205 -89.6% | $32,560 |
| 2009 | $1,973 +9.3% | $32,560 -4% |
| 2008 | $1,804 +1.1% | $33,920 |
| 2007 | $1,784 -0.3% | $33,920 |
| 2006 | $1,790 +9.7% | $33,920 +12.8% |
| 2005 | $1,632 +0.1% | $30,070 |
| 2004 | $1,631 +1.8% | $30,070 |
| 2003 | $1,603 +3.6% | $30,070 +5% |
| 2002 | $1,547 -37.2% | $28,630 |
| 2001 | $2,462 -0.6% | $28,630 |
| 2000 | $2,477 | $28,630 |
Find assessor info on the county website
Monthly payment
Est. payment
Payment breakdown
Explore the cost of this home by adjusting the details. Changes won't be saved.Climate risks
Neighborhood: 44133
Nearby schools
Schools provided by the listing agent
- District: North Royalton CSD - 1821
Source: MLS Now. This data may not be complete. We recommend contacting the local school district to confirm school assignments for this home.
- $148,1003 bd1 ba1.2k sqft13956 Oakbrook Dr, North Royalton, OH 44133Off Market
- $146,3003 bd2 ba1.2k sqft13954 Oakbrook Dr #3954, North Royalton, OH 44133Off Market

- $173,0003 bd2 ba1.2k sqft13958 Oakbrook Dr #3958, North Royalton, OH 44133Sold

- $142,1003 bd1 ba1.2k sqft13958 Oakbrook Dr, North Royalton, OH 44133Off Market
Similar homes
- $167,0003 bd2 ba1.2k sqft13676 Oakbrook Dr #3676, North Royalton, OH 44133For Sale
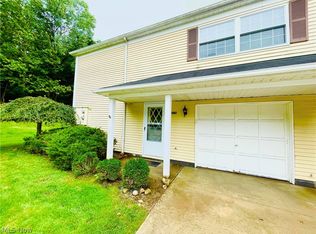 MLS ID #5218773, Sally Crist, RE/MAX Above & Beyond. MLS Now
 - $165,0002 bd2 ba1.2k sqft11558 Harbour Light Dr, North Royalton, OH 44133For Sale
 MLS ID #5221125, Laurie Hicks-Sebille, Russell Real Estate Services. MLS Now
 - $164,9002 bd2 ba1.1k sqft11757 Harbour Light Dr, North Royalton, OH 44133For Sale
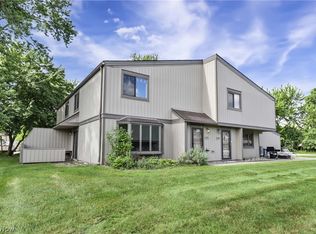 MLS ID #5220844, Pamela J Leary, EXP Realty, LLC.. MLS Now
 - $120,0002 bd1 ba874 sqft8455 N Akins Rd APT 201, North Royalton, OH 44133For Sale
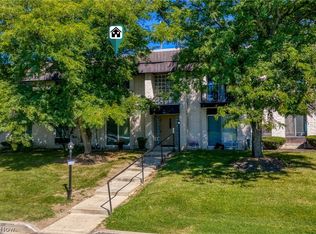 MLS ID #5240245, Tatyana Krilova, Howard Hanna. MLS Now
