Welcome to your new home! This lovely ranch is awaiting your personal touch. It features 3 bedrooms, and 2 full baths on the main floor, one of the bathrooms being attached to the primary bedroom. When you walk in the front door you are greeted by a large living space that flows seamlessly into the dining area and kitchen featuring hardwood floors. The seller states hardwood flooring is in the living room and bedrooms as well, underneath the carpet! There is plenty of room in the 2 car garage to store your vehicles and pursue your hobbies. The basement has the laundry area and is full and unfinished, could have endless possibilities. Even though the address is on a main road, the driveway is located off on a dead end street making parking, coming and going a breeze! Newer roof about 2018, sump pump, walkways, and front porch all 1-2 years old, newer sliding glass door. Come in with your creativity and make this your home today.
Active
$250,000
9265 W 130th St, North Royalton, OH 44133
3beds
1,272sqft
Single Family Residence
Built in 1965
0.42 Acres Lot
$245,900 Zestimate®
$197/sqft
$-- HOA
What's special
Front porchHardwood floorsNewer sliding glass doorSump pump
- 9 days |
- 2,400 |
- 81 |
Zillow last checked:
Listing updated:
Listed by:
Brieanna N Seneff 440-281-4006 brieannaseneff@howardhanna.com,
Howard Hanna
Source: MLS Now,MLS#: 5235589
Facts & features
Interior
Bedrooms & bathrooms
- Bedrooms: 3
- Bathrooms: 2
- Full bathrooms: 2
- Main level bathrooms: 2
- Main level bedrooms: 3
Primary bedroom
- Description: Flooring: Carpet
- Level: First
- Dimensions: 16 x 11
Bedroom
- Description: Flooring: Carpet
- Level: First
- Dimensions: 12 x 12
Bedroom
- Description: Flooring: Carpet
- Level: First
- Dimensions: 12 x 9
Living room
- Description: Flooring: Carpet,Hardwood
- Level: First
- Dimensions: 23 x 11
Heating
- Forced Air, Gas
Cooling
- Central Air
Appliances
- Included: Dryer, Dishwasher, Refrigerator, Washer
- Laundry: In Basement
Features
- Ceiling Fan(s), Storage
- Windows: Blinds, Wood Frames
- Basement: Full,Sump Pump,Unfinished
- Has fireplace: No
Interior area
- Total structure area: 1,272
- Total interior livable area: 1,272 sqft
- Finished area above ground: 1,272
- Finished area below ground: 0
Video & virtual tour
Property
Parking
- Parking features: Driveway, Garage, Garage Door Opener
- Garage spaces: 2
Features
- Levels: One
- Stories: 1
- Patio & porch: Front Porch
- Exterior features: Other
- Fencing: Chain Link,Partial
- Has view: Yes
- View description: Neighborhood
Lot
- Size: 0.42 Acres
- Dimensions: 111 x 162
- Features: Corner Lot, Flat, Level, Rectangular Lot
Details
- Parcel number: 48103027
- Lease amount: $0
Construction
Type & style
- Home type: SingleFamily
- Architectural style: Ranch
- Property subtype: Single Family Residence
Materials
- Vinyl Siding
- Roof: Asphalt
Condition
- Year built: 1965
Utilities & green energy
- Sewer: Public Sewer
- Water: Public
Community & HOA
Community
- Features: Street Lights, Suburban
- Subdivision: Gse#2
HOA
- Has HOA: No
Location
- Region: North Royalton
Financial & listing details
- Price per square foot: $197/sqft
- Tax assessed value: $200,000
- Annual tax amount: $3,270
- Date on market: 8/11/2026
- Cumulative days on market: 11 days
- Listing agreement: Exclusive Right To Sell
- Listing terms: Cash,Conventional,FHA,VA Loan
Estimated market value
$245,900
$234,000 - $258,000
$1,973/mo
Price history
| Date | Event | Price |
|---|---|---|
| 8/11/2026 | Listed for sale | $250,000$197/sqft |
Source: MLS Now #5235589 Report a problem | ||
Public tax history
| Year | Property taxes | Tax assessment |
|---|---|---|
| 2025 | $3,270 -6.5% | $70,000 |
| 2024 | $3,497 +21.5% | $70,000 +28.2% |
| 2023 | $2,877 -0.2% | $54,600 |
| 2022 | $2,884 -1% | $54,600 |
| 2021 | $2,915 +10.2% | $54,600 +13% |
| 2020 | $2,646 -17.6% | $48,300 |
| 2019 | $3,209 +23.6% | $48,300 |
| 2018 | $2,596 +9.9% | $48,300 +12% |
| 2017 | $2,361 +6.7% | $43,120 |
| 2016 | $2,213 | $43,120 |
| 2015 | $2,213 -0.8% | $43,120 |
| 2014 | $2,230 +1.4% | $43,120 |
| 2013 | $2,199 +3.5% | $43,120 |
| 2012 | $2,126 +861.1% | $43,120 -4% |
| 2011 | $221 -0.2% | $44,910 |
| 2010 | $222 -89.9% | $44,910 |
| 2009 | $2,191 +8.4% | $44,910 -4% |
| 2008 | $2,022 +1.1% | $46,760 |
| 2007 | $1,999 -19% | $46,760 |
| 2006 | $2,467 +11.9% | $46,760 +15.1% |
| 2005 | $2,206 +0.1% | $40,640 |
| 2004 | $2,205 +1.8% | $40,640 |
| 2003 | $2,166 +3.6% | $40,640 +5% |
| 2002 | $2,091 -37.2% | $38,710 |
| 2001 | $3,329 -0.6% | $38,710 |
| 2000 | $3,348 | $38,710 |
Find assessor info on the county website
Monthly payment
Est. payment
Payment breakdown
Explore the cost of this home by adjusting the details. Changes won't be saved.Climate risks
Neighborhood: 44133
Nearby schools
GreatSchools rating
- 8/10North Royalton Middle SchoolGrades: 5-8Distance: 3.4 mi
- 8/10North Royalton High SchoolGrades: 9-12Distance: 3.5 mi
- 9/10North Royalton Elementary SchoolGrades: PK-4Distance: 4.2 mi
Schools provided by the listing agent
- District: North Royalton CSD - 1821
Source: MLS Now. This data may not be complete. We recommend contacting the local school district to confirm school assignments for this home.
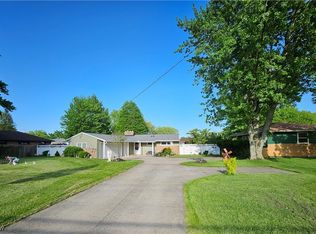
- $324,6003 bd2 ba1.2k sqft9241 W 130th St, North Royalton, OH 44133Sold
- $318,5003 bd2 ba1.5k sqft12850 Patricia Dr, North Royalton, OH 44133Off Market

- $273,8003 bd1 ba1.2k sqft9435 W 130th St, North Royalton, OH 44133Off Market
- $251,0003 bd2 ba3.1k sqft9217 W 130th St, North Royalton, OH 44133Sold

- $330,1003 bd2 ba1.8k sqft12838 Patricia Dr, North Royalton, OH 44133Off Market
- $286,8003 bd1 ba1.4k sqft12853 Patricia Dr, North Royalton, OH 44133Off Market
- $290,6003 bd2 ba3k sqft9334 W 130th St, Strongsville, OH 44136Off Market
- $248,7003 bd1 ba1.3k sqft9372 W 130th St, Strongsville, OH 44136Off Market
A local agent can set up tours, give advice and negotiate with sellers.
Similar homes
- $249,9003 bd2 ba1k sqft5984 Pearl Rd, Parma Heights, OH 44130For Sale
 MLS ID #5236300, Sam LoFaso, LoFaso Real Estate Services. MLS Now
 - $299,9003 bd2 ba1.3k sqft744 Edwards Dr, Berea, OH 44017For Sale
 MLS ID #5238078, Feliz A Colon, Keller Williams Living. MLS Now
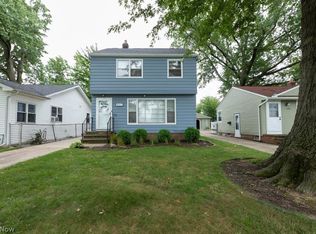
 - $250,0003 bd2 ba1.5k sqft4507 Kenmore Ave, Parma, OH 44134For Sale
 MLS ID #5236627, Michael A Ferrante, LPT Realty. MLS Now
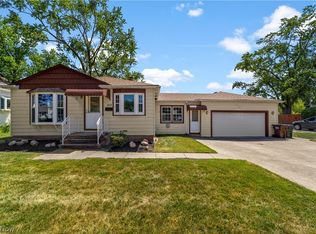
 - $249,9003 bd2 ba1.4k sqft9319 Pinegrove Ave, Parma, OH 44129For Sale
 MLS ID #5232507, Laurie C Mireiter, Real Estate Quest, Inc.. MLS Now
 - $265,0003 bd3 ba1.2k sqft7815 Parmaview Ln, Parma, OH 44134For SaleMLS ID #5209416, Anne M Krauss, Platinum Real Estate. MLS Now
- $239,9003 bd2 ba1.4k sqft6663 Rochelle Blvd, Parma Heights, OH 44130For SaleMLS ID #5228641, Patrick R Riley, Century 21 Carolyn Riley RL. Est. Srvcs, Inc.. MLS Now
- $225,0003 bd2 ba1.4k sqft5817 Calamie Dr, Parma Heights, OH 44130For SaleMLS ID #5235076, Saundra L Pinali, Richfield Realty Group LLC. MLS Now
- $259,9993 bd2 ba1.3k sqft395 Pattie Dr, Berea, OH 44017For SaleMLS ID #5226454, Gregory A Davis Jr, Key Realty. MLS Now
- $239,9004 bd2 ba1.7k sqft26043 Redwood Dr, Olmsted Falls, OH 44138For SaleMLS ID #20262409, Kyle M. Recker, Howard Hanna - Port Clinton. Firelands MLS
- $280,0004 bd2 ba1.5k sqft131 Edgewood Dr, Berea, OH 44017For SaleMLS ID #5236523, Diane DiFrancesco, Russell Real Estate Services. MLS Now
- $248,9003 bd2 ba1.3k sqft2313 Lorimer Rd, Parma, OH 44134For SaleMLS ID #5220166, Michael Azzam, RE/MAX Haven Realty. MLS Now
- $200,0004 bd2 ba1.7k sqft7096 Pearl Rd, Middleburg Heights, OH 44130For SaleMLS ID #5230401, Jennifer M Herron-Underwood, Howard Hanna. MLS Now
- $226,0003 bd1 ba1k sqft6115 Fry Rd, Brookpark, OH 44142For SaleMLS ID #5216021, Brian Hunkley, Home Equity Realty Group. MLS Now
- $275,0003 bd2 ba1.6k sqft3811 Bramblewood Dr, Brunswick, OH 44212For SaleMLS ID #5236370, Pamela S Rybka, RE/MAX Real Estate Group. MLS Now
- $224,9003 bd1 ba1k sqft11730 Indian Hollow Rd, Grafton, OH 44044For SaleMLS ID #5236700, Brian W Victor, Howard Hanna. MLS Now
- $289,9003 bd2 ba1.5k sqft4304 Tamarack Dr, Parma, OH 44134For SaleMLS ID #5228159, Patrick R Riley, Century 21 Carolyn Riley RL. Est. Srvcs, Inc.. MLS Now
- $294,9003 bd2 ba1.5k sqft4195 Regal Ave, Brunswick, OH 44212For SaleMLS ID #5226854, Brandy Gregg, EXP Realty, LLC.. MLS Now
- $249,9003 bd2 ba1.3k sqft6676 Mackenzie Rd, North Olmsted, OH 44070For SaleMLS ID #5230676, Brendan Kilbane, Keller Williams Citywide. MLS Now
- $220,0003 bd3 ba1.6k sqft6876 Greenleaf Ave, Parma Heights, OH 44130For SaleMLS ID #5217899, Sharon A Holderbaum, Berkshire Hathaway HomeServices Stouffer Realty. MLS Now
- $295,5003 bd1 ba1.3k sqft2031 W Pleasant Valley Rd, Parma, OH 44134For SaleMLS ID #5224982, Niki Kafantaris, Classic Realty Group, Inc.. MLS Now
