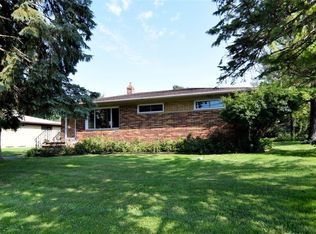
Welcome To 26043 Redwood Dr., A Spacious 4-bedroom, 1.5-bath Colonial Tucked Away On A Quiet Cul-de-sac In Olmsted Falls. Offering A Functional Layout, Generous Living Spaces, And A Large Backyard, This Home Presents An Excellent Opportunity For Buyers Looking To Build Equity And Make It Their Own.the Main Level Features Both A Formal Living Room And A Comfortable Family Room, Providing Plenty Of Space To Relax Or Entertain. The Eat-in Kitchen Offers Abundant Cabinet And Counter Space, A Convenient Pantry, And Opens To The Dining Area, Where A Sliding Glass Door Leads To The Backyard Patio And Expansive Fenced Yard. A First-floor Laundry Room And Half Bath Add Everyday Convenience.upstairs, You'll Find Four Generously Sized Bedrooms And A Full Bathroom, Providing Comfortable Accommodations For Family, Guests, Or A Home Office.outside, Enjoy The Large Backyard With Mature Trees, Patio, Storage Shed, And Plenty Of Room For Outdoor Entertaining, Gardening, Or Recreation. The Attached Two-car Garage Offers Additional Storage And Convenience.conveniently Located Near Shopping, Restaurants, Parks, Schools, And Highway Access, This Home Offers Outstanding Potential In A Desirable Neighborhood. Property Is Being Sold As-is. Seller Will Make No Repairs. Cash Or Conventional Financing Only. Don't Miss The Opportunity To Transform This Home Into Something Truly Special.
Under contract
Price cut: $10.1K (8/10)
$239,900
26043 Redwood Dr, Olmsted Falls, OH 44138
4beds
1,754sqft
Single Family Residence
Built in 1968
0.26 Acres Lot
$236,000 Zestimate®
$137/sqft
$-- HOA
What's special
Storage shedHalf bathFunctional layoutGenerous living spacesQuiet cul-de-sacFirst-floor laundry roomFour generously sized bedrooms
- 65 days
- 2,115
- 164
Likely to sell faster than
Zillow last checked:
Listing updated:
Listed by:
Kyle M. Recker 567-230-2008 kylerecker@howardhanna.com,
Howard Hanna - Port Clinton,
Jaron T. Smith 419-357-5437,
Howard Hanna - Port Clinton
Source: Firelands MLS,MLS#: 20262409Originating MLS: Firelands MLS
Facts & features
Interior
Bedrooms & bathrooms
- Bedrooms: 4
- Bathrooms: 2
- Full bathrooms: 1
- 1/2 bathrooms: 1
Primary bedroom
- Level: Second
- Area: 140
- Dimensions: 14 x 10
Bedroom 2
- Level: Second
- Area: 156
- Dimensions: 13 x 12
Bedroom 3
- Level: Second
- Area: 117
- Dimensions: 13 x 9
Bedroom 4
- Level: Second
- Area: 117
- Dimensions: 13 x 9
Bedroom 5
- Area: 0
- Dimensions: 0 x 0
Bathroom
- Level: Second
Bathroom 3
- Level: Main
Dining room
- Features: Combo
- Area: 0
- Dimensions: 0 x 0
Family room
- Level: Main
- Area: 182
- Dimensions: 14 x 13
Kitchen
- Level: Main
- Area: 198
- Dimensions: 18 x 11
Living room
- Level: Main
- Area: 252
- Dimensions: 18 x 14
Heating
- Gas, Forced Air
Cooling
- Central Air
Appliances
- Included: Microwave, Range, Refrigerator
- Laundry: Laundry Room
Features
- Has basement: No
Interior area
- Total structure area: 1,754
- Total interior livable area: 1,754 sqft
Property
Parking
- Total spaces: 2
- Parking features: Attached
- Attached garage spaces: 2
Features
- Levels: Two
- Stories: 2
Lot
- Size: 0.26 Acres
- Dimensions: 60 x 185
Details
- Parcel number: 29108021
Construction
Type & style
- Home type: SingleFamily
- Property subtype: Single Family Residence
Materials
- Aluminum
- Foundation: Slab
- Roof: Asphalt
Condition
- Year built: 1968
Utilities & green energy
- Electric: ON
- Sewer: Public Sewer
- Water: Public
Community & HOA
Community
- Security: Surveillance On Site
Location
- Region: Olmsted Falls
Financial & listing details
- Price per square foot: $137/sqft
- Tax assessed value: $295
- Annual tax amount: $5,247
- Price range: $239.9K - $239.9K
- Date on market: 6/25/2026
- Date available: 01/01/1800
Estimated market value
$236,000
$224,000 - $248,000
$2,162/mo
Price history
| Date | Event | Price |
|---|---|---|
| 8/24/2026 | Pending sale | $239,900$137/sqft |
Source: MLS Now #5222364 Report a problem | ||
| 8/24/2026 | Contingent | $239,900$137/sqft |
Source: Firelands MLS #20262409 Report a problem | ||
| 8/10/2026 | Price change | $239,900-4%$137/sqft |
Source: Firelands MLS #20262409 Report a problem | ||
| 6/25/2026 | Listed for sale | $250,000+58.2%$143/sqft |
Source: Firelands MLS #20262409 Report a problem | ||
| 7/9/2004 | Sold | $158,000+6.8%$90/sqft |
Source: MLS Now #2133287 Report a problem | ||
| 7/30/2002 | Sold | $148,000$84/sqft |
Source: MLS Now #2035204 Report a problem | ||
Public tax history
| Year | Property taxes | Tax assessment |
|---|---|---|
| 2025 | $4,953 -0.9% | $80,750 |
| 2024 | $4,997 +10.6% | $80,750 +34.8% |
| 2023 | $4,520 +0.6% | $59,890 |
| 2022 | $4,493 +1% | $59,890 |
| 2021 | $4,449 +11% | $59,890 +25% |
| 2020 | $4,009 +10.1% | $47,920 |
| 2019 | $3,642 -3.6% | $47,920 |
| 2018 | $3,780 -4.9% | $47,920 +2.6% |
| 2017 | $3,973 -0.6% | $46,690 |
| 2016 | $3,998 | $46,690 |
| 2015 | $3,998 -5.3% | $46,690 |
| 2014 | $4,219 +10.2% | $46,690 |
| 2013 | $3,830 +1.5% | $46,690 |
| 2012 | $3,772 -3.4% | $46,690 -6.4% |
| 2011 | $3,903 +0.2% | $49,880 |
| 2010 | $3,895 +13.4% | $49,880 |
| 2009 | $3,434 -2.1% | $49,880 -8% |
| 2008 | $3,508 +2.8% | $54,220 |
| 2007 | $3,412 +2.8% | $54,220 |
| 2006 | $3,318 +4.2% | $54,220 +7.3% |
| 2005 | $3,184 -4.2% | $50,510 |
| 2004 | $3,324 +7.6% | $50,510 |
| 2003 | $3,090 +10.4% | $50,510 +13.4% |
| 2002 | $2,799 -49.8% | $44,560 |
| 2001 | $5,574 +0.6% | $44,560 |
| 2000 | $5,539 | $44,560 |
Find assessor info on the county website
Monthly payment
Est. payment
Payment breakdown
Explore the cost of this home by adjusting the details. Changes won't be saved.Climate risks
Neighborhood: 44138
Nearby schools
Schools provided by the listing agent
- District: Olmsted Falls
Source: Firelands MLS. This data may not be complete. We recommend contacting the local school district to confirm school assignments for this home.
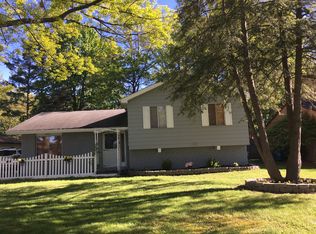
- $285,1003 bd1 ba1.9k sqft26059 Redwood Dr, Olmsted Falls, OH 44138Off Market
- $279,5003 bd2 ba1.6k sqft26027 Redwood Dr, Olmsted Falls, OH 44138Off Market
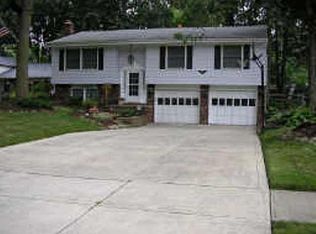
- $326,2003 bd3 ba2k sqft26075 Redwood Dr, Olmsted Falls, OH 44138Off Market
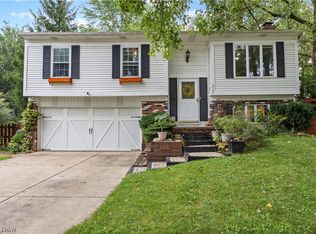
- $345,6004 bd2 ba2.6k sqft26013 Redwood Dr, Olmsted Falls, OH 44138Off Market
Similar homes
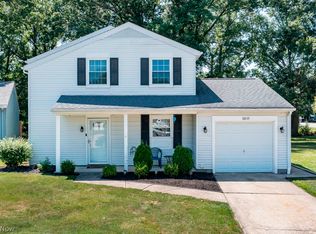
- $310,0003 bd2 ba2k sqft8567 Brentwood Dr, Olmsted Township, OH 44138For Sale
 MLS ID #5236876, Caprina M Gates, EXP Realty, LLC.. MLS Now
 - $265,0003 bd2 ba1.6k sqft8830 Holly Ln #46, Olmsted Falls, OH 44138For Sale
 MLS ID #5232744, Ann M Paydock, Howard Hanna. MLS Now
 - $255,0003 bd3 ba1.8k sqft3000 Sprague Rd, Parma, OH 44134For Sale
 MLS ID #5235141, Dino Gentille, Keller Williams Chervenic Rlty. MLS Now
 - $250,0003 bd2 ba1.2k sqft9265 W 130th St, North Royalton, OH 44133For Sale
 MLS ID #5235589, Brieanna N Seneff, Howard Hanna. MLS Now
