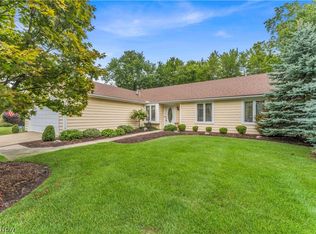
Welcome to this beautifully maintained 4-bedroom Cape Cod-style home, ideally situated in a desirable community and thoughtfully designed for both everyday comfort and effortless entertaining. The spacious eat-in kitchen serves as the heart of the home and features sliding doors that open to a large wooden deck, creating a seamless connection to outdoor living. The main level offers a gracious living room, two well-appointed bedrooms, and a full bath. Upstairs, you’ll find two additional bedrooms, a second full bath, deep closets, generous storage space, and access to the forced-air furnace. The finished lower level provides even more room to relax and gather, whether for family movie nights, cozy evenings by the fireplace, or a friendly card game, and also includes a full laundry room for added convenience. Outside, the fully fenced backyard offers the perfect setting for recreation, entertaining, and enjoying the outdoors in privacy.
Contingent
Price cut: $5K (8/3)
$274,900
551 Carolyn Dr, Brunswick, OH 44212
4beds
1,800sqft
Single Family Residence
Built in 1982
0.28 Acres Lot
$-- Zestimate®
$153/sqft
$-- HOA
What's special
- 90 days |
- 3,902 |
- 214 |
Zillow last checked:
Listing updated:
Listed by:
Corinne L Bozin-Grizzell 440-342-9873 MoveWithGrizzell@gmail.com,
HomeSmart Real Estate Momentum LLC,
Gabrielle A Grizzell-Cooper 216-820-1884,
HomeSmart Real Estate Momentum LLC
Source: MLS Now,MLS#: 5210813 Originating MLS: Lake Geauga Area Association of REALTORS
Originating MLS: Lake Geauga Area Association of REALTORSFacts & features
Interior
Bedrooms & bathrooms
- Bedrooms: 4
- Bathrooms: 2
- Full bathrooms: 2
- Main level bathrooms: 1
- Main level bedrooms: 2
Primary bedroom
- Features: Window Treatments
- Level: First
- Dimensions: 13 x 11
Bedroom
- Features: Window Treatments
- Level: Second
- Dimensions: 13 x 11
Bedroom
- Features: Window Treatments
- Level: First
- Dimensions: 11 x 10
Bedroom
- Features: Window Treatments
- Level: First
- Dimensions: 11 x 10
Bathroom
- Level: First
- Dimensions: ND x ND
Bathroom
- Level: Second
- Dimensions: ND x ND
Family room
- Level: Lower
- Dimensions: 26 x 16
Kitchen
- Features: Window Treatments
- Level: First
- Dimensions: 14 x 11
Living room
- Features: Window Treatments
- Level: First
- Dimensions: 16 x 12
Heating
- Baseboard, Electric
Cooling
- Attic Fan, Central Air
Appliances
- Laundry: In Basement, Laundry Room
Features
- Basement: Full,Partially Finished
- Number of fireplaces: 1
- Fireplace features: Basement, Gas, Gas Log
Interior area
- Total structure area: 1,800
- Total interior livable area: 1,800 sqft
- Finished area above ground: 1,200
- Finished area below ground: 600
Video & virtual tour
Property
Parking
- Total spaces: 2
- Parking features: Attached, Garage, Paved
- Attached garage spaces: 2
Features
- Levels: Three Or More
- Patio & porch: Deck
- Exterior features: Dock, Private Yard
Lot
- Size: 0.28 Acres
- Dimensions: 80 x 150
Details
- Parcel number: 00318B21178
Construction
Type & style
- Home type: SingleFamily
- Architectural style: Cape Cod
- Property subtype: Single Family Residence
Materials
- Aluminum Siding
- Roof: Asphalt,Fiberglass
Condition
- Year built: 1982
Details
- Warranty included: Yes
Utilities & green energy
- Sewer: Public Sewer
- Water: Public
Community & HOA
HOA
- Has HOA: No
Location
- Region: Brunswick
Financial & listing details
- Price per square foot: $153/sqft
- Tax assessed value: $204,850
- Annual tax amount: $3,273
- Date on market: 5/18/2026
- Cumulative days on market: 92 days
- Listing terms: Cash,Conventional,FHA
Estimated market value
Not available
Estimated sales range
Not available
Not available
Price history
| Date | Event | Price |
|---|---|---|
| 8/3/2026 | Price change | $274,900-1.8%$153/sqft |
Source:  MLS Now #5210813 Report a problem MLS Now #5210813 Report a problem | ||
| 7/30/2026 | Price change | $279,900-1.8%$156/sqft |
Source: MLS Now #5210813 Report a problem | ||
| 7/22/2026 | Price change | $284,900-1.7%$158/sqft |
Source: MLS Now #5210813 Report a problem | ||
| 7/7/2026 | Price change | $289,900-3.3%$161/sqft |
Source: MLS Now #5210813 Report a problem | ||
| 6/25/2026 | Price change | $299,900-4.8%$167/sqft |
Source: MLS Now #5210813 Report a problem | ||
| 6/3/2026 | Price change | $314,900-3.1%$175/sqft |
Source: MLS Now #5210813 Report a problem | ||
| 5/18/2026 | Listed for sale | $325,000+235.1%$181/sqft |
Source: MLS Now #5210813 Report a problem | ||
| 4/5/1993 | Sold | $97,000$54/sqft |
Source: MLS Now #611881 Report a problem | ||
Public tax history
| Year | Property taxes | Tax assessment |
|---|---|---|
| 2025 | $3,273 +20% | $71,700 +30% |
| 2024 | $2,727 +4.6% | $55,160 |
| 2023 | $2,607 +1.1% | $55,160 |
| 2022 | $2,580 +25.6% | $55,160 +26% |
| 2021 | $2,055 | $43,770 |
| 2020 | $2,055 0% | $43,770 |
| 2019 | $2,055 +6.1% | $43,770 +11.8% |
| 2018 | $1,938 -0.1% | $39,140 |
| 2017 | $1,940 +0.1% | $39,140 |
| 2016 | $1,938 +6.4% | $39,140 +10% |
| 2015 | $1,822 +0.3% | $35,590 |
| 2014 | $1,816 +2.3% | $35,590 |
| 2013 | $1,776 -10.7% | $35,590 -14.2% |
| 2012 | $1,988 +1.8% | $41,490 |
| 2011 | $1,953 -0.9% | $41,490 |
| 2010 | $1,971 -3.3% | $41,490 -8.5% |
| 2009 | $2,039 -3.4% | $45,350 |
| 2008 | $2,110 -0.1% | $45,350 |
| 2007 | $2,113 +13.3% | $45,350 +14.5% |
| 2006 | $1,864 +10.4% | $39,610 |
| 2005 | $1,688 -3.4% | $39,610 |
| 2004 | $1,748 +22.5% | $39,610 +7.7% |
| 2003 | $1,428 +2.2% | $36,780 |
| 2002 | $1,397 +101% | $36,780 |
| 2001 | $695 | $36,780 +8.8% |
| 2000 | -- | $33,800 |
Find assessor info on the county website
Monthly payment
Est. payment
Payment breakdown
Explore the cost of this home by adjusting the details. Changes won't be saved.Climate risks
Neighborhood: 44212
Nearby schools
GreatSchools rating
- 7/10Walter Kidder Elementary SchoolGrades: PK-5Distance: 0.3 mi
- 7/10Brunswick Middle SchoolGrades: 6-8Distance: 2.3 mi
- 7/10Brunswick High SchoolGrades: 9-12Distance: 1.5 mi
Schools provided by the listing agent
- District: Brunswick CSD - 5202
Source: MLS Now. This data may not be complete. We recommend contacting the local school district to confirm school assignments for this home.
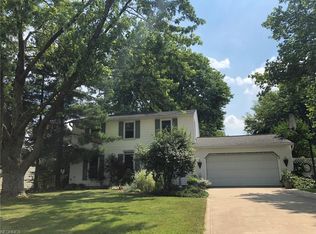
- $338,7004 bd3 ba1.7k sqft561 Carolyn Dr, Brunswick, OH 44212Off Market
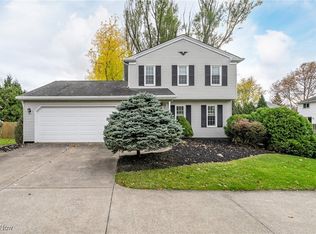
- $235,0003 bd2 ba1.4k sqft3498 Grafton Rd, Brunswick, OH 44212Sold
- $320,8004 bd2 ba1.5k sqft567 Carolyn Dr, Brunswick, OH 44212Off Market
- $298,7003 bd3 ba1.3k sqft3490 Grafton Rd, Brunswick, OH 44212Off Market
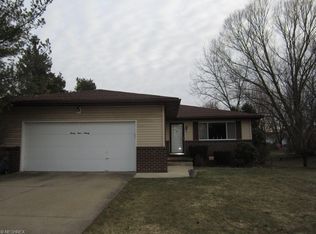
- $304,5003 bd3 ba1.3k sqft550 Carolyn Dr, Brunswick, OH 44212Off Market
- $310,7003 bd2 ba1.6k sqft560 Carolyn Dr, Brunswick, OH 44212Off Market
- $290,0004 bd1 ba1.2k sqft3515 Grafton Rd, Brunswick, OH 44212Sold
- $310,0004 bd2 ba1.8k sqft3511 Woodstock Ln, Brunswick, OH 44212Sold
A local agent can set up tours, give advice and negotiate with sellers.
Similar homes
- $275,0003 bd2 ba1.6k sqft3811 Bramblewood Dr, Brunswick, OH 44212For Sale
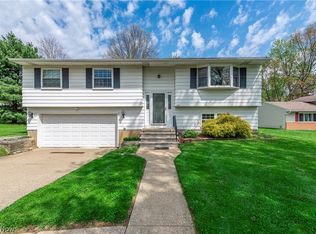 MLS ID #5236370, Pamela S Rybka, RE/MAX Real Estate Group. MLS Now
 - $249,9003 bd1 ba1.4k sqft3785 Sanford Dr, Brunswick, OH 44212For Sale
 MLS ID #5220346, Jalen Kegarise, ERA Real Solutions Realty. MLS Now
 - $299,9003 bd2 ba1.4k sqft19757 Cross Trl S, Strongsville, OH 44136For Sale
 MLS ID #5235786, Michael Azzam, RE/MAX Haven Realty. MLS Now
 - $295,0003 bd2 ba1.3k sqft1490 Garfield Ave, Brunswick, OH 44212For Sale
 MLS ID #5228130, Jeremiah E Bullins, ERA Real Solutions Realty. MLS Now
 - $355,0004 bd2 ba1.9k sqft61 Claremont Dr, Brunswick, OH 44212For SaleMLS ID #5226136, Mary Jaworski, 2000 Professional Realty. MLS Now
- $189,0003 bd1 ba955 sqft1325 Hadcock Rd, Brunswick, OH 44212For SaleMLS ID #5235969, Mark G Fetterman, RE/MAX Transitions. MLS Now
- $200,0003 bd2 ba1.5k sqft3060 Boston Rd, Brunswick, OH 44212For SaleMLS ID #5232021, Terry Young, Keller Williams Greater Metropolitan. MLS Now
- $375,0004 bd3 ba2.4k sqft4218 Canterbury Dr, Brunswick, OH 44212For SaleMLS ID #5231306, Ryan A Corrao, CENTURY 21 DePiero & Associates, Inc.. MLS Now
- $330,0004 bd2 ba2.2k sqft18820 Bennett Rd, North Royalton, OH 44133For SaleMLS ID #5230708, Jennifer M Mason, Russell Real Estate Services. MLS Now
- $330,0004 bd2 ba1.8k sqft20338 Westwood Dr, Strongsville, OH 44149For SaleMLS ID #5235406, April Pillar, Russell Real Estate Services. MLS Now
- $270,0004 bd2 ba1.2k sqft4290 Dover Center Rd, North Olmsted, OH 44070For SaleMLS ID #5229412, Dana Oberdove, Hotdoors, LLC. MLS Now
- $259,9004 bd1 ba2.2k sqft3710 W Pleasant Valley Rd, Parma, OH 44134For SaleMLS ID #5215667, Anthony R Latina, RE/MAX Crossroads Properties. MLS Now
- $285,0003 bd1 ba1.8k sqft4723 Everett Rd, Richfield, OH 44286For SaleMLS ID #5232688, Luke Schimpf, EXP Realty, LLC.. MLS Now
- $274,9004 bd2 ba1.4k sqft1063 Thistleridge Dr, Macedonia, OH 44056For SaleMLS ID #5222430, Alexandra Tillstrom, McDowell Homes Real Estate Services. MLS Now
- $231,9003 bd2 ba1.4k sqft20559 Westwood Park Blvd, Strongsville, OH 44149For SaleMLS ID #5229861, Mark W Gepperth, Keller Williams Citywide. MLS Now
- $269,9004 bd2 ba1.7k sqft1419 Wexford Ave, Parma, OH 44134For SaleMLS ID #5234045, Janel M Jendre, HomeSmart Real Estate Momentum LLC. MLS Now
- $279,9003 bd3 ba2.6k sqft6033 Stearns Rd, North Olmsted, OH 44070For SaleMLS ID #5234272, Shelby M Pitsinger, Vincent Patrick Realty. MLS Now
- $294,9993 bd2 ba1.8k sqft707 Twin Oaks Blvd, Medina, OH 44256For SaleMLS ID #5233672, Richard Van Boxel, Russell Real Estate Services. MLS Now
- $209,0002 bd2 ba1.4k sqft5350 Cody Trl, Brunswick, OH 44212For SaleMLS ID #5233160, Ben Gilbert, Keller Williams Elevate. MLS Now
- $235,0003 bd1 ba1.4k sqft4840 Debbie Dr, Medina, OH 44256For SaleMLS ID #5230696, Gina Luisi, Berkshire Hathaway HomeServices Stouffer Realty. MLS Now
