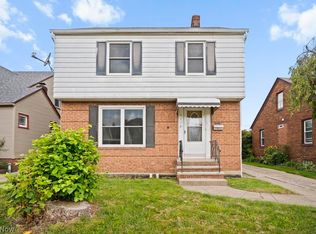
This 3-bedroom, 2-full-bath colonial in the City of Parma offers almost 1500 sq ft total living area including the finished lower-level space. At 4507 Kenmore Ave, the kitchen opens to the dining area and features soft-close cabinetry, granite countertops, tile backsplash, and all appliances are included. Original hardwood flooring adds warmth through the living and dining areas. Upstairs, three bedrooms share an updated full bath. The lower level adds flexible finished space, laundry with washer and dryer, and a partially-updated full bath. Outside, enjoy a stone patio and firepit, plus a detached garage and a convenient Parma location near State Road shopping, dining, Michael A. Ries Youth Complex, and RTA 45 and 51-51A bus lines. Other features: newer roof, 2-car garage, ceiling fans, central AC.
Active
Price cut: $3K (9/25)
$245,000
4507 Kenmore Ave, Parma, OH 44134
3beds
1,516sqft
Single Family Residence
Built in 1956
4,791 Square Feet Lot
$-- Zestimate®
$162/sqft
$-- HOA
What's special
Detached garageFinished lower-level spaceFlexible finished spaceGranite countertopsAll appliances are includedTile backsplashCentral ac
- 67 days
- 358
- 20
Zillow last checked:
Listing updated:
Listed by:
Michael A Ferrante 216-373-7727 info@21mike.com,
LPT Realty
Source: MLS Now,MLS#: 5236627 Originating MLS: Medina County Board of REALTORS
Originating MLS: Medina County Board of REALTORSFacts & features
Interior
Bedrooms & bathrooms
- Bedrooms: 3
- Bathrooms: 2
- Full bathrooms: 2
Primary bedroom
- Description: Flooring: Wood
- Features: Window Treatments
- Level: Second
- Dimensions: 14 x 9
Bedroom
- Description: Flooring: Wood
- Level: Second
- Dimensions: 11 x 11
Bedroom
- Description: Flooring: Wood
- Features: Window Treatments
- Level: Second
- Dimensions: 10 x 9
Bathroom
- Level: Second
- Dimensions: ND x ND
Bathroom
- Level: Lower
- Dimensions: ND x ND
Dining room
- Description: Flooring: Wood
- Features: Window Treatments
- Level: First
- Dimensions: 13 x 9
Kitchen
- Description: Flooring: Luxury Vinyl Tile
- Features: Window Treatments
- Level: First
- Dimensions: 13 x 13
Living room
- Description: Flooring: Wood
- Features: Window Treatments
- Level: First
- Dimensions: 19 x 12
Recreation
- Level: Lower
- Dimensions: 18 x 12
Heating
- Forced Air, Gas
Cooling
- Central Air
Appliances
- Included: Dryer, Dishwasher, Range, Refrigerator, Washer
- Laundry: In Basement
Features
- Ceiling Fan(s)
- Basement: Full
- Has fireplace: No
Interior area
- Total structure area: 1,516
- Total interior livable area: 1,516 sqft
- Finished area above ground: 1,219
- Finished area below ground: 297
Video & virtual tour
Property
Parking
- Total spaces: 2
- Parking features: Driveway, Detached, Garage, Paved
- Garage spaces: 2
Features
- Levels: Two
- Stories: 2
- Patio & porch: Patio
- Fencing: Wood
Lot
- Size: 4,791 Square Feet
- Dimensions: 135 x 35
Details
- Parcel number: 44416034
Construction
Type & style
- Home type: SingleFamily
- Architectural style: Colonial
- Property subtype: Single Family Residence
Materials
- Aluminum Siding
- Foundation: Block
- Roof: Asphalt,Fiberglass
Condition
- Updated/Remodeled
- Year built: 1956
Utilities & green energy
- Sewer: Public Sewer
- Water: Public
Community & HOA
Community
- Features: Medical Service, Playground, Park, Restaurant, Shopping, Suburban
- Subdivision: Kenmore Park Allotment
HOA
- Has HOA: No
Location
- Region: Parma
Financial & listing details
- Price per square foot: $162/sqft
- Tax assessed value: $176,000
- Annual tax amount: $3,502
- Date on market: 8/14/2026
- Cumulative days on market: 68 days
Estimated market value
Not available
Estimated sales range
Not available
Not available
Price history
| Date | Event | Price |
|---|---|---|
| 9/25/2026 | Price change | $245,000-1.2%$162/sqft |
Source:  MLS Now #5236627 Report a problem MLS Now #5236627 Report a problem | ||
| 9/3/2026 | Price change | $248,000-0.8%$164/sqft |
Source: MLS Now #5236627 Report a problem | ||
| 8/14/2026 | Listed for sale | $250,000+42%$165/sqft |
Source: MLS Now #5236627 Report a problem | ||
| 2/18/2022 | Sold | $176,000+3.5%$116/sqft |
Source: MLS Now #4344458 Report a problem | ||
| 1/24/2022 | Pending sale | $170,000$112/sqft |
Source: MLS Now #4344458 Report a problem | ||
| 1/21/2022 | Listed for sale | $170,000+60.4%$112/sqft |
Source: MLS Now #4344458 Report a problem | ||
| 8/2/2019 | Sold | $106,000-3.6%$70/sqft |
Source: MLS Now #4102940 Report a problem | ||
| 6/15/2019 | Price change | $110,000-5.2%$73/sqft |
Source: Key Realty #4102940 Report a problem | ||
| 6/6/2019 | Listed for sale | $116,000$77/sqft |
Source: Key Realty #4102940 Report a problem | ||
Public tax history
| Year | Property taxes | Tax assessment |
|---|---|---|
| 2025 | $3,123 -7.4% | $61,600 |
| 2024 | $3,374 +39.2% | $61,600 +62.4% |
| 2023 | $2,424 +0.6% | $37,940 |
| 2022 | $2,408 -3.2% | $37,940 |
| 2021 | $2,489 +15.7% | $37,940 +30% |
| 2020 | $2,150 -49.2% | $29,190 |
| 2019 | $4,236 +81.5% | $29,190 |
| 2018 | $2,334 +0.1% | $29,190 +13% |
| 2017 | $2,333 +2.6% | $25,830 |
| 2016 | $2,273 +10.5% | $25,830 |
| 2015 | $2,057 -1.6% | $25,830 -2% |
| 2014 | $2,091 +2.2% | $26,360 |
| 2013 | $2,045 +4.5% | $26,360 |
| 2012 | $1,957 -43.5% | $26,360 -21.2% |
| 2011 | $3,462 +4.2% | $33,460 |
| 2010 | $3,324 +56.9% | $33,460 |
| 2009 | $2,118 -4.7% | $33,460 -11% |
| 2008 | $2,222 +6.8% | $37,600 |
| 2007 | $2,081 +3.3% | $37,600 |
| 2006 | $2,015 +7.3% | $37,600 +12.8% |
| 2005 | $1,878 +11.1% | $33,330 |
| 2004 | $1,690 +1.6% | $33,330 |
| 2003 | $1,663 +5% | $33,330 +7.5% |
| 2002 | $1,584 -39.7% | $31,010 |
| 2001 | $2,627 -0.1% | $31,010 |
| 2000 | $2,630 | $31,010 |
Find assessor info on the county website
Monthly payment
Est. payment
Payment breakdown
Explore the cost of this home by adjusting the details. Changes won't be saved.Climate risks
Neighborhood: 44134
Nearby schools
Schools provided by the listing agent
- District: Parma CSD - 1824
Source: MLS Now. This data may not be complete. We recommend contacting the local school district to confirm school assignments for this home.
Similar homes
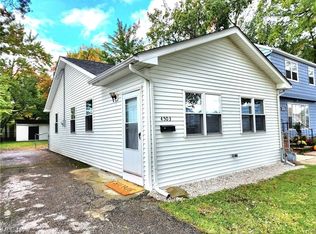
- $215,0003 bd1 ba1k sqft5514 Gerald Ave, Parma, OH 44129For Sale
 MLS ID #5249317, Lauren Napoli, Keller Williams Citywide. MLS Now
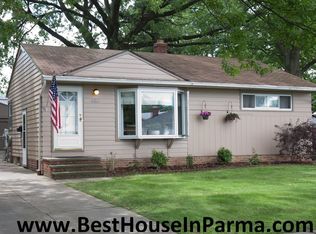
 - $246,0003 bd1 ba1.5k sqft6209 Archmere Ave, Brooklyn, OH 44144For Sale
 MLS ID #5230085, Michael Azzam, RE/MAX Haven Realty. MLS Now
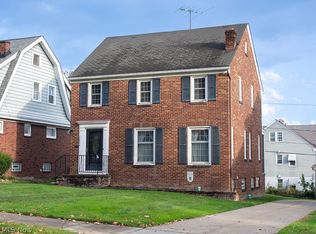
 - $249,9003 bd2 ba1.4k sqft2052 Hillcrest Ave, Cleveland, OH 44109For Sale
 MLS ID #5241998, Megan L Yoshizawa, Howard Hanna. MLS Now
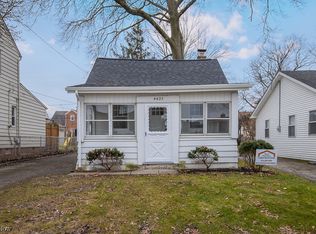
 - $184,9003 bd1 ba1.8k sqft3114 North Ave, Parma, OH 44134For Sale
 MLS ID #5240114, Theresa Brannen, Berkshire Hathaway HomeServices Professional Realty. MLS Now
