Welcome to this well maintained 3-bedroom home, ready for immediate occupancy! Conveniently located near Rt 480, this property offers a blend of comfort and modern features. The master bedroom boasts his and her closets, while the second bedroom features a walk-out balcony with views of the fully fenced-in backyard. The third bedroom has access to the attic area, which could be transformed into a fourth bedroom if desired . The full bathroom includes a tub/shower surround, newer fixtures and vanity. The eat-in kitchen has plenty of counter space, ceramic flooring, and solid wood cabinets. The formal dining room flows seamlessly into a screened-in patio that leads out to the backyard. Additional features include a newer furnace and A/C installed in August 2021, windows in February 2021, and a detached two-car garage provides ample parking and storage. The entire was home was recently just painted. Situated on a beautiful tree-lined street, this home offers both charm and convenience. Don't miss the opportunity to make it yours!
Active
Price cut: $5K (10/12)
$184,900
3114 North Ave, Parma, OH 44134
3beds
1,825sqft
Single Family Residence
Built in 1951
4,839 Square Feet Lot
$-- Zestimate®
$101/sqft
$-- HOA
What's special
Solid wood cabinetsCeramic flooring
- 57 days
- 647
- 64
Zillow last checked:
Listing updated:
Listed by:
Theresa Brannen 440-454-4450 theresa@bhhspro.com,
Berkshire Hathaway HomeServices Professional Realty
Source: MLS Now,MLS#: 5240114 Originating MLS: Akron Cleveland Association of REALTORS
Originating MLS: Akron Cleveland Association of REALTORSFacts & features
Interior
Bedrooms & bathrooms
- Bedrooms: 3
- Bathrooms: 1
- Full bathrooms: 1
Primary bedroom
- Description: Flooring: Wood
- Level: Second
- Dimensions: 13 x 11
Bedroom
- Description: Flooring: Wood
- Level: Second
- Dimensions: 11 x 10
Bedroom
- Description: Flooring: Wood
- Level: Second
- Dimensions: 14 x 11
Bathroom
- Description: Flooring: Ceramic Tile
- Level: Second
- Dimensions: ND x ND
Dining room
- Description: Flooring: Wood
- Level: First
- Dimensions: 11 x 10
Eat in kitchen
- Description: Flooring: Ceramic Tile
- Level: First
- Dimensions: 14 x 10
Living room
- Description: Flooring: Wood
- Level: First
- Dimensions: 16 x 12
Sunroom
- Description: Flooring: Luxury Vinyl Tile
- Level: First
- Dimensions: 12 x 6
Heating
- Forced Air, Gas
Cooling
- Central Air
Appliances
- Included: Dryer, Dishwasher, Microwave, Range, Refrigerator, Washer
Features
- Basement: Full
- Number of fireplaces: 1
Interior area
- Total structure area: 1,825
- Total interior livable area: 1,825 sqft
- Finished area above ground: 1,225
- Finished area below ground: 600
Video & virtual tour
Property
Parking
- Total spaces: 2
- Parking features: Detached, Garage, Garage Door Opener, Paved
- Garage spaces: 2
Features
- Levels: Two
- Stories: 2
- Patio & porch: Enclosed, Patio, Porch
- Fencing: Privacy,Wood
Lot
- Size: 4,839 Square Feet
Details
- Parcel number: 44405095
- Special conditions: Standard
Construction
Type & style
- Home type: SingleFamily
- Architectural style: Colonial
- Property subtype: Single Family Residence
Materials
- Aluminum Siding, Brick, Vinyl Siding
- Roof: Asphalt,Fiberglass
Condition
- Year built: 1951
Utilities & green energy
- Sewer: Public Sewer
- Water: Public
Community & HOA
Community
- Subdivision: Aupings Garden Anx
HOA
- Has HOA: No
Location
- Region: Parma
Financial & listing details
- Price per square foot: $101/sqft
- Tax assessed value: $149,800
- Annual tax amount: $2,859
- Date on market: 8/29/2026
- Cumulative days on market: 58 days
- Listing terms: Cash,Conventional,FHA,VA Loan
Estimated market value
Not available
Estimated sales range
Not available
Not available
Price history
| Date | Event | Price |
|---|---|---|
| 10/12/2026 | Price change | $184,900-2.6%$101/sqft |
Source:  MLS Now #5240114 Report a problem MLS Now #5240114 Report a problem | ||
| 9/23/2026 | Price change | $189,900-4.6%$104/sqft |
Source: MLS Now #5240114 Report a problem | ||
| 8/29/2026 | Listed for sale | $199,000+63.1%$109/sqft |
Source: MLS Now #5240114 Report a problem | ||
| 11/24/2021 | Listing removed | -- |
Source: Zillow Rental Manager Report a problem | ||
| 11/22/2021 | Listed for rent | $1,195$1/sqft |
Source: Zillow Rental Manager Report a problem | ||
| 11/15/2021 | Sold | $122,000-18.6%$67/sqft |
Source: Public Record Report a problem | ||
| 10/4/2021 | Listed for sale | $149,900+123.7%$82/sqft |
Source: MLS Now #4322578 Report a problem | ||
| 10/1/2009 | Sold | $67,000$37/sqft |
Source: Public Record Report a problem | ||
Public tax history
| Year | Property taxes | Tax assessment |
|---|---|---|
| 2025 | $2,722 -7.5% | $52,430 |
| 2024 | $2,942 +15.3% | $52,430 +34.3% |
| 2023 | $2,552 +0.6% | $39,030 |
| 2022 | $2,536 -0.9% | $39,030 |
| 2021 | $2,559 +15.7% | $39,030 +30% |
| 2020 | $2,212 -9.4% | $30,030 -10% |
| 2019 | $2,443 -7.4% | $33,360 |
| 2018 | $2,639 +2.2% | $33,360 +81.9% |
| 2017 | $2,582 -25.6% | $18,340 |
| 2016 | $3,471 +7.1% | $18,340 |
| 2015 | $3,239 -1.9% | $18,340 -2.1% |
| 2014 | $3,302 +122.3% | $18,730 |
| 2013 | $1,486 -51.6% | $18,730 |
| 2012 | $3,072 -8.7% | $18,730 -20.2% |
| 2011 | $3,364 +46.9% | $23,460 -34.4% |
| 2010 | $2,289 +31.5% | $35,780 |
| 2009 | $1,741 -7.6% | $35,780 -11% |
| 2008 | $1,885 +8.1% | $40,190 |
| 2007 | $1,744 -19% | $40,190 |
| 2006 | $2,154 +5.9% | $40,190 +11.4% |
| 2005 | $2,034 +11.1% | $36,090 |
| 2004 | $1,830 +1.6% | $36,090 |
| 2003 | $1,801 +5% | $36,090 +7.5% |
| 2002 | $1,715 -39.7% | $33,570 |
| 2001 | $2,843 -0.1% | $33,570 |
| 2000 | $2,847 | $33,570 |
Find assessor info on the county website
Monthly payment
Est. payment
Payment breakdown
Explore the cost of this home by adjusting the details. Changes won't be saved.Climate risks
Neighborhood: 44134
Nearby schools
Schools provided by the listing agent
- District: Parma CSD - 1824
Source: MLS Now. This data may not be complete. We recommend contacting the local school district to confirm school assignments for this home.

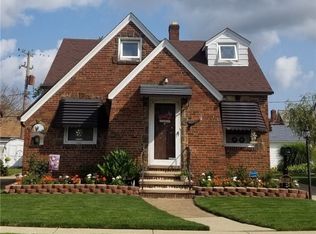
Similar homes
- $184,9003 bd2 ba1.7k sqft1308 Hillsdale Ave, Parma, OH 44134For Sale
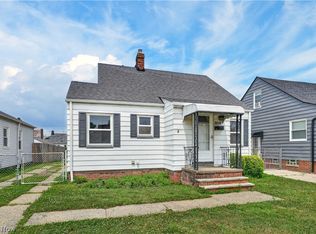 MLS ID #5230097, Joseph A Medina, EXP Realty, LLC.. MLS Now
 - $189,9003 bd1 ba1.3k sqft7103 Velma Ave, Parma, OH 44129For Sale
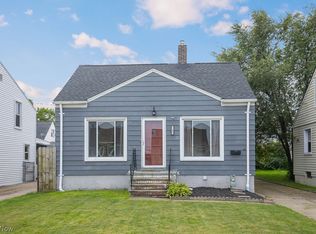 MLS ID #5246121, Laura C Williams, Howard Hanna. MLS Now
 - $274,9003 bd2 ba1k sqft2514 Fortune Ave, Parma, OH 44134For Sale
 MLS ID #5254143, Niki Kafantaris, Classic Realty Group, Inc.. MLS Now
 - $199,0004 bd2 ba2.5k sqft6305 Kenneth Ave, Parma, OH 44129For Sale
 MLS ID #5240294, Kal Alnazer, 2000 Professional Realty. MLS Now
