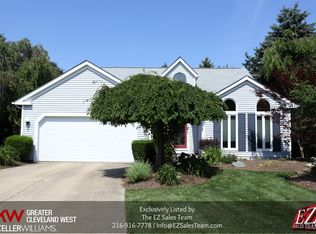
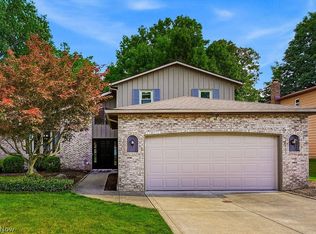
Beautifully situated in the desirable High Point subdivision of Strongsville, this spacious cluster home offers scenic wooded and creek views with a peaceful, private setting. Featuring a dramatic two-story great room with fireplace and oversized arched window, the home is filled with natural light and open living space. The eat-in kitchen includes a center island, stainless steel refrigerator, and sliding door access to the deck overlooking the backyard and creek.
The first-floor primary suite offers a large soaking tub, separate shower, and generous closet space. Upstairs features additional bedroom, full bath, loft area with custom built-ins, and flexible living space perfect for an office or sitting area. Additional highlights include a first-floor laundry room, attached two-car garage, vaulted ceilings, and maintenance-free deck. Brand NEW ROOF June 2026!
The home has been well cared for but offers an excellent opportunity for cosmetic updating and personalization. Located in a highly desirable community with convenient access to shopping, restaurants, Metroparks, and highways.
Active
Price cut: $20K (7/30)
$299,900
17944 Framingham Oval, Strongsville, OH 44136
2beds
1,712sqft
Single Family Residence
Built in 1986
5,009 Square Feet Lot
$-- Zestimate®
$175/sqft
$174/mo HOA
What's special
Peaceful private settingOpen living spaceAdditional bedroomFirst-floor primary suiteVaulted ceilingsFirst-floor laundry roomAttached two-car garage
- 98 days |
- 1,818 |
- 135 |
Zillow last checked:
Listing updated:
Listed by:
Keith J Ramach 216-973-0892 kjr@keithramach.com,
Howard Hanna,
Gregg M Wasilko 440-521-1757,
Howard Hanna
Source: MLS Now,MLS#: 5209009
Facts & features
Interior
Bedrooms & bathrooms
- Bedrooms: 2
- Bathrooms: 3
- Full bathrooms: 2
- 1/2 bathrooms: 1
- Main level bathrooms: 2
- Main level bedrooms: 1
Primary bedroom
- Description: Flooring: Carpet
- Level: First
- Dimensions: 17 x 12
Bedroom
- Description: Flooring: Carpet
- Level: Second
- Dimensions: 15 x 12
Dining room
- Level: First
- Dimensions: 14 x 10
Kitchen
- Description: Flooring: Ceramic Tile
- Level: First
- Dimensions: 16 x 12
Living room
- Level: First
- Dimensions: 13 x 13
Heating
- Gas
Cooling
- Central Air
Appliances
- Included: Dryer, Dishwasher, Range, Refrigerator, Washer
- Laundry: Main Level
Features
- Has basement: No
- Number of fireplaces: 1
Interior area
- Total structure area: 1,712
- Total interior livable area: 1,712 sqft
- Finished area above ground: 1,712
Video & virtual tour
Property
Parking
- Parking features: Attached, Garage
- Attached garage spaces: 2
Features
- Levels: One and One Half,Two
- Stories: 2
- Patio & porch: Deck
- Exterior features: Other
- Pool features: Community
Lot
- Size: 5,009 Square Feet
- Dimensions: 14 x 116
Details
- Parcel number: 39719162
- Lease amount: $0
Construction
Type & style
- Home type: SingleFamily
- Architectural style: Bungalow,Colonial
- Property subtype: Single Family Residence
Materials
- Unknown
- Foundation: Slab
- Roof: Asphalt,Fiberglass
Condition
- Year built: 1986
Utilities & green energy
- Sewer: Public Sewer
- Water: Public
Community & HOA
Community
- Features: Playground, Park, Pool, Tennis Court(s)
- Subdivision: Framingham Colony Clstr Dev
HOA
- Has HOA: Yes
- Services included: Maintenance Grounds, Pool(s), Recreation Facilities, Snow Removal
- HOA fee: $590 annually
- HOA name: Highpoint
- Second HOA fee: $375 quarterly
Location
- Region: Strongsville
Financial & listing details
- Price per square foot: $175/sqft
- Tax assessed value: $261,400
- Annual tax amount: $3,819
- Date on market: 5/11/2026
- Cumulative days on market: 77 days
- Listing agreement: Exclusive Right To Sell
Estimated market value
Not available
Estimated sales range
Not available
Not available
Price history
| Date | Event | Price |
|---|---|---|
| 7/30/2026 | Price change | $299,900-6.3%$175/sqft |
Source: MLS Now #5209009 Report a problem | ||
| 6/5/2026 | Listed for sale | $319,900$187/sqft |
Source: MLS Now #5209009 Report a problem | ||
Public tax history
| Year | Property taxes | Tax assessment |
|---|---|---|
| 2025 | $3,819 -0.4% | $91,490 |
| 2024 | $3,836 +3.2% | $91,490 +33.5% |
| 2023 | $3,717 +0% | $68,530 |
| 2022 | $3,716 +0.8% | $68,530 |
| 2021 | $3,687 +2.9% | $68,530 +14% |
| 2020 | $3,582 -14% | $60,130 |
| 2019 | $4,164 +31.9% | $60,130 |
| 2018 | $3,156 -2.9% | $60,130 +4.1% |
| 2017 | $3,251 +1.9% | $57,750 |
| 2016 | $3,191 | $57,750 |
| 2015 | $3,191 -2.4% | $57,750 |
| 2014 | $3,270 +1.5% | $57,750 |
| 2013 | $3,223 -14.4% | $57,750 |
| 2012 | $3,765 +10.1% | $57,750 +6.8% |
| 2011 | $3,420 -0.3% | $54,050 |
| 2010 | $3,430 +0.6% | $54,050 |
| 2009 | $3,411 -0.6% | $54,050 -8% |
| 2008 | $3,431 +3.7% | $58,740 |
| 2007 | $3,308 +11% | $58,740 |
| 2006 | $2,980 +3.6% | $58,740 +9.3% |
| 2005 | $2,876 +1.2% | $53,730 |
| 2004 | $2,842 +5% | $53,730 |
| 2003 | $2,707 +6.4% | $53,730 +7.5% |
| 2002 | $2,544 -49.3% | $49,980 |
| 2001 | $5,018 -0.1% | $49,980 |
| 2000 | $5,023 | $49,980 |
Find assessor info on the county website
Monthly payment
Est. payment
Payment breakdown
Explore the cost of this home by adjusting the details. Changes won't be saved.Climate risks
Neighborhood: 44136
Nearby schools
GreatSchools rating
- 8/10Kinsner Elementary SchoolGrades: K-5Distance: 1.1 mi
- 8/10Strongsville Middle SchoolGrades: 6-8Distance: 2 mi
- 9/10Strongsville High SchoolGrades: 9-12Distance: 1.4 mi
Schools provided by the listing agent
- District: Strongsville CSD - 1830
Source: MLS Now. This data may not be complete. We recommend contacting the local school district to confirm school assignments for this home.
- $257,6002 bd2 ba1.3k sqft17920 Framingham Oval, Strongsville, OH 44136Off Market
- $293,9002 bd2 ba1.5k sqft17968 Framingham Oval, Strongsville, OH 44136Off Market
- $311,6003 bd2 ba2k sqft17896 Framingham Oval, Strongsville, OH 44136Off Market
- $335,0002 bd3 ba1.6k sqft17971 Framingham Oval, Strongsville, OH 44136Sold
- $498,2004 bd2 ba3.4k sqft17983 Heritage Trl, Strongsville, OH 44136Off Market
- $468,8004 bd3 ba2.6k sqft17961 Heritage Trl, Strongsville, OH 44136Off Market
- $281,8002 bd2 ba1.3k sqft17872 Framingham Oval, Strongsville, OH 44136Off Market
- $491,2004 bd2 ba3.7k sqft18005 Heritage Trl, Strongsville, OH 44136Off Market
A local agent can set up tours, give advice and negotiate with sellers.
Similar homes
- $299,9003 bd2 ba1.4k sqft19757 Cross Trl S, Strongsville, OH 44136For Sale
 MLS ID #5235786, Michael Azzam, RE/MAX Haven Realty. MLS Now
 - $300,0003 bd2 ba1.5k sqft11979 The Blf, Strongsville, OH 44136For Sale
 MLS ID #5236279, Margaret A Bosela, Howard Hanna. MLS Now
 - $429,9004 bd3 ba2.5k sqft14433 Trenton Ave, Strongsville, OH 44136For Sale
 MLS ID #5235573, Steven Koleno, Beycome Brokerage Realty LLC. MLS Now
 - $315,0003 bd3 ba1.8k sqft4253 Taylor Ct, Brunswick, OH 44212For Sale
 MLS ID #5205931, Rita Legan, EXP Realty, LLC.. MLS Now
 - $300,0003 bd2 ba1.4k sqft6372 Creekside, North Ridgeville, OH 44039For SaleMLS ID #5236445, Beth Clapper, Howard Hanna. MLS Now
- $329,9003 bd2 ba1.7k sqft844 Westminister Dr, Brunswick, OH 44212For SaleMLS ID #5230822, Patrick R Riley, Century 21 Carolyn Riley RL. Est. Srvcs, Inc.. MLS Now
- $250,0003 bd2 ba1.2k sqft9265 W 130th St, North Royalton, OH 44133For SaleMLS ID #5235589, Brieanna N Seneff, Howard Hanna. MLS Now
- $349,9003 bd2 ba1.8k sqft10402 Rock Ledge Way, North Royalton, OH 44133For SaleMLS ID #5224141, Mary Ann Newrones, Howard Hanna. MLS Now
- $325,0003 bd3 ba1.4k sqft4431 Lockmoor Ln, Brunswick, OH 44212For SaleMLS ID #5224607, Aaron R Powers, Howard Hanna. MLS Now
- $295,5003 bd1 ba1.3k sqft2031 W Pleasant Valley Rd, Parma, OH 44134For SaleMLS ID #5224982, Niki Kafantaris, Classic Realty Group, Inc.. MLS Now
- $359,9004 bd3 ba1.2k sqft298 Substation Rd, Brunswick, OH 44212For SaleMLS ID #20262211, Teresa K. Lonsway, Century 21 Bolte Real Estate. Firelands MLS
- $347,5004 bd2 ba1.8k sqft3510 Monterey Cir, Brunswick, OH 44212For SaleMLS ID #5214767, Erica M Elswick, Howard Hanna. MLS Now
- $300,0004 bd2 ba1.7k sqft7750 Lewis Rd, Olmsted Falls, OH 44138For SaleMLS ID #5221264, Katy Boscia, Berkshire Hathaway HomeServices Professional Realty. MLS Now
- $379,0004 bd3 ba2.1k sqft24528 Scott Blvd, Olmsted Falls, OH 44138For SaleMLS ID #5235583, Sarah Hendershot, Redfin Real Estate Corporation. MLS Now
- $299,0005 bd3 ba2.2k sqft11614 Indian Hollow Rd, Grafton, OH 44044For SaleMLS ID #5226559, Brock R Morgan, Howard Hanna. MLS Now
- $300,0003 bd2 ba1.9k sqft32633 Woodridge Ct, North Ridgeville, OH 44039For SaleMLS ID #5224008, Lisa Campbell, Russell Real Estate Services. MLS Now
- $335,000-- bd2 ba1.8k sqft910 S Court St, Medina, OH 44256For SaleMLS ID #20263157, Dawn Balog, Russell Real Estate Services. Firelands MLS
- $399,9002 bd3 ba2k sqft12579 Woodberry Ln, Strongsville, OH 44149For SaleMLS ID #5210952, Stacy A Neumeyer, Howard Hanna. MLS Now
- $249,9002 bd2 ba1.3k sqft33 Vista Cir #40B, North Olmsted, OH 44070For SaleMLS ID #5235925, Libby J Johnson, Howard Hanna. MLS Now
- $269,9003 bd3 ba2k sqft5712 Ralston Dr, Parma, OH 44129For SaleMLS ID #5234791, Dubravka Vidic, Howard Hanna. MLS Now
