Welcome home to this 3 bedroom, 2 full bath spacious ranch in Mill Creek neighborhood. Beautiful wooded lot with patio and courtyard accessed by the sliding glass door in the family room. Large bedrooms with floor to ceiling closets, 1st floor laundry and sunny living room with multiple windows are sure to impress! Oversized garage has extra storage overhead along with shelving and a door to the courtyard as well. Primary bath was updated with new countertop. Gas Trane Furnace is 2017 or 2018 and is 97% high efficiency. Entry area and one bedroom have been recently painted and the courtyard has been mulched. This large .44 acre lot and quiet cul de sac are the peaceful setting you have been looking for!
Contingent
$300,000
32633 Woodridge Ct, North Ridgeville, OH 44039
3beds
1,906sqft
:
Get pre-qualified$2,123/mo
Single Family Residence
Built in 1980
0.44 Acres Lot
$293,600 Zestimate®
$157/sqft
$39/mo HOA
What's special
Beautiful wooded lotQuiet cul de sac
- 22 days |
- 2,589 |
- 151 |
Likely to sell faster than
Zillow last checked:
Listing updated:
Listed by:
Lisa Campbell 330-635-2208 lisacampbellre@gmail.com,
Russell Real Estate Services
Source: MLS Now,MLS#: 5224008 Originating MLS: Akron Cleveland Association of REALTORS
Originating MLS: Akron Cleveland Association of REALTORSFacts & features
Interior
Bedrooms & bathrooms
- Bedrooms: 3
- Bathrooms: 2
- Full bathrooms: 2
- Main level bathrooms: 2
- Main level bedrooms: 3
Primary bedroom
- Level: First
- Dimensions: ND x ND
Bedroom
- Description: Flooring: Carpet
- Level: First
- Dimensions: ND x ND
Bedroom
- Level: First
- Dimensions: ND x ND
Bedroom
- Level: First
- Dimensions: ND x ND
Primary bathroom
- Level: First
- Dimensions: ND x ND
Bathroom
- Level: First
- Dimensions: ND x ND
Dining room
- Description: Flooring: Carpet
- Level: First
- Dimensions: ND x ND
Eat in kitchen
- Description: Flooring: Luxury Vinyl Tile
- Level: First
- Dimensions: ND x ND
Family room
- Description: Flooring: Luxury Vinyl Tile
- Level: First
- Dimensions: ND x ND
Laundry
- Description: Flooring: Linoleum
- Level: First
- Dimensions: ND x ND
Living room
- Description: Flooring: Carpet
- Level: First
- Dimensions: ND x ND
Heating
- Forced Air, Gas, Heat Pump
Cooling
- Central Air
Appliances
- Included: Dishwasher, Microwave, Range, Refrigerator
Features
- Has basement: No
- Number of fireplaces: 1
Interior area
- Total structure area: 1,906
- Total interior livable area: 1,906 sqft
- Finished area above ground: 1,906
Video & virtual tour
Property
Parking
- Total spaces: 2
- Parking features: Attached, Garage Faces Front, Garage, Garage Door Opener, Paved
- Attached garage spaces: 2
Features
- Levels: One
- Stories: 1
- Patio & porch: Patio
- Exterior features: Courtyard
- Fencing: Full,Wood
Lot
- Size: 0.44 Acres
- Features: Corner Lot, Cul-De-Sac
Details
- Parcel number: 0700006101121
- Special conditions: Estate
Construction
Type & style
- Home type: SingleFamily
- Architectural style: Ranch
- Property subtype: Single Family Residence
Materials
- Wood Siding
- Foundation: Slab
- Roof: Asphalt,Fiberglass
Condition
- Year built: 1980
Utilities & green energy
- Sewer: Public Sewer
- Water: Public
Community & HOA
Community
- Subdivision: Mills Creek East Sub
HOA
- Has HOA: Yes
- HOA fee: $465 annually
- HOA name: Mills Creek East Sub
Location
- Region: North Ridgeville
Financial & listing details
- Price per square foot: $157/sqft
- Tax assessed value: $261,170
- Annual tax amount: $4,334
- Date on market: 7/3/2026
- Cumulative days on market: 22 days
- Listing terms: Cash,Conventional
Estimated market value
$293,600
$279,000 - $308,000
$2,398/mo
Price history
| Date | Event | Price |
|---|---|---|
| 7/3/2026 | Listed for sale | $300,000+87.6%$157/sqft |
Source:  MLS Now #5224008 Report a problem MLS Now #5224008 Report a problem | ||
| 2/23/2016 | Sold | $159,900$84/sqft |
Source: MLS Now #3772736 Report a problem | ||
Public tax history
| Year | Property taxes | Tax assessment |
|---|---|---|
| 2024 | $4,166 +15.1% | $91,410 +27.3% |
| 2023 | $3,619 +10.6% | $71,800 |
| 2022 | $3,271 -0.4% | $71,800 |
| 2021 | $3,283 +11.8% | $71,800 +17.9% |
| 2020 | $2,936 +0.2% | $60,900 |
| 2019 | $2,931 0% | $60,900 |
| 2018 | $2,931 +3.3% | $60,900 +9.7% |
| 2017 | $2,838 -17% | $55,500 |
| 2016 | $3,421 +17% | $55,500 |
| 2015 | $2,923 +9.7% | $55,500 +10.5% |
| 2014 | $2,663 -1% | $50,230 |
| 2013 | $2,690 +9.1% | $50,230 |
| 2012 | $2,465 | $50,230 -69% |
| 2011 | -- | $162,200 |
| 2010 | -- | -- |
| 2009 | -- | -- |
| 2008 | $2,337 -1.1% | -- |
| 2007 | $2,363 -14.6% | -- |
| 2006 | $2,767 +2% | -- |
| 2005 | $2,713 +7.7% | -- |
| 2004 | $2,520 +2.1% | -- |
| 2003 | $2,467 -1.7% | -- |
| 2002 | $2,509 -1.4% | -- |
| 2001 | $2,544 +2.9% | -- |
| 2000 | $2,472 | -- |
Find assessor info on the county website
Monthly payment
Est. payment
Payment breakdown
Explore the cost of this home by adjusting the details. Changes won't be saved.Climate risks
Neighborhood: 44039
Nearby schools
GreatSchools rating
- NANorth Ridgeville Education Center Elementary SchoolGrades: PK-KDistance: 0.7 mi
- 7/10North Ridgeville Middle SchoolGrades: 2-8Distance: 2.3 mi
- 7/10North Ridgeville High SchoolGrades: 9-12Distance: 2.3 mi
Schools provided by the listing agent
- District: North Ridgeville CSD - 4711
Source: MLS Now. This data may not be complete. We recommend contacting the local school district to confirm school assignments for this home.
- $310,2003 bd2 ba1.9k sqft4971 N Barton Rd, North Ridgeville, OH 44039Off Market
- $347,5003 bd2 ba1.8k sqft4980 N Barton Rd, North Ridgeville, OH 44039Off Market
- $332,4003 bd2 ba1.8k sqft4980 N Barton Rd, North Ridgeville, OH 44039Off Market
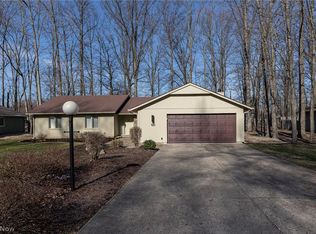
- $379,9004 bd2 ba2.6k sqft32645 Woodridge Ct, North Ridgeville, OH 44039Off Market
- $314,5003 bd2 ba1.9k sqft4971 N Barton Rd, North Ridgeville, OH 44039Off Market
- $317,0003 bd2 ba1.7k sqft4992 N Barton Rd, North Ridgeville, OH 44039Off Market
- $334,6003 bd2 ba1.7k sqft32566 Northwood Ct, North Ridgeville, OH 44039Off Market
- $398,7004 bd2 ba1.9k sqft32626 Woodridge Ct, North Ridgeville, OH 44039Off Market
A local agent can set up tours, give advice and negotiate with sellers.
Similar homes
- $245,0003 bd2 ba1.8k sqft5026 Lear Nagle Rd, North Ridgeville, OH 44039For Sale
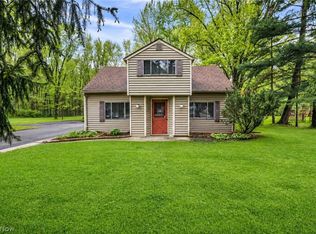 MLS ID #5196959, Christine M Pratt, Century 21 Homestar. MLS Now
 - $329,0005 bd2 ba1.8k sqft27261 Nantucket Dr, North Olmsted, OH 44070For Sale
 MLS ID #5230831, Dubravka Vidic, Howard Hanna. MLS Now
 - $365,0004 bd3 ba2.4k sqft5336 Birch St, North Ridgeville, OH 44039For Sale
 MLS ID #5221658, Steven Lawson, Russell Real Estate Services. MLS Now
 - $289,0003 bd2 ba1.9k sqft25060 Randall Dr, North Olmsted, OH 44070For Sale
 MLS ID #5225920, Jessica Potting, Russell Real Estate Services. MLS Now
 - $300,0004 bd2 ba1.7k sqft7750 Lewis Rd, Olmsted Falls, OH 44138For SaleMLS ID #5221264, Katy Boscia, Berkshire Hathaway HomeServices Professional Realty. MLS Now
- $295,0003 bd3 ba1.6k sqft4080 W 229th St, Fairview Park, OH 44126For SaleMLS ID #5226439, Jesse R Kracht, Russell Real Estate Services. MLS Now
- $269,5003 bd2 ba1.9k sqft4164 Berkeley Dr, Sheffield Village, OH 44054For SaleMLS ID #5222462, John J Lynch, Keller Williams Citywide. MLS Now
- $319,0004 bd2 ba1.4k sqft5229 Evergreen Dr, North Olmsted, OH 44070For SaleMLS ID #5186475, Michael Delmore, RE/MAX Above & Beyond. MLS Now
- $325,0003 bd2 ba2.1k sqft125 Queen Anne Cir, Elyria, OH 44035For SaleMLS ID #5221993, Robert Kopasek, Century 21 Homestar. MLS Now
- $280,0003 bd2 ba1.5k sqft8600 Brentwood Dr, Olmsted Township, OH 44138For SaleMLS ID #5210856, Christopher A Frederick, Coldwell Banker Schmidt Realty. MLS Now
- $289,9003 bd2 ba1.5k sqft4304 Tamarack Dr, Parma, OH 44134For SaleMLS ID #5228159, Patrick R Riley, Century 21 Carolyn Riley RL. Est. Srvcs, Inc.. MLS Now
- $294,9004 bd2 ba2.5k sqft23235 Mildred Ave, North Olmsted, OH 44070For SaleMLS ID #5217765, Tatyana Krilova, Howard Hanna. MLS Now
- $299,9003 bd2 ba1.5k sqft4195 Regal Ave, Brunswick, OH 44212For SaleMLS ID #5226854, Brandy Gregg, EXP Realty, LLC.. MLS Now
- $299,9004 bd4 ba2.6k sqft4300 Washington Ave, Lorain, OH 44052For SaleMLS ID #5223727, Danielle Hughes, Elite Class Realty LLC. MLS Now
- $299,9003 bd2 ba1.8k sqft19622 Hunt Rd, Strongsville, OH 44136For SaleMLS ID #5216043, Anthony W May, Howard Hanna. MLS Now
- $305,0003 bd2 ba1.3k sqft1490 Garfield Ave, Brunswick, OH 44212For SaleMLS ID #5228130, Jeremiah E Bullins, ERA Real Solutions Realty. MLS Now
- $384,9004 bd3 ba2.4k sqft5364 Hampton Dr, North Olmsted, OH 44070For SaleMLS ID #5225760, Michelle Green, Russell Real Estate Services. MLS Now
- $299,9004 bd3 ba2.4k sqft13720 S Durkee Rd, Grafton, OH 44044For SaleMLS ID #5209616, Kenneth Keiffer, Northern Ohio Realty. MLS Now
- $355,0003 bd2 ba1.9k sqft16670 Aspen Cir, Strongsville, OH 44136For SaleMLS ID #5229593, Laura Price, Russell Real Estate Services. MLS Now
- $324,9003 bd2 ba1.6k sqft8867 Center Dr, North Royalton, OH 44133For SaleMLS ID #5226479, Lanett Ventura, Howard Hanna. MLS Now
