Welcome to 4080 West 229th St. in Fairview Park located just minutes from shopping, dining and highway access. This 3 bedroom, 3 bathroom home that sits back from the street is on 1/3 of an acre has a wooded backyard and has recently been renovated throughout. Head in through the front door off of the large front porch and you will notice the open concept great room with fireplace. This leads to a spacious first floor bedroom and full bathroom. The eat-in kitchen which includes all appliances has plenty of counter and cabinet space. There is a large laundry room/mechanical room that includes the washer/dryer and has a renovated full bathroom. Head upstairs to 2 additional bedrooms including the owner's suite with large closet space and renovated shared bathroom. The backyard has a large paver patio, deep wooded back yard and large garage. Call today tp schedule your tour to see all that this wonderful home has to offer!
Active
$295,000
4080 W 229th St, Fairview Park, OH 44126
3beds
1,621sqft
:
Get pre-qualified$2,199/mo
Single Family Residence
Built in 1920
0.31 Acres Lot
$-- Zestimate®
$182/sqft
$-- HOA
What's special
Spacious first floor bedroomLarge paver patioLarge front porchLarge garageRenovated shared bathroomRecently been renovated throughoutWooded backyard
- 13 days |
- 1,741 |
- 86 |
Likely to sell faster than
Zillow last checked:
Listing updated:
Listed by:
Jesse R Kracht 440-212-5656 jessek.cst@gmail.com,
Russell Real Estate Services
Source: MLS Now,MLS#: 5226439 Originating MLS: Akron Cleveland Association of REALTORS
Originating MLS: Akron Cleveland Association of REALTORSFacts & features
Interior
Bedrooms & bathrooms
- Bedrooms: 3
- Bathrooms: 3
- Full bathrooms: 3
- Main level bathrooms: 2
- Main level bedrooms: 1
Primary bedroom
- Level: Second
- Dimensions: 21 x 12
Bedroom
- Level: First
- Dimensions: 15 x 8
Bedroom
- Level: Second
- Dimensions: 17 x 11
Dining room
- Description: Flooring: Wood
- Level: First
- Dimensions: 14 x 19
Eat in kitchen
- Description: Flooring: Wood
- Level: First
- Dimensions: ND x ND
Laundry
- Level: First
- Dimensions: 18 x 10
Library
- Description: Flooring: Wood
- Level: First
- Dimensions: 14 x 10
Living room
- Level: First
- Dimensions: 19 x 16
Heating
- Forced Air, Gas
Cooling
- Central Air
Appliances
- Included: Dryer, Dishwasher, Microwave, Range, Refrigerator, Washer
Features
- Basement: Crawl Space
- Number of fireplaces: 1
Interior area
- Total structure area: 1,621
- Total interior livable area: 1,621 sqft
- Finished area above ground: 1,621
Video & virtual tour
Property
Parking
- Total spaces: 2
- Parking features: Detached, Garage, Unpaved
- Garage spaces: 2
Features
- Levels: Two
- Stories: 2
- Patio & porch: Patio, Porch
Lot
- Size: 0.31 Acres
- Dimensions: 50 x 275
- Features: Wooded
Details
- Parcel number: 32115080
- Special conditions: Standard
Construction
Type & style
- Home type: SingleFamily
- Architectural style: Bungalow,Cape Cod
- Property subtype: Single Family Residence
Materials
- Vinyl Siding
- Roof: Asphalt,Fiberglass
Condition
- Year built: 1920
Utilities & green energy
- Sewer: Public Sewer
- Water: Public
Community & HOA
Community
- Features: Public Transportation
- Subdivision: Janmar 05 Sub/W A Congaltons
HOA
- Has HOA: No
Location
- Region: Fairview Park
Financial & listing details
- Price per square foot: $182/sqft
- Tax assessed value: $278,400
- Annual tax amount: $6,634
- Date on market: 7/10/2026
- Cumulative days on market: 13 days
- Listing terms: Cash,Conventional,FHA,VA Loan
Estimated market value
Not available
Estimated sales range
Not available
Not available
Price history
| Date | Event | Price |
|---|---|---|
| 7/10/2026 | Listed for sale | $295,000+118.5%$182/sqft |
Source:  MLS Now #5226439 Report a problem MLS Now #5226439 Report a problem | ||
| 6/9/2016 | Sold | $135,000-3.5%$83/sqft |
Source: MLS Now #3717825 Report a problem | ||
| 4/7/2016 | Pending sale | $139,900$86/sqft |
Source: Russell Real Estate Services #3717825 Report a problem | ||
| 1/4/2016 | Listed for sale | $139,900$86/sqft |
Source: Russell Real Estate Services #3717825 Report a problem | ||
| 12/30/2015 | Pending sale | $139,900$86/sqft |
Source: Russell Real Estate Services #3717825 Report a problem | ||
| 9/24/2015 | Price change | $139,900-6.7%$86/sqft |
Source: Russell Real Estate Services #3717825 Report a problem | ||
| 8/8/2015 | Price change | $149,900-3.3%$92/sqft |
Source: Russell Real Estate Services #3717825 Report a problem | ||
| 6/8/2015 | Price change | $155,000-3.1%$96/sqft |
Source: Russell Real Estate Services #3717825 Report a problem | ||
| 3/22/2015 | Price change | $159,900-1.3%$99/sqft |
Source: Coakley Real Estate Co., LLC Report a problem | ||
| 3/21/2015 | Price change | $162,000+1.3%$100/sqft |
Source: Coakley Real Estate Co., LLC Report a problem | ||
| 3/19/2015 | Price change | $159,900-1.3%$99/sqft |
Source: Coakley Real Estate Co., LLC Report a problem | ||
| 3/16/2015 | Price change | $162,000-4.6%$100/sqft |
Source: Coakley Real Estate Co., LLC Report a problem | ||
| 2/23/2015 | Listed for sale | $169,900+23.6%$105/sqft |
Source: Coakley Real Estate Co., LLC Report a problem | ||
| 3/29/2010 | Sold | $137,500+94.5%$85/sqft |
Source: Public Record Report a problem | ||
| 6/4/2003 | Sold | $70,707-11.6%$44/sqft |
Source: Public Record Report a problem | ||
| 9/11/2002 | Sold | $80,000$49/sqft |
Source: Public Record Report a problem | ||
Public tax history
| Year | Property taxes | Tax assessment |
|---|---|---|
| 2025 | $6,431 -0.8% | $97,440 |
| 2024 | $6,481 +42.3% | $97,440 +65.8% |
| 2023 | $4,556 +2.6% | $58,770 |
| 2022 | $4,442 -2.8% | $58,770 |
| 2021 | $4,572 +9.1% | $58,770 +24% |
| 2020 | $4,192 +10.2% | $47,390 |
| 2019 | $3,804 -1.9% | $47,390 |
| 2018 | $3,876 -9.1% | $47,390 -2.3% |
| 2017 | $4,265 +5.2% | $48,510 |
| 2016 | $4,055 | $48,510 |
| 2015 | $4,055 +1.6% | $48,510 +5% |
| 2014 | $3,990 +1.1% | $46,200 |
| 2013 | $3,946 +1.3% | $46,200 |
| 2012 | $3,896 +47.7% | $46,200 +40.7% |
| 2011 | $2,638 +0% | $32,840 |
| 2010 | $2,637 -2% | $32,840 |
| 2009 | $2,691 -2.9% | $32,840 -9% |
| 2008 | $2,770 +2% | $36,090 |
| 2007 | $2,717 +0.5% | $36,090 |
| 2006 | $2,703 +16.5% | $36,090 +14.9% |
| 2005 | $2,321 +7.4% | $31,400 |
| 2004 | $2,161 +2.4% | $31,400 |
| 2003 | $2,110 +17.3% | $31,400 +7.1% |
| 2002 | $1,799 -44.3% | $29,330 |
| 2001 | $3,232 -3.3% | $29,330 |
| 2000 | $3,344 | $29,330 |
Find assessor info on the county website
Monthly payment
Est. payment
Payment breakdown
Explore the cost of this home by adjusting the details. Changes won't be saved.Climate risks
Neighborhood: 44126
Nearby schools
GreatSchools rating
- 8/10Gilles-Sweet Elementary SchoolGrades: K-5Distance: 0.5 mi
- 7/10Lewis F Mayer Middle SchoolGrades: 6-8Distance: 1 mi
- 7/10Fairview High SchoolGrades: 9-12Distance: 1 mi
Schools provided by the listing agent
- District: Fairview Park CSD - 1814
Source: MLS Now. This data may not be complete. We recommend contacting the local school district to confirm school assignments for this home.
- $230,0003 bd2 ba1.7k sqft4088 W 229th St, Fairview Park, OH 44126Sold

- $204,1001 bd1 ba1k sqft4072 W 229th St, Fairview Park, OH 44126Off Market
- $244,9003 bd2 ba-- sqft4096 W 229th St, Fairview Park, OH 44126Sold
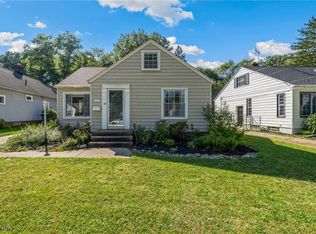
- $242,0003 bd1 ba1.6k sqft4064 W 229th St, Fairview Park, OH 44126Off Market
- $320,2003 bd2 ba1.6k sqft4104 W 229th St, Fairview Park, OH 44126Off Market
- $265,2003 bd1 ba1.4k sqft4056 W 229th St, Fairview Park, OH 44126Off Market
- $275,7003 bd2 ba1.1k sqft4112 W 229th St, Fairview Park, OH 44126Off Market
- $282,2003 bd1 ba1.6k sqft22977 Stoneybrook Dr, North Olmsted, OH 44070Off Market
A local agent can set up tours, give advice and negotiate with sellers.
Similar homes
- $325,0003 bd2 ba1.8k sqft1455 Canterbury Rd, Westlake, OH 44145For Sale
 MLS ID #5224112, Brian C Gilbert, The Holden Agency. MLS Now
 - $300,0004 bd2 ba1.7k sqft7750 Lewis Rd, Olmsted Falls, OH 44138For Sale
 MLS ID #5221264, Katy Boscia, Berkshire Hathaway HomeServices Professional Realty. MLS Now
 - $229,9003 bd2 ba1.3k sqft3213 Clague Rd, North Olmsted, OH 44070For Sale
 MLS ID #5213968, Angela M Margida, Rustic Roots Real Estate. MLS Now
 - $289,9003 bd2 ba1.5k sqft4304 Tamarack Dr, Parma, OH 44134For Sale
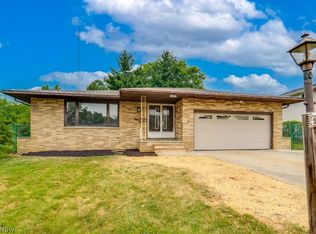 MLS ID #5228159, Patrick R Riley, Century 21 Carolyn Riley RL. Est. Srvcs, Inc.. MLS Now
 - $290,0004 bd1 ba1.2k sqft1995 Columbia Rd, Westlake, OH 44145For SaleMLS ID #5218904, Jennifer M Bell, Howard Hanna. MLS Now
- $325,0004 bd2 ba1.8k sqft889 Grayton Rd, Berea, OH 44017For SaleMLS ID #5220009, Joshua Janus, Key Realty. MLS Now
- $299,9003 bd1 ba1.3k sqft2031 W Pleasant Valley Rd, Parma, OH 44134For SaleMLS ID #5224982, Niki Kafantaris, Classic Realty Group, Inc.. MLS Now
- $324,9003 bd2 ba2k sqft17900 Holland Rd, Brookpark, OH 44142For SaleMLS ID #5209064, Jason A Ivory, Howard Hanna. MLS Now
- $265,0004 bd2 ba1.5k sqft3675 W 165th St, Cleveland, OH 44111For SaleMLS ID #5211421, Robert L Rogers, Howard Hanna. MLS Now
- $234,9004 bd3 ba1.8k sqft4038 W 140th St, Cleveland, OH 44135For SaleMLS ID #5227699, Jenny Salvaggio, Keller Williams Greater Metropolitan. MLS Now
- $305,0003 bd3 ba1.6k sqft1031 E Wallings Rd, Broadview Heights, OH 44147For SaleMLS ID #5217769, Diane Gentille, Keller Williams Chervenic Rlty. MLS Now
- $200,0004 bd2 ba1.7k sqft7096 Pearl Rd, Middleburg Heights, OH 44130For SaleMLS ID #5230401, Jennifer M Herron-Underwood, Howard Hanna. MLS Now
- $247,0004 bd2 ba1.9k sqft4630 W 190th St, Cleveland, OH 44135For SaleMLS ID #5220018, Christopher A Frederick, Coldwell Banker Schmidt Realty. MLS Now
- $300,0004 bd3 ba1.9k sqft2492 Newbury Dr, Cleveland Heights, OH 44118For SaleMLS ID #5224257, Nirali Dobaria, Howard Hanna. MLS Now
- $299,9003 bd2 ba1.8k sqft19622 Hunt Rd, Strongsville, OH 44136For SaleMLS ID #5216043, Anthony W May, Howard Hanna. MLS Now
- $239,9003 bd2 ba1.4k sqft6663 Rochelle Blvd, Parma Heights, OH 44130For SaleMLS ID #5228641, Patrick R Riley, Century 21 Carolyn Riley RL. Est. Srvcs, Inc.. MLS Now
- $253,9003 bd2 ba1.6k sqft15541 Susan Dr, Brookpark, OH 44142For SaleMLS ID #5224020, Clayton Krasuna, Cutler Real Estate. MLS Now
- $295,0004 bd3 ba1.7k sqft3312 Aberdeen Rd, Shaker Heights, OH 44120For SaleMLS ID #5215741, Sharon D Friedman, Berkshire Hathaway HomeServices Professional Realty. MLS Now
- $260,0003 bd2 ba1.8k sqft16223 Bardbury Ave, Middleburg Heights, OH 44130For SaleMLS ID #5223592, Alex S Carney, Russell Real Estate Services. MLS Now
- $389,9003 bd2 ba2.1k sqft26737 Akins Rd, Columbia Station, OH 44028For SaleMLS ID #5229150, Ahren L Booher, Keller Williams Elevate. MLS Now
