Updated Cape Cod in Cleveland's West Park neighborhood, offering 4 bedrooms, 3 full baths with the perfect blend of classic charm and modern updates! A spacious front deck welcomes you into a freshly painted interior where natural hardwood floors, arched openings, and a cozy living room fireplace create a warm first impression. From there, the layout flows into the formal dining room with charming built-ins and plenty of natural light, continuing into the beautifully updated eat-in kitchen.
The kitchen features brand-new cabinetry with soft-close drawers, granite countertops, an undermount sink, tile backsplash, new flooring, and a full suite of new stainless steel appliances, including refrigerator, range, microwave, and dishwasher. A bright breakfast nook provides a comfortable spot for everyday meals.
Two main-level bedrooms with hardwood flooring and a full bath offer convenient first-floor living. Upstairs, two additional bedrooms along with a beautifully remodeled full bathroom featuring a walk-in tiled shower, LED-lighted mirror, updated vanity, new flooring, and a humidity-sensing exhaust fan.
The partially finished basement expands the living space with a spacious recreation room featuring a second fireplace, built-in wet bar, finished ceiling, and a third full bathroom.
Outside, enjoy the front deck, partially fenced backyard, and detached 1-car garage. Updates include newer vinyl windows, entry doors, updated electrical panel, new lighting throughout, dimensional shingle roof, and dual heating systems with boiler heat downstairs and a new forced-air furnace upstairs.
Conveniently located just minutes from shopping, restaurants, parks, and everyday conveniences. Commuters will appreciate convenient RTA access, nearby bus routes and the West Park Rapid Station, providing connections to downtown, the airport, and surrounding communities. A fantastic location that brings together neighborhood charm, accessibility, and everyday convenience!
Active
$220,000
4038 W 140th St, Cleveland, OH 44135
4beds
1,890sqft
Single Family Residence
Built in 1940
5,201 Square Feet Lot
$-- Zestimate®
$116/sqft
$-- HOA
What's special
Second fireplaceFinished ceilingPartially finished basementSpacious front deckSpacious recreation roomPlenty of natural lightGranite countertops
- 5 days
- 393
- 55
Likely to sell faster than
Zillow last checked:
Listing updated:
Listed by:
Jenny Salvaggio jenny@impactsellshomes.com,
Keller Williams Greater Metropolitan
Source: MLS Now,MLS#: 5251768 Originating MLS: Akron Cleveland Association of REALTORS
Facts & features
Interior
Bedrooms & bathrooms
- Bedrooms: 4
- Bathrooms: 3
- Full bathrooms: 3
- Main level bathrooms: 1
- Main level bedrooms: 2
Bedroom
- Description: Flooring: Wood
- Level: First
- Dimensions: 13 x 11
Bedroom
- Description: Flooring: Wood
- Level: First
- Dimensions: 11 x 10
Bedroom
- Description: Flooring: Wood
- Level: Second
- Dimensions: 17 x 11
Bedroom
- Description: Flooring: Wood
- Level: Second
- Dimensions: 13 x 9
Dining room
- Description: Flooring: Wood
- Features: Built-in Features
- Level: First
- Dimensions: 11 x 11
Kitchen
- Description: Flooring: Luxury Vinyl Tile
- Level: First
- Dimensions: 15 x 9
Living room
- Description: Flooring: Wood
- Level: First
- Dimensions: 18 x 13
Recreation
- Description: Flooring: Tile
- Features: Fireplace, Bar
- Level: Lower
- Dimensions: 24 x 18
Heating
- Forced Air, Hot Water, Steam, Zoned
Cooling
- None
Appliances
- Included: Dishwasher, Microwave, Range, Refrigerator
- Laundry: Lower Level
Features
- Built-in Features, Eat-in Kitchen
- Windows: Insulated Windows
- Basement: Full,Partially Finished
- Number of fireplaces: 2
- Fireplace features: Living Room, Recreation Room
Interior area
- Total structure area: 1,890
- Total interior livable area: 1,890 sqft
- Finished area above ground: 1,458
- Finished area below ground: 432
Video & virtual tour
Property
Parking
- Total spaces: 1
- Parking features: Detached, Garage
- Garage spaces: 1
Features
- Levels: Two
- Stories: 2
- Patio & porch: Front Porch
- Fencing: Back Yard,Partial
Lot
- Size: 5,201 Square Feet
Details
- Parcel number: 02227053
Construction
Type & style
- Home type: SingleFamily
- Architectural style: Cape Cod
- Property subtype: Single Family Residence
Materials
- Vinyl Siding
- Roof: Asphalt
Condition
- Year built: 1940
Utilities & green energy
- Sewer: Public Sewer
- Water: Public
Community & HOA
Community
- Subdivision: Liberty 01
HOA
- Has HOA: No
Location
- Region: Cleveland
Financial & listing details
- Price per square foot: $116/sqft
- Tax assessed value: $128,300
- Annual tax amount: $2,945
- Date on market: 10/16/2026
- Listing terms: Cash,Conventional,FHA,VA Loan
Estimated market value
Not available
Estimated sales range
Not available
Not available
Price history
| Date | Event | Price |
|---|---|---|
| 10/16/2026 | Listed for sale | $220,000-6.3%$116/sqft |
Source:  MLS Now #5251768 Report a problem | ||
| 8/27/2026 | Listing removed | $234,900$124/sqft |
Source: MLS Now #5227699 Report a problem | ||
| 7/15/2026 | Price change | $234,900-6%$124/sqft |
Source: MLS Now #5227699 Report a problem | ||
| 4/23/2026 | Listed for sale | $250,000+150%$132/sqft |
Source: MLS Now #5202432 Report a problem | ||
| 6/4/2025 | Sold | $100,000+23.5%$53/sqft |
Source: Public Record Report a problem | ||
| 9/10/2003 | Sold | $81,000$43/sqft |
Source: Public Record Report a problem | ||
Public tax history
| Year | Property taxes | Tax assessment |
|---|---|---|
| 2025 | $2,945 +0% | $44,910 |
| 2024 | $2,944 +36.9% | $44,910 +58.4% |
| 2023 | $2,151 +0.6% | $28,350 |
| 2022 | $2,139 +1% | $28,350 |
| 2021 | $2,117 +11.5% | $28,350 +29% |
| 2020 | $1,899 +5.6% | $21,980 |
| 2019 | $1,799 +2.8% | $21,980 |
| 2018 | $1,750 +4.5% | $21,980 +8.2% |
| 2017 | $1,675 +0.8% | $20,310 |
| 2016 | $1,661 | $20,310 |
| 2015 | $1,661 -5.5% | $20,310 -5% |
| 2014 | $1,757 +1.8% | $21,390 |
| 2013 | $1,725 +3.1% | $21,390 |
| 2012 | $1,674 +8.2% | $21,390 -16.9% |
| 2011 | $1,547 +0.2% | $25,730 |
| 2010 | $1,544 +0.8% | $25,730 |
| 2009 | $1,532 -6.5% | $25,730 -11% |
| 2008 | $1,638 +3.3% | $28,910 |
| 2007 | $1,586 +0.1% | $28,910 |
| 2006 | $1,584 +1.5% | $28,910 +6.7% |
| 2005 | $1,561 +1.2% | $27,090 |
| 2004 | $1,543 +1.1% | $27,090 |
| 2003 | $1,527 +11.7% | $27,090 +10.7% |
| 2002 | $1,367 -42.8% | $24,470 |
| 2001 | $2,391 +4.5% | $24,470 |
| 2000 | $2,288 | $24,470 |
Find assessor info on the county website
Monthly payment
Est. payment
Payment breakdown
Explore the cost of this home by adjusting the details. Changes won't be saved.Climate risks
Neighborhood: Jefferson
Nearby schools
Schools provided by the listing agent
- District: Cleveland Municipal - 1809
Source: MLS Now. This data may not be complete. We recommend contacting the local school district to confirm school assignments for this home.


Similar homes
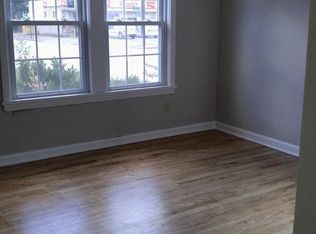
- $225,0003 bd2 ba1.8k sqft17422 Puritas Ave, Cleveland, OH 44135For Sale
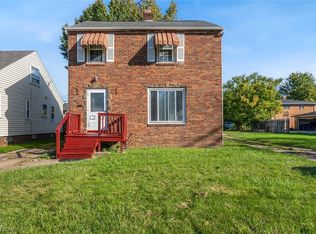 MLS ID #5249378, Gregory Erlanger, Keller Williams Citywide. MLS Now
- $250,0004 bd2 ba2.2k sqft3619 W 148th St, Cleveland, OH 44111For Sale
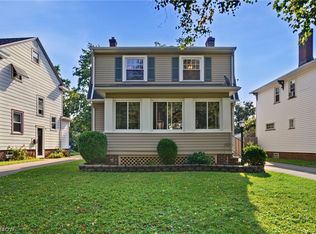 MLS ID #5242948, Shauna Koehl, Lokal Real Estate, LLC.. MLS Now
- $194,9004 bd3 ba1.9k sqft3732 W 41st St, Cleveland, OH 44109For Sale
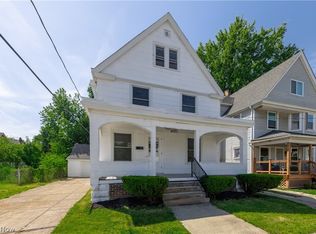 MLS ID #5215663, Seth B Task, Berkshire Hathaway HomeServices Professional Realty. MLS Now
- $204,9004 bd2 ba1.7k sqft4357 W 50th St, Cleveland, OH 44144For Sale
 MLS ID #5240193, Joe Vaccaro, EXP Realty, LLC.. MLS Now
