Classic Forest Hills, beautifully updated, 4-bedroom, 2.5 bath colonial with central air!!! You will love the gorgeous new 2026 eat-in kitchen with white soft close cabinets, quartz countertop, subway tile backsplash and SS appliances. Inviting entrance opens to the large living room with bay windows, hardwood floors, recessed lighting, and fireplace. Expansive formal dining room. New light fixtures throughout. Updated powder room completes the first floor. The 2nd floor offers 2 front bedrooms with hardwood floors that share an updated Jack-n-Jill full bathroom, and the 2 back bedrooms with carpeting share the updated full bath in the hall. The lower level has glass block windows, a huge recreation room with recessed lighting and fireplace, laundry area and lots of great storage space. 2 car attached garage. Fabulous, covered patio overlooks the large backyard. Great location! Do not miss this great home!
Contingent
Price cut: $25K (8/11)
$275,000
2492 Newbury Dr, Cleveland Heights, OH 44118
4beds
1,962sqft
Single Family Residence
Built in 1951
0.36 Acres Lot
$-- Zestimate®
$140/sqft
$-- HOA
What's special
Updated powder roomWhite soft close cabinetsInviting entranceSubway tile backsplashRecessed lightingNew light fixtures throughoutLarge backyard
- 44 days |
- 347 |
- 28 |
Zillow last checked:
Listing updated:
Listed by:
Nirali Dobaria 330-888-2836 niralidobaria@howardhanna.com,
Howard Hanna,
Jenny Chin 216-323-1216,
Howard Hanna
Source: MLS Now,MLS#: 5224257Originating MLS: Akron Cleveland Association of REALTORS
Facts & features
Interior
Bedrooms & bathrooms
- Bedrooms: 4
- Bathrooms: 3
- Full bathrooms: 2
- 1/2 bathrooms: 1
- Main level bathrooms: 1
Primary bedroom
- Description: Flooring: Wood
- Level: Second
- Dimensions: 20 x 14
Bedroom
- Description: Flooring: Wood
- Level: Second
- Dimensions: 17 x 12
Bedroom
- Description: Flooring: Carpet
- Level: Second
- Dimensions: 16 x 13
Bedroom
- Description: Flooring: Carpet
- Level: Second
- Dimensions: 11 x 9
Dining room
- Description: Flooring: Wood
- Level: First
- Dimensions: 12 x 11
Eat in kitchen
- Description: Flooring: Luxury Vinyl Tile
- Level: First
- Dimensions: 16 x 12
Living room
- Description: Flooring: Wood
- Level: First
- Dimensions: 23 x 15
Recreation
- Description: Flooring: Luxury Vinyl Tile
- Level: Lower
- Dimensions: 22 x 13
Heating
- Hot Water, Steam
Cooling
- Ceiling Fan(s)
Appliances
- Included: Dryer, Dishwasher, Disposal, Microwave, Range, Refrigerator
- Laundry: Lower Level
Features
- Basement: Full,Partially Finished
- Number of fireplaces: 2
Interior area
- Total structure area: 1,962
- Total interior livable area: 1,962 sqft
- Finished area above ground: 1,962
Video & virtual tour
Property
Parking
- Parking features: Attached, Drain, Garage Faces Front, Garage, Garage Door Opener, Water Available
- Attached garage spaces: 2
Features
- Levels: Two
- Stories: 2
- Patio & porch: Covered, Patio
Lot
- Size: 0.36 Acres
- Dimensions: 63 x 249
Details
- Parcel number: 68129017
- Special conditions: Standard
Construction
Type & style
- Home type: SingleFamily
- Architectural style: Colonial
- Property subtype: Single Family Residence
Materials
- Stone, Vinyl Siding
- Roof: Slate
Condition
- Year built: 1951
Details
- Warranty included: Yes
Utilities & green energy
- Sewer: Public Sewer
- Water: Public
Community & HOA
Community
- Subdivision: Frst Hill 07
HOA
- Has HOA: No
Location
- Region: Cleveland Heights
Financial & listing details
- Price per square foot: $140/sqft
- Tax assessed value: $241,900
- Annual tax amount: $7,035
- Date on market: 7/9/2026
- Cumulative days on market: 44 days
- Listing agreement: Exclusive Right To Sell
- Listing terms: Cash,Conventional,FHA,VA Loan
Estimated market value
Not available
Estimated sales range
Not available
Not available
Price history
| Date | Event | Price |
|---|---|---|
| 8/19/2026 | Contingent | $275,000$140/sqft |
Source: MLS Now #5224257 Report a problem | ||
| 8/11/2026 | Price change | $275,000-8.3%$140/sqft |
Source: MLS Now #5224257 Report a problem | ||
| 7/9/2026 | Listed for sale | $300,000+160.9%$153/sqft |
Source: MLS Now #5224257 Report a problem | ||
| 5/25/1989 | Sold | $115,000$59/sqft |
Source: Agent Provided Report a problem | ||
Public tax history
| Year | Property taxes | Tax assessment |
|---|---|---|
| 2025 | $6,914 -2.1% | $84,670 |
| 2024 | $7,064 +34.8% | $84,670 +72.5% |
| 2023 | $5,239 +0.5% | $49,070 |
| 2022 | $5,213 +2.1% | $49,070 |
| 2021 | $5,105 +4.9% | $49,070 +16.1% |
| 2020 | $4,865 +3.5% | $42,280 |
| 2019 | $4,699 -0.3% | $42,280 |
| 2018 | $4,714 +5.2% | $42,280 +13.2% |
| 2017 | $4,483 +5.6% | $37,350 |
| 2016 | $4,245 | $37,350 |
| 2015 | $4,245 -16.5% | $37,350 -17% |
| 2014 | $5,083 +4.3% | $44,980 |
| 2013 | $4,874 +8.4% | $44,980 |
| 2012 | $4,497 +555.3% | $44,980 -6.6% |
| 2011 | $686 -84.3% | $48,160 |
| 2010 | $4,368 +1.4% | $48,160 |
| 2009 | $4,310 -7.6% | $48,160 -12.4% |
| 2008 | $4,665 +3% | $54,960 |
| 2007 | $4,528 +8.1% | $54,960 |
| 2006 | $4,189 -3.4% | $54,960 +4.3% |
| 2005 | $4,337 +0.6% | $52,680 |
| 2004 | $4,310 +11.9% | $52,680 |
| 2003 | $3,853 -0.2% | $52,680 +8% |
| 2002 | $3,859 -49.7% | $48,760 |
| 2001 | $7,665 +0.4% | $48,760 |
| 2000 | $7,636 | $48,760 |
Find assessor info on the county website
Monthly payment
Est. payment
Payment breakdown
Explore the cost of this home by adjusting the details. Changes won't be saved.Climate risks
Neighborhood: 44118
Nearby schools
GreatSchools rating
- 5/10Boulevard Elementary SchoolGrades: K-5Distance: 0.5 mi
- 5/10Monticello Middle SchoolGrades: 6-8Distance: 1.3 mi
- 6/10Cleveland Heights High SchoolGrades: 9-12Distance: 1.2 mi
Schools provided by the listing agent
- District: Cleveland Hts-Univer - 1810
Source: MLS Now. This data may not be complete. We recommend contacting the local school district to confirm school assignments for this home.
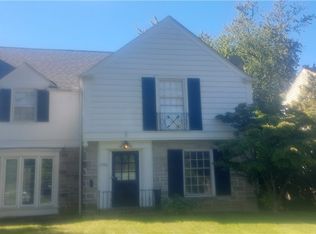
- $232,0004 bd4 ba2.2k sqft2498 Newbury Dr, Cleveland Heights, OH 44118Sold
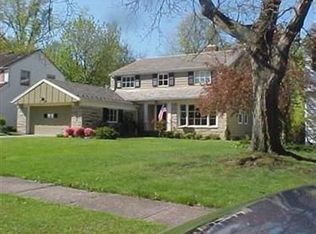
- $276,8003 bd2 ba2.3k sqft2486 Newbury Dr, Cleveland Heights, OH 44118Off Market
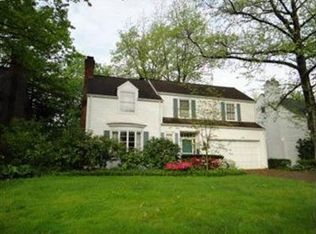
- $284,1004 bd3 ba2.3k sqft2504 Newbury Dr, Cleveland Heights, OH 44118Off Market
- $261,9004 bd3 ba2.1k sqft2480 Newbury Dr, Cleveland Heights, OH 44118Off Market
- $246,6004 bd3 ba1.9k sqft2510 Newbury Dr, Cleveland Heights, OH 44118Off Market
- $262,7004 bd2 ba2k sqft2474 Newbury Dr, Cleveland Heights, OH 44118Off Market
- $231,1003 bd2 ba1.7k sqft2516 Newbury Dr, Cleveland Heights, OH 44118Off Market
- $25,000-- bd-- ba-- sqftNewbury Dr, Cleveland heights, OH 44118Off Market
A local agent can set up tours, give advice and negotiate with sellers.
Similar homes
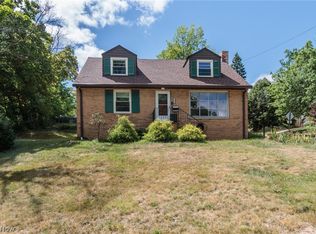
- $297,0004 bd2 ba2.8k sqft3516 Meadowbrook Blvd, Cleveland Heights, OH 44118For Sale
 MLS ID #5214774, Judy Makaryk Rosen, Berkshire Hathaway HomeServices Professional Realty. MLS Now
 - $269,9004 bd3 ba2.4k sqft1540 S Belvoir Blvd, South Euclid, OH 44121For Sale
 MLS ID #5211731, Kit Custer, RE/MAX Transitions. MLS Now
 - $292,0004 bd3 ba2k sqft3476 Meadowbrook Blvd, Cleveland Heights, OH 44118For Sale
 MLS ID #5214992, Lori A Sanford, Key Realty. MLS Now
 - $264,9004 bd2 ba1.9k sqft2223 Cranston Rd, University Heights, OH 44118For Sale
 MLS ID #5214199, Sally Essreg, Howard Hanna. MLS Now
 - $260,0003 bd3 ba2.6k sqft1159 Brandon Rd, Cleveland Heights, OH 44112For SaleMLS ID #5226966, Kayla Carosella, Lokal Real Estate, LLC.. MLS Now
- $264,9003 bd2 ba2.1k sqft4030 Silsby Rd, University Heights, OH 44118For SaleMLS ID #5221521, Susan M Loparo, RE/MAX Crossroads Properties. MLS Now
- $289,9003 bd2 ba2.3k sqft3862 Silsby Rd, University Heights, OH 44118For SaleMLS ID #5230439, Steven Aviram, Aspire Community Realty, LLC. MLS Now
- $279,0004 bd3 ba2.6k sqft2227 Fenwick Rd, University Heights, OH 44118For SaleMLS ID #5202284, Jeanne C Petre, Berkshire Hathaway HomeServices Stouffer Realty. MLS Now
- $269,0003 bd2 ba1.5k sqft3574 Farland Rd, University Heights, OH 44118For SaleMLS ID #5222349, Rose A Leininger, RE/MAX Crossroads Properties. MLS Now
- $285,0003 bd2 ba2k sqft3890 Bethany Rd, University Heights, OH 44118For SaleMLS ID #5222828, Andrea R Gould, Keller Williams Chervenic Rlty. MLS Now
- $275,0003 bd2 ba2.1k sqft20860 Farnsleigh Rd, Shaker Heights, OH 44122For SaleMLS ID #5233849, Michael Kaim, Real of Ohio. MLS Now
- $229,9004 bd2 ba1.3k sqft3366 Tullamore Rd, Cleveland Heights, OH 44118For SaleMLS ID #5226666, Christopher Leo, Hotdoors, LLC. MLS Now
- $279,5004 bd2 ba2.5k sqft1691 S Green Rd, South Euclid, OH 44121For SaleMLS ID #5233796, Kristopher Kramer, Keller Williams Elevate. MLS Now
- $325,0004 bd4 ba1.9k sqft4025 Meadowbrook Blvd, University Heights, OH 44118For SaleMLS ID #5221340, Ryan Devin, McDowell Homes Real Estate Services. MLS Now
- $239,0003 bd2 ba1.7k sqft2400 Channing Rd, University Heights, OH 44118For SaleMLS ID #5226743, Melinda Chamberlin, Keller Williams Living. MLS Now
- $265,0003 bd2 ba2.1k sqft4059 Colony Rd, South Euclid, OH 44121For SaleMLS ID #5224324, Tim P Damiano, Real of Ohio. MLS Now
- $269,5004 bd3 ba2.5k sqft3380 Milverton Rd, Shaker Heights, OH 44120For SaleMLS ID #5225436, Susan M Loparo, RE/MAX Crossroads Properties. MLS Now
- $254,9003 bd2 ba2k sqft5239 Edenhurst Rd, Cleveland, OH 44124For SaleMLS ID #5236163, Greg A Lehrer, Carriage Group Realty. MLS Now
- $268,9004 bd2 ba2.2k sqft5042 N Barton Rd, Lyndhurst, OH 44124For SaleMLS ID #5205111, Diane DiFrancesco, Russell Real Estate Services. MLS Now
- $230,0003 bd2 ba2.1k sqft2374 Traymore Rd, University Heights, OH 44118For SaleMLS ID #5219419, Shoshana Socher, Keller Williams Greater Metropolitan. MLS Now
